
9142 Woodland Drive, Saint Bonifacius, MN 55375
Local realty services provided by:ERA Viking Realty
Upcoming open houses
- Sat, Oct 1010:00 am - 12:00 pm
Listed by: butcher real estate team
Office: edina realty, inc.
MLS#:7156430
Source:NSMLS
Price summary
- Price:$510,000
- Price per sq. ft.:$162.11
- Monthly HOA dues:$25
About this home
Hunters Crest Masterpiece: Premier .52-Acre Lot & Ideal 4-Bedroom Upper Layout UNMATCHED PRIVACY & ELEVATED DESIGN IN HUNTERS CREST! While typical neighborhood lots stop under a third of an acre, this exceptional property boasts a massive 0.52-acre lot backing directly to an 11-acre conservation area / park —guaranteeing forever privacy with no back neighbors. Step inside to an intuitive, highly coveted floor plan featuring all 4 bedrooms positioned together on the upper level, ensuring everyone stays close while maintaining distinct personal spaces. Waconia school district /Westonka school choice.
Panoramic windows flood the main-level gathering spaces with natural light, showcasing a breathtaking
seasonal canvas from vibrant fall foliage to a serene winter wonderland. A massive, newly built
second-story deck overlooks the tree canopy. Watch deer, red fox, and owls from a yard cleanly wooded
beyond the fence, offering the ultimate setup for treehouse building and outdoor adventures! Move in
ready with a partially fenced in space for pets and kids (while preserving the natural wildlife flow)!
Also, steps away, enjoy the amazing Dakota Rail Trail (spanning 28 miles).
Enjoy refinished wood floors, a granite kitchen with many new appliances, and a new furnace. The newly
built-out walkout basement is a completely open flex space ready to grow with your needs and even
includes a hidden away under stairs area equipped with a white board wall, built in bookcases and secret
door for the kids. Heated 3-car garage with a 50-amp RV hookup. Bonus 2.75% assumable mortgage for
qualifying Native American tribal members!...
Contact an agent
Home facts
- Year built:2004
- Subdivision & Development:Hunters Crest 3rd Add
- Listing ID #:7156430
- Added:1 day(s) ago
- Updated:October 07, 2026 at 07:04 PM
Rooms and interior
- Bedrooms:4
- Total bathrooms:4
- Full bathrooms:2
- Half bathrooms:1
- Bathrooms Description:3/4 Basement, Main Floor 1/2 Bath, Upper Level Full Bath
- Kitchen Description:Dishwasher, Disposal, Exhaust Fan, Freezer, Microwave, Range, Refrigerator, Stainless Steel Appliances
- Basement:Yes
- Basement Description:Block
- Living area:3,083 sq. ft.
Heating and cooling
- Cooling:Central Air
- Heating:Fireplace(s), Forced Air
- Central air:Yes
Structure and exterior
- Roof:Age 8 Years or Less, Asphalt
- Year built:2004
- Building area:3,083 sq. ft.
- Lot area:0.52 Acres
- Lot Features:Tree Coverage - Medium
- Levels:2 Story
Utilities
- Water:City Water - In Street
- Sewer:City Sewer - In Street
Finances and disclosures
- Price:$510,000
- Price per sq. ft.:$162.11
- Tax amount:$5,092 (2026)
Features and amenities
- Appliances:Disposal, Exhaust Fan, Microwave, Range, Refrigerator, Stainless Steel Appliances, Washer, Water Softener Owned
- Laundry features:Dryer, Washer
- Amenities:Air-To-Air Exchanger, Electric Water Heater, Humidifier, Tennis Courts, Trail(s), Water Filtration System, Water Softener Owned
Parking
- Parking description:Attached Garage
- Garage:Yes
- Garage spaces:3
New listings near 9142 Woodland Drive
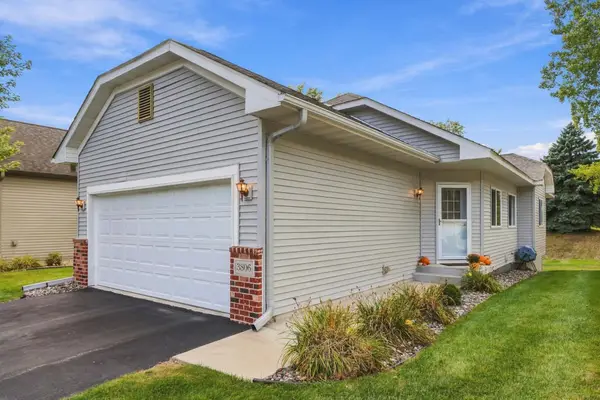 $299,999Active2 beds 2 baths1,202 sq. ft.
3806 Meadowview Way, Saint Bonifacius, MN 55375
MLS# 7145410Listed by: KELLER WILLIAMS REALTY INTEGRITY LAKES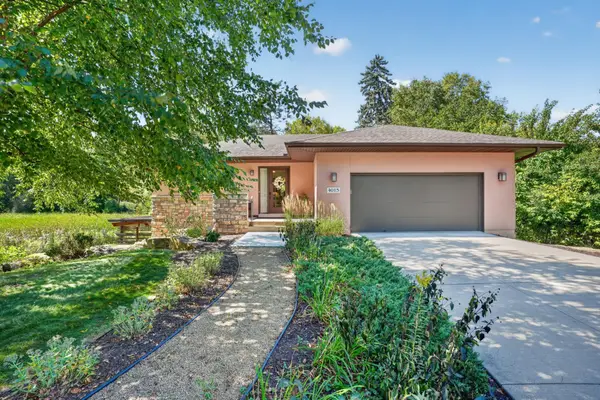 $450,000Pending2 beds 2 baths1,696 sq. ft.
4015 Oakland Street, Saint Bonifacius, MN 55375
MLS# 7132394Listed by: KELLER WILLIAMS PREMIER REALTY LAKE MINNETONKA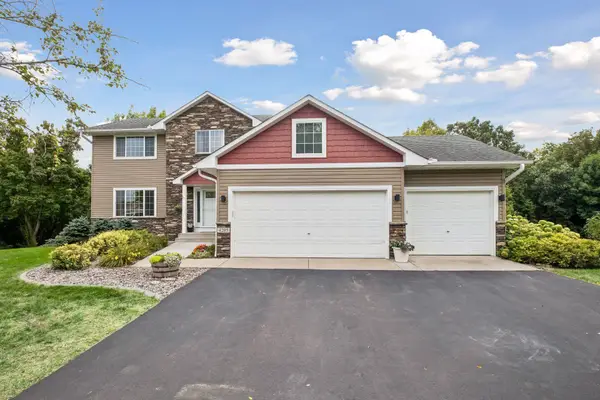 $509,900Active4 beds 4 baths3,016 sq. ft.
4205 Walnut Road, Saint Bonifacius, MN 55375
MLS# 7142169Listed by: BRIDGE REALTY, LLC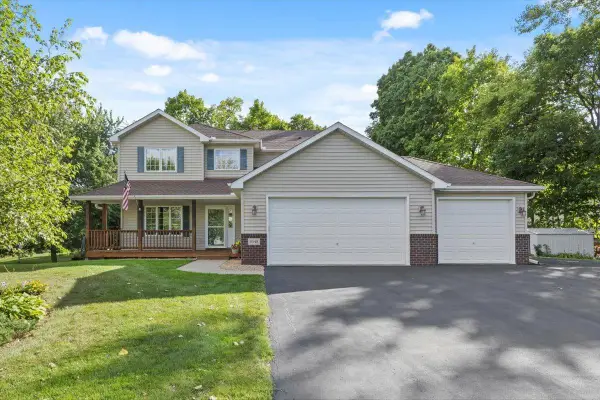 $489,900Active5 beds 4 baths2,711 sq. ft.
8549 Woodland Curve, Saint Bonifacius, MN 55375
MLS# 7140392Listed by: COLDWELL BANKER REALTY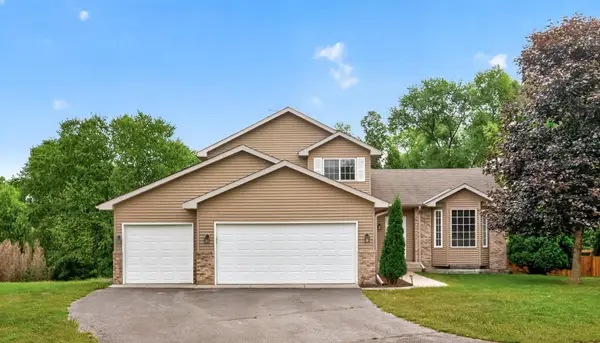 $450,000Pending4 beds 4 baths2,690 sq. ft.
3719 Reed Road, Saint Bonifacius, MN 55375
MLS# 7138078Listed by: RE/MAX RESULTS $899,900Active5 beds 4 baths4,188 sq. ft.
8436 Wildwood Avenue, Minnetrista, MN 55375
MLS# 7136538Listed by: COLDWELL BANKER REALTY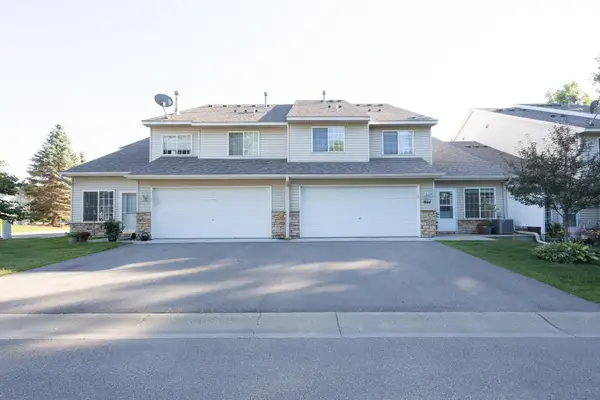 $219,900Pending2 beds 2 baths1,408 sq. ft.
8944 Pheasant Lane, Saint Bonifacius, MN 55375
MLS# 7125588Listed by: RE/MAX RESULTS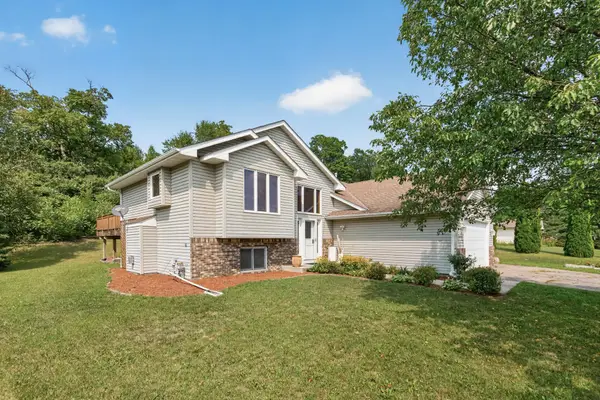 $425,000Pending5 beds 3 baths2,570 sq. ft.
8510 Trista Lane E, Saint Bonifacius, MN 55375
MLS# 7121997Listed by: HAMM REAL ESTATE COMPANY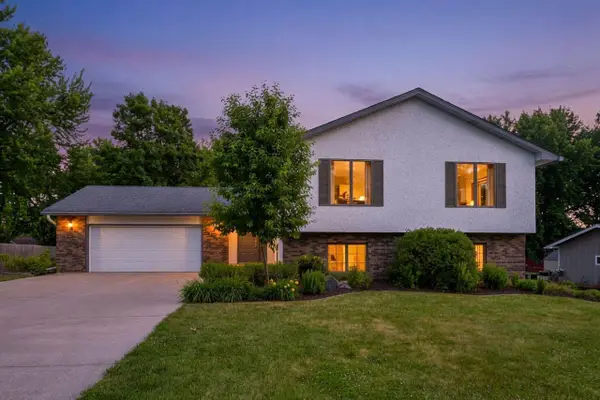 $438,900Pending4 beds 3 baths2,688 sq. ft.
4027 Elmwood Drive, Saint Bonifacius, MN 55375
MLS# 7119335Listed by: COLDWELL BANKER REALTY


Protect your home and budget from life's surprises with an Assurant Home Warranty, backed by a partner that supports you through every step of homeownership. Explore Plans.
© 2023 - 2026 ERA Franchise Systems LLC. All rights reserved. ERA Franchise Systems LLC fully supports the principles of the Fair Housing Act and the Equal Opportunity Act. ERA, ERA Real Estate powered, and their respective logos are registered service marks of ERA Franchise Systems LLC. Each office is independently owned and operated.