
9331 Partridge Road, Saint Bonifacius, MN 55375
Local realty services provided by:ERA Viking Realty
9331 Partridge Road,Saint Bonifacius, MN 55375
$610,000
- 5 Beds
- 3 Baths
- - sq. ft.
- Single family
- Sold
Listed by: mitchell scrimgeour, meghan radde
Office: exp realty
MLS#:7087390
Source:NSMLS
Sorry, we are unable to map this address
Price summary
- Price:$610,000
- Monthly HOA dues:$31.25
About this home
**MULTIPLE OFFERS RECEIVED- Highest and Best due Saturday 7/11 at 10am**
Stunning two-story home tucked away at the end of a quiet dead-end road on a private lot overlooking a peaceful wetland preserve. Inside, the living room features a gas fireplace with a wood mantel, and a granite-tile surround, set against a dramatic black accent wall. The space opens to the kitchen, granite countertops, tile backsplash, stainless steel appliances, and a large center island with seating ample seating. A formal dining room and a dedicated front office add flexibility for daily life and entertaining. Upstairs you'll find four bedrooms, including a spacious primary suite with a vaulted ceiling and large windows overlooking the backyard. The fully finished walkout lower level adds even more living space, ideal for a rec room, home gym, or guest suite. Step outside to a large deck overlooking an expansive backyard with mature trees, a paver patio, and unobstructed wetland preserve views.
Contact an agent
Home facts
- Year built:2006
- Subdivision & Development:Hunters Crest 5th Add
- Listing ID #:7087390
- Added:60 day(s) ago
- Updated:September 05, 2026 at 02:43 AM
Rooms and interior
- Bedrooms:5
- Total bathrooms:3
- Full bathrooms:2
- Half bathrooms:1
- Dining Description:Informal Dining Room, Separate/Formal Dining Room
- Bathrooms Description:Main Floor 1/2 Bath, Rough In, Separate Shower and Tub, Upper Level Full Bath
- Kitchen Description:Dishwasher, Exhaust Fan, Microwave, Range, Refrigerator
- Basement:Yes
- Basement Description:Daylight / Lookout Windows, Finished, Full, Walkout
Heating and cooling
- Cooling:Central Air
- Heating:Forced Air
- Central air:Yes
Structure and exterior
- Roof:Age Over 8 Years
- Year built:2006
- Lot Features:Tree Coverage - Light
- Levels:2 Story
Utilities
- Water:City Water - Connected
- Sewer:City Sewer - Connected
Finances and disclosures
- Price:$610,000
- Tax amount:$5,893 (2025)
Features and amenities
- Appliances:Exhaust Fan, Microwave, Range, Refrigerator, Washer
- Laundry features:Dryer, Washer
- Amenities:Air-To-Air Exchanger, Humidifier
Parking
- Parking description:Attached Garage
- Garage:Yes
- Garage spaces:3
New listings near 9331 Partridge Road
- New
 $899,900Active5 beds 4 baths4,188 sq. ft.
8436 Wildwood Avenue, Minnetrista, MN 55375
MLS# 7136538Listed by: COLDWELL BANKER REALTY - Open Sat, 3 to 6pm
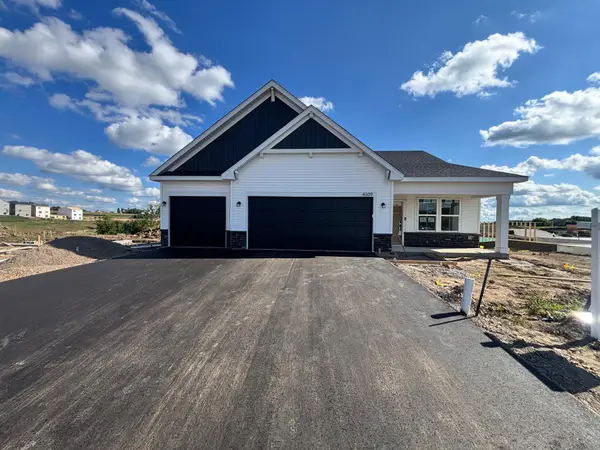 $514,990Pending4 beds 4 baths2,344 sq. ft.
4109 Ramsay Way, Waconia, MN 55387
MLS# 7127892Listed by: PULTE HOMES OF MINNESOTA, LLC 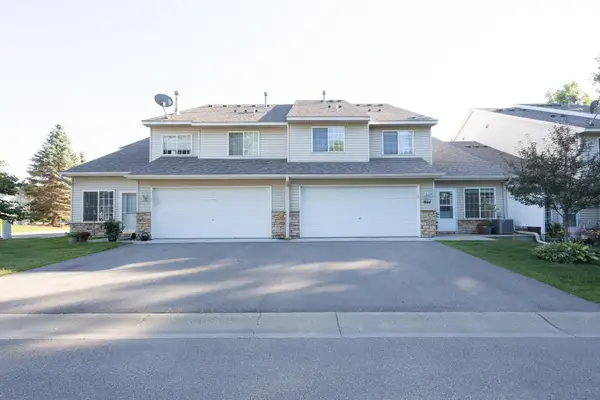 $219,900Active2 beds 2 baths1,408 sq. ft.
8944 Pheasant Lane, Saint Bonifacius, MN 55375
MLS# 7125588Listed by: RE/MAX RESULTS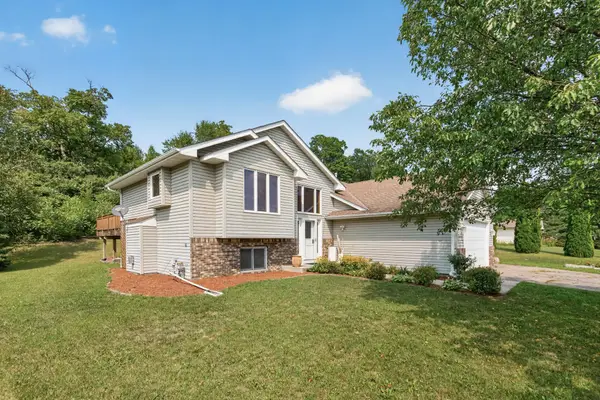 $450,000Active5 beds 3 baths2,570 sq. ft.
8510 Trista Lane E, Saint Bonifacius, MN 55375
MLS# 7121997Listed by: HAMM REAL ESTATE COMPANY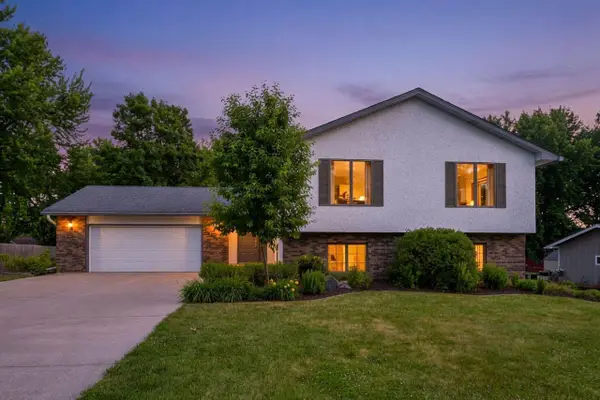 $438,900Pending4 beds 3 baths2,688 sq. ft.
4027 Elmwood Drive, Saint Bonifacius, MN 55375
MLS# 7119335Listed by: COLDWELL BANKER REALTY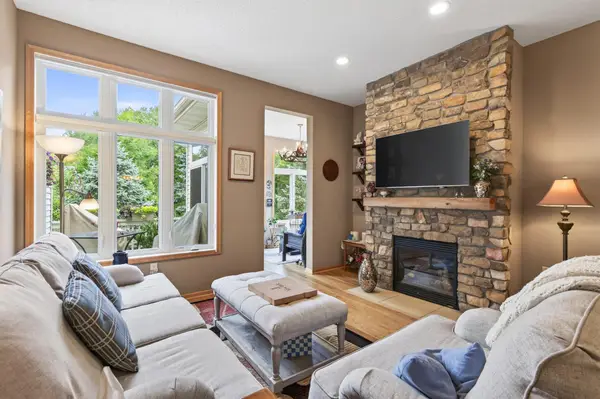 $369,900Active3 beds 3 baths2,517 sq. ft.
8992 Quail Court, Saint Bonifacius, MN 55375
MLS# 7113381Listed by: CHESTNUT REALTY INC $385,000Pending3 beds 2 baths1,918 sq. ft.
3631 Hillview Lane, Saint Bonifacius, MN 55375
MLS# 7111016Listed by: PREMIER REAL ESTATE SERVICES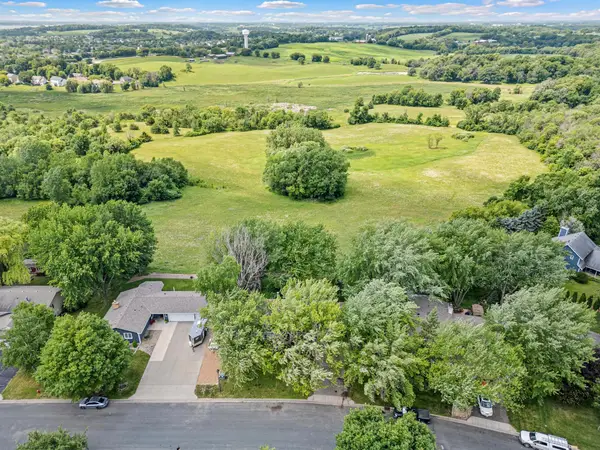 $369,000Pending3 beds 2 baths2,195 sq. ft.
8955 Hilltop Drive, Saint Bonifacius, MN 55375
MLS# 7099111Listed by: NATIONAL REALTY GUILD $398,000Pending4 beds 2 baths2,636 sq. ft.
4151 Valley View Street, Saint Bonifacius, MN 55375
MLS# 7093520Listed by: RE/MAX RESULTS $478,990Active5 beds 3 baths2,485 sq. ft.
4336 Meadowview Drive, Waconia, MN 55387
MLS# 7096531Listed by: M/I HOMES


Protect your home and budget from life's surprises with an Assurant Home Warranty, backed by a partner that supports you through every step of homeownership. Explore Plans.
© 2023 - 2026 ERA Franchise Systems LLC. All rights reserved. ERA Franchise Systems LLC fully supports the principles of the Fair Housing Act and the Equal Opportunity Act. ERA, ERA Real Estate powered, and their respective logos are registered service marks of ERA Franchise Systems LLC. Each office is independently owned and operated.