
1213 Whispering Hills Drive, Saint Charles, MN 55972
Local realty services provided by:ERA Gillespie Real Estate
1213 Whispering Hills Drive,Saint Charles, MN 55972
$510,000
- 5 Beds
- 3 Baths
- - sq. ft.
- Single family
- Sold
Listed by: denel ihde-sparks
Office: re/max results
MLS#:7076158
Source:NSMLS
Sorry, we are unable to map this address
Price summary
- Price:$510,000
About this home
Welcome to refined ranch-style living with space, comfort, and a setting that’s hard to beat. This beautifully designed 5-bedroom, 3-bath home offers an inviting blend of quality finishes and functional living spaces, all perfectly positioned against a wide-open park backdrop for added privacy and scenic views.
Step inside to a bright and open main level where rich wood flooring flows seamlessly through the living room, dining area, and kitchen, all enhanced by an impressive vaulted ceiling that creates an airy, expansive feel throughout the heart of the home. Large windows fill the space with natural light while showcasing the peaceful surroundings beyond.
The thoughtfully designed main level includes a spacious primary suite complete with a private ensuite bath and walk-in closet, creating a comfortable personal retreat. Two additional bedrooms and a full bath are also located on the main floor, offering convenience and flexibility for family or guests.
The kitchen and dining areas connect effortlessly to the covered deck, providing a perfect extension of the living space outdoors. Whether enjoying morning coffee, summer dinners, or simply relaxing while overlooking the expansive park views, the elevated deck offers year-round enjoyment and exceptional outdoor living.
The walkout lower level expands the home’s versatility with luxury vinyl plank flooring throughout, creating a durable and stylish continuation of the living space. Two additional bedrooms, a full bath, and a large bonus area behind glass French doors provides endless possibilities for recreation, fitness, a media room, home office, or even a sixth bedroom! Sliding doors lead directly to the backyard patio, which is already equipped with electrical service ready for a future hot tub, making it easy to create your own private outdoor retreat.
With its spacious ranch layout, quality finishes, walkout lower level, vaulted living spaces, and rare park-side setting, this home delivers the perfect balance of style, comfort, and functionality both inside and out....
Contact an agent
Home facts
- Year built:2008
- Subdivision & Development:Whispering Hills 5th Add
- Listing ID #:7076158
- Added:105 day(s) ago
- Updated:September 05, 2026 at 02:43 AM
Rooms and interior
- Bedrooms:5
- Total bathrooms:3
- Full bathrooms:2
- Dining Description:Breakfast Bar, Kitchen/Dining Room
- Bathrooms Description:Bathroom Ensuite, Full Basement, Main Floor Full Bath, Walk-In Shower Stall
- Kitchen Description:Dishwasher, Disposal, Microwave, Range, Refrigerator
- Basement:Yes
- Basement Description:Daylight / Lookout Windows, Egress Window(s), Finished, Full, Storage Space, Walkout
Heating and cooling
- Cooling:Central Air
- Heating:Forced Air
- Central air:Yes
Structure and exterior
- Year built:2008
- Lot Features:Property Adjoins Public Land, Tree Coverage - Light
- Levels:1 Story
Utilities
- Water:City Water - Connected
- Sewer:City Sewer - Connected
Finances and disclosures
- Price:$510,000
- Tax amount:$5,400 (2025)
Features and amenities
- Appliances:Disposal, Microwave, Range, Refrigerator, Washer, Water Softener Owned
- Laundry features:Dryer, Washer
- Amenities:Air-To-Air Exchanger, Central Vacuum, Gas Water Heater, Humidifier, Water Softener Owned
Parking
- Parking description:Attached Garage, Concrete, Floor Drain, Garage Door Opener, Heated Garage, Insulated Garage
- Garage:Yes
- Garage spaces:3
New listings near 1213 Whispering Hills Drive
- New
 $449,900Active4 beds 3 baths2,482 sq. ft.
221 Devin Drive, Saint Charles, MN 55972
MLS# 7131627Listed by: EDINA REALTY, INC. - New
 $44,900Active0.26 Acres
406 Church Avenue, Saint Charles, MN 55972
MLS# 7127198Listed by: KELLER WILLIAMS PREMIER REALTY 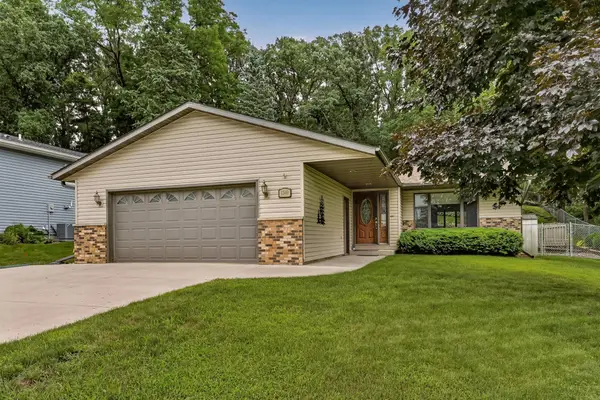 $294,900Pending4 beds 3 baths2,508 sq. ft.
1349 Hillcrest Drive, Saint Charles, MN 55972
MLS# 7126917Listed by: EDINA REALTY, INC.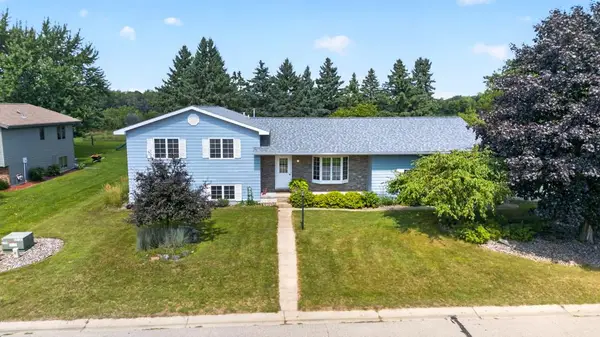 $335,000Pending4 beds 3 baths2,584 sq. ft.
849 E 13th Street, Saint Charles, MN 55972
MLS# 7130883Listed by: RE/MAX RESULTS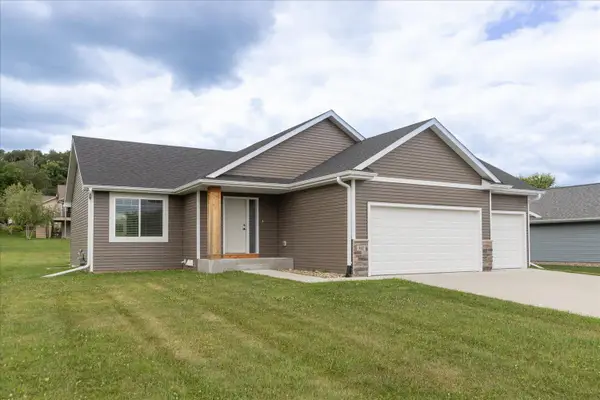 $429,900Active4 beds 3 baths2,078 sq. ft.
302 Devin Drive, Saint Charles, MN 55972
MLS# 7132487Listed by: PROPERTY BROKERS OF MINNESOTA- Open Sat, 1 to 2:30pm
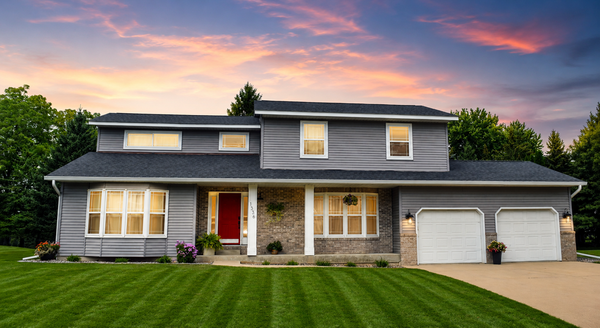 $440,000Active4 beds 4 baths3,469 sq. ft.
1336 Soppa Drive, Saint Charles, MN 55972
MLS# 7132416Listed by: EDINA REALTY, INC. 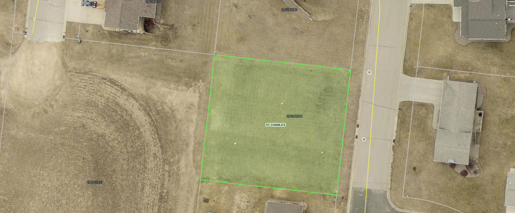 $65,000Active0.33 Acres
1902 Country View Drive, Saint Charles, MN 55972
MLS# 7128568Listed by: KELLER WILLIAMS PREMIER REALTY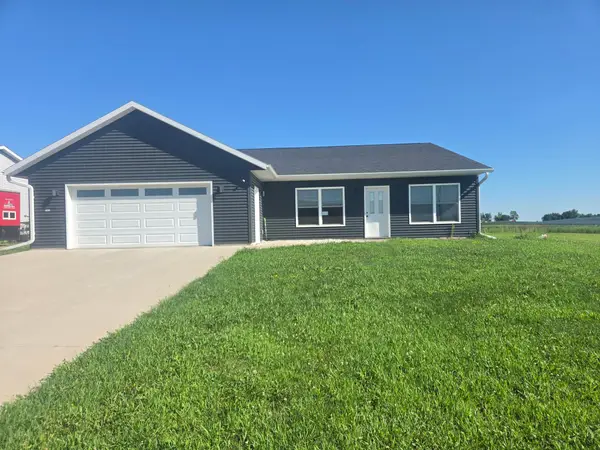 $344,900Active3 beds 2 baths1,665 sq. ft.
1943 Brownell Street, Saint Charles, MN 55972
MLS# 7129819Listed by: COFFEE HOUSE REAL ESTATE LLC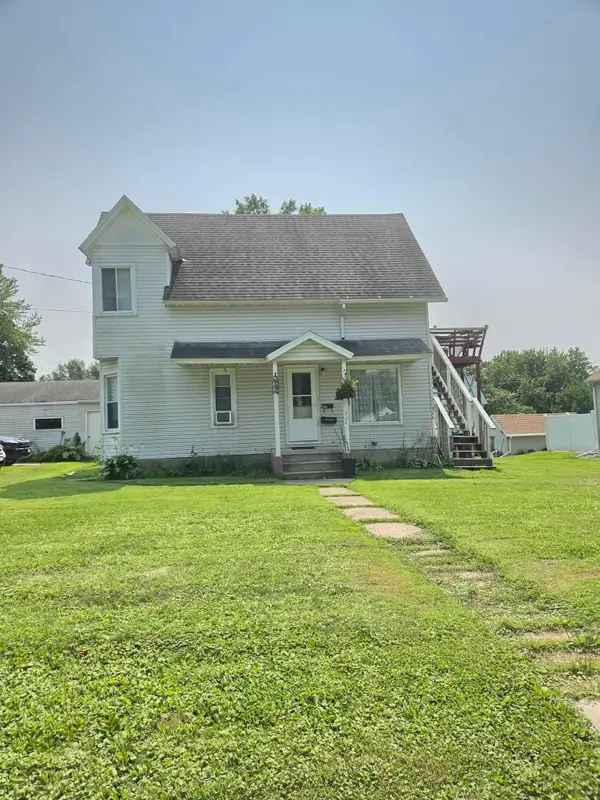 $169,900Active3 beds 2 baths1,367 sq. ft.
324 E 5th Street, Saint Charles, MN 55972
MLS# 7127151Listed by: COFFEE HOUSE REAL ESTATE LLC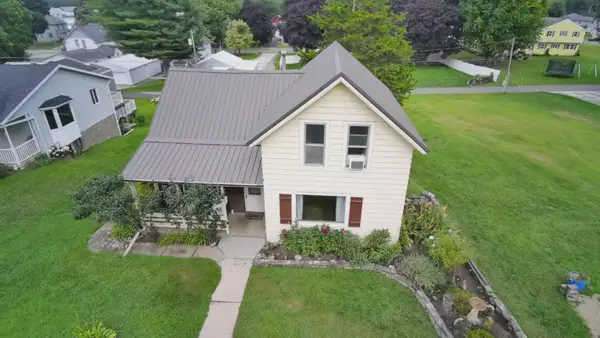 $200,000Active3 beds 1 baths968 sq. ft.
1543 Wabasha Avenue, Saint Charles, MN 55972
MLS# 7090167Listed by: KELLER WILLIAMS CLASSIC REALTY


Protect your home and budget from life's surprises with an Assurant Home Warranty, backed by a partner that supports you through every step of homeownership. Explore Plans.
© 2023 - 2026 ERA Franchise Systems LLC. All rights reserved. ERA Franchise Systems LLC fully supports the principles of the Fair Housing Act and the Equal Opportunity Act. ERA, ERA Real Estate powered, and their respective logos are registered service marks of ERA Franchise Systems LLC. Each office is independently owned and operated.