
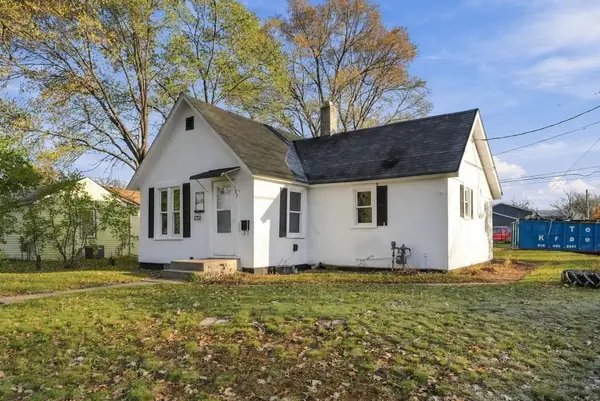
1008 Borgert Avenue, Saint Cloud, MN 56303
Local realty services provided by:ERA Viking Realty
1008 Borgert Avenue,Saint Cloud, MN 56303
$300,000
- 4 Beds
- 3 Baths
- 2,054 sq. ft.
- Single family
- Active
Upcoming open houses
- Sun, Nov 1509:00 am - 11:00 am
Listed by: david vee
Office: edina realty, inc
MLS#:7171425
Source:NSMLS
Price summary
- Price:$300,000
- Price per sq. ft.:$142.05
About this home
Also available for rent! Welcome home to this beautifully renovated 4-bedroom, 3-bath residence offering over 2,100 finished square feet in a quiet St. Cloud neighborhood. You'll appreciate the spacious foyer and mudroom, providing a welcoming and functional first impression. The sun-filled living room features oversized windows that flood the space with natural light, while the updated kitchen offers stainless steel appliances, a double oven, abundant cabinetry, and plenty of room for gathering and entertaining.
The upper level features two generously sized bedrooms and a full bath, while the lower level provides two additional large bedrooms, a 3/4 bath, and an expansive family room complete with a wood burning fireplace, creating the perfect space for relaxing or hosting guests.
Step outside to enjoy the deck and fully fenced backyard, ideal for outdoor entertaining, pets, or play. Additional highlights include fresh paint, new carpeting throughout, central air, MF laundry, and an oversized 2 stall attached garage. Combining modern updates, spacious living areas, and exceptional storage, this move-in-ready home offers comfort and convenience in a desirable location close to schools, parks, shopping, and everyday amenities....
Contact an agent
Home facts
- Year built:1971
- Subdivision & Development:Centennial
- Listing ID #:7171425
- Added:1 day(s) ago
- Updated:November 13, 2026 at 09:17 PM
Rooms and interior
- Bedrooms:4
- Total bathrooms:3
- Full bathrooms:1
- Half bathrooms:1
- Bathrooms Description:3/4 Basement, Main Floor 1/2 Bath, Upper Level Full Bath
- Kitchen Description:Dishwasher, Microwave, Range, Refrigerator, Stainless Steel Appliances
- Basement:Yes
- Basement Description:Daylight / Lookout Windows, Finished, Full
- Living area:2,054 sq. ft.
Heating and cooling
- Cooling:Central Air
- Heating:Forced Air
- Central air:Yes
Structure and exterior
- Roof:Pitched, Rolled/Hot Mop
- Year built:1971
- Building area:2,054 sq. ft.
- Lot area:0.27 Acres
- Levels:Bi/Split Level
Utilities
- Water:City Water - Connected
- Sewer:City Sewer - Connected
Finances and disclosures
- Price:$300,000
- Price per sq. ft.:$142.05
- Tax amount:$3,360 (2026)
Features and amenities
- Appliances:Microwave, Range, Refrigerator, Stainless Steel Appliances, Washer
- Laundry features:Washer
- Amenities:Gas Water Heater
Parking
- Parking description:Attached Garage, Concrete, Garage Door Opener
- Garage:Yes
- Garage spaces:2
New listings near 1008 Borgert Avenue
- Coming Soon
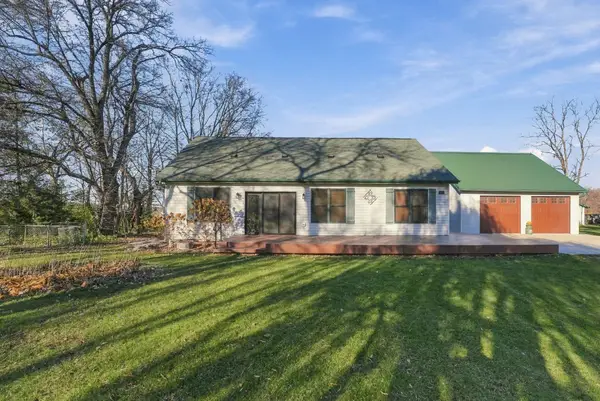 $510,000Coming Soon3 beds 3 baths1,707 sq. ft.
8962 County Road 6, Saint Cloud, MN 56301
MLS# 7171700Listed by: CENTRAL MN REALTY LLC - Coming Soon
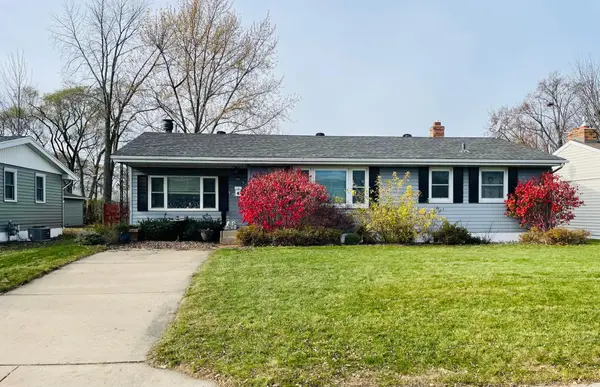 $225,000Coming Soon4 beds 2 baths2,327 sq. ft.
1119 15th Avenue S, Saint Cloud, MN 56301
MLS# 7140429Listed by: REAL BROKER, LLC - Coming Soon
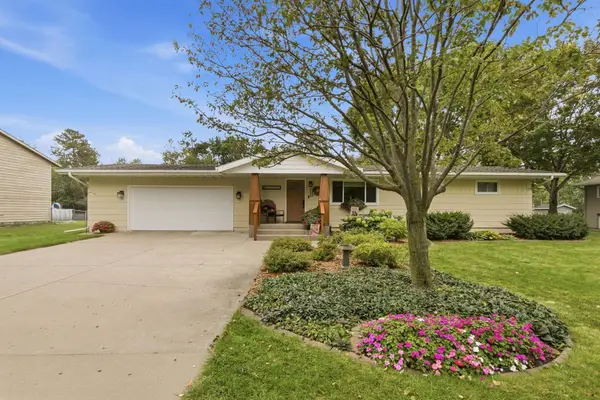 $285,000Coming Soon3 beds 2 baths2,100 sq. ft.
4314 Plaza Lane, Saint Cloud, MN 56303
MLS# 7171567Listed by: VOIGTJOHNSON - Open Sat, 12 to 2pmNew
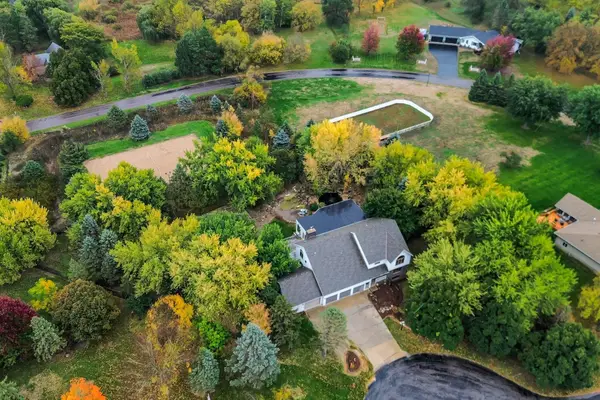 $625,000Active4 beds 5 baths6,697 sq. ft.
3244 Bittersweet Lane, Saint Cloud, MN 56301
MLS# 7172396Listed by: KRIS LINDAHL REAL ESTATE - Open Sat, 10 to 11:30amNew
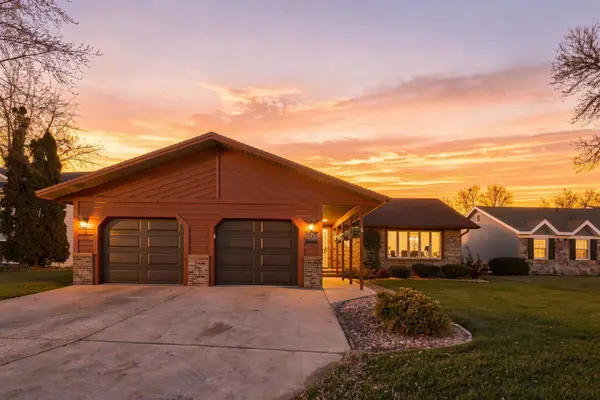 $317,500Active4 beds 2 baths2,720 sq. ft.
2605 Stearns Way, Saint Cloud, MN 56303
MLS# 7166943Listed by: COLDWELL BANKER REALTY - Open Sat, 11am to 12:30pmNew
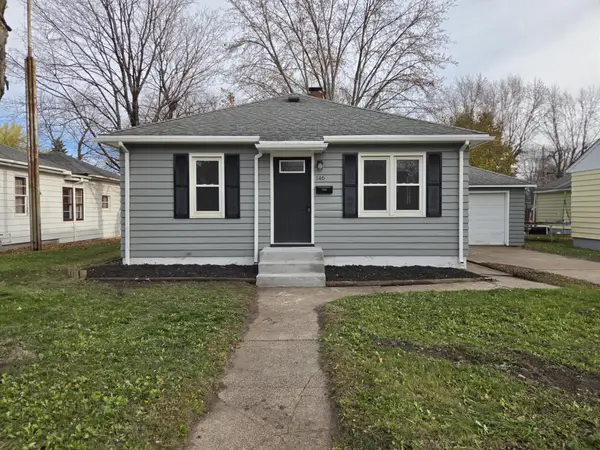 $170,000Active3 beds 1 baths1,160 sq. ft.
146 33rd Avenue N, Saint Cloud, MN 56303
MLS# 7171360Listed by: EDINA REALTY, INC - Open Fri, 4 to 5:30pmNew
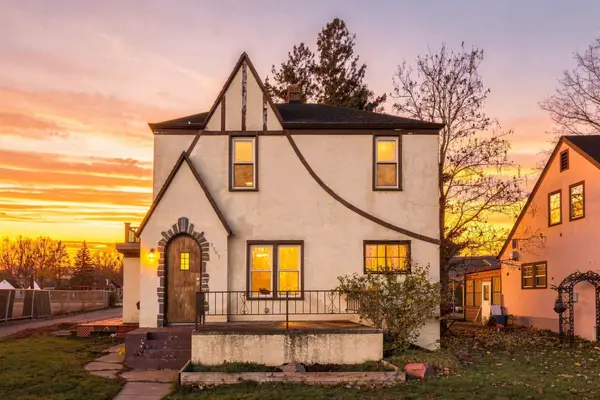 $220,000Active3 beds 2 baths1,408 sq. ft.
1227 8th Avenue N, Saint Cloud, MN 56303
MLS# 7161499Listed by: COLDWELL BANKER REALTY - New
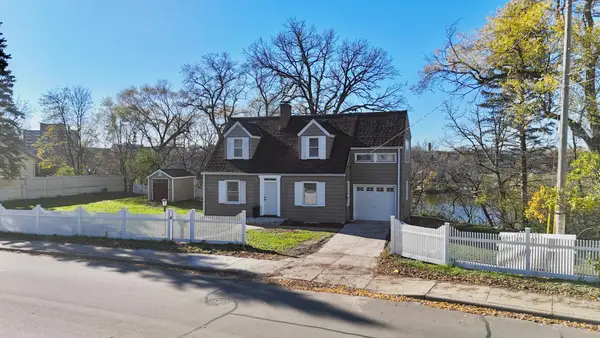 $274,900Active4 beds 3 baths1,746 sq. ft.
169 Riverside Drive Ne, Saint Cloud, MN 56304
MLS# 7170684Listed by: PREMIER REAL ESTATE SERVICES - New
 $109,900Active1 beds 1 baths560 sq. ft.
502 Raymond Avenue Ne, Saint Cloud, MN 56304
MLS# 7170931Listed by: RE/MAX RESULTS


Protect your home and budget from life's surprises with an Assurant Home Warranty, backed by a partner that supports you through every step of homeownership. Explore Plans.
© 2023 - 2026 ERA Franchise Systems LLC. All rights reserved. ERA Franchise Systems LLC fully supports the principles of the Fair Housing Act and the Equal Opportunity Act. ERA, ERA Real Estate powered, and their respective logos are registered service marks of ERA Franchise Systems LLC. Each office is independently owned and operated.