
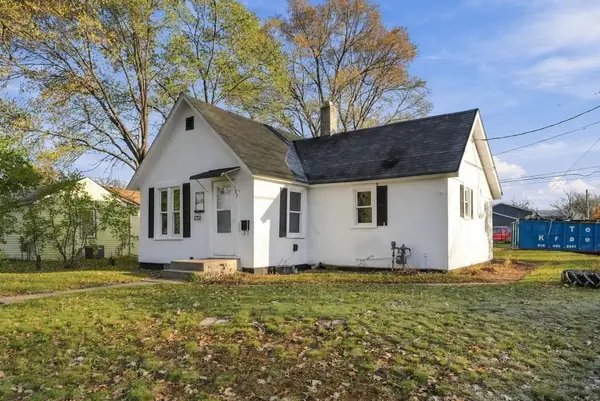
1119 15th Avenue S, Saint Cloud, MN 56301
Local realty services provided by:ERA Gillespie Real Estate
1119 15th Avenue S,Saint Cloud, MN 56301
$225,000
- 4 Beds
- 2 Baths
- 2,327 sq. ft.
- Single family
- Coming Soon
Listed by: brian keith palmer jr
Office: real broker, llc.
MLS#:7140429
Source:NSMLS
Price summary
- Price:$225,000
- Price per sq. ft.:$96.69
About this home
Welcome to this charming 4-bedroom, 2-bathroom home nestled in a desirable Saint Cloud neighborhood! From the moment you arrive, you'll appreciate the inviting curb appeal, beautifully maintained landscaping, and spacious concrete driveway. Step inside to discover a functional and welcoming main-level layout featuring a nice living room, nice dining room, and kitchen, along with three bedrooms, a full bathroom, and a comfortable family room highlighted by a cozy wood-burning stove, creating the perfect setting for relaxing or gathering with family and friends. The lower level offers even more living space, featuring a
fourth bedroom, a 3/4 bathroom, and a spacious recreation room with plenty of possibilities for entertaining, relaxing, or accommodating guests. Continue to the inviting sunroom, the perfect place to enjoy your morning coffee or unwind while taking in the outdoors. The spacious backyard provides room to enjoy outdoor activities, gardening, or simply relaxing, while the detached two-car garage offers convenient parking and additional storage. This beautiful home is located near neighborhood parks, shopping, local restaurants, and just minutes from downtown Saint Cloud and the beautiful Mississippi River. This home offers a wonderful blend of comfort, functionality, and convenience. Don't miss your opportunity to make this charming property your next home!...
Contact an agent
Home facts
- Year built:1956
- Listing ID #:7140429
- Updated:November 13, 2026 at 08:08 PM
Rooms and interior
- Bedrooms:4
- Total bathrooms:2
- Full bathrooms:1
- Dining Description:Eat In Kitchen, Kitchen/Dining Room
- Bathrooms Description:3/4 Basement, Main Floor Full Bath
- Kitchen Description:Dishwasher, Range, Refrigerator
- Basement:Yes
- Basement Description:Egress Window(s), Finished
- Living area:2,327 sq. ft.
Heating and cooling
- Cooling:Central Air
- Heating:Forced Air
- Central air:Yes
Structure and exterior
- Year built:1956
- Building area:2,327 sq. ft.
- Lot area:8712 Acres
- Levels:1 Story
Utilities
- Water:City Water - Connected, Well
- Sewer:City Sewer - Connected
Finances and disclosures
- Price:$225,000
- Price per sq. ft.:$96.69
- Tax amount:$2,538 (2026)
Features and amenities
- Appliances:Range, Refrigerator, Washer
- Laundry features:Dryer, Washer
Parking
- Parking description:Concrete, Detached Garage
- Garage:Yes
- Garage spaces:2
New listings near 1119 15th Avenue S
- Coming Soon
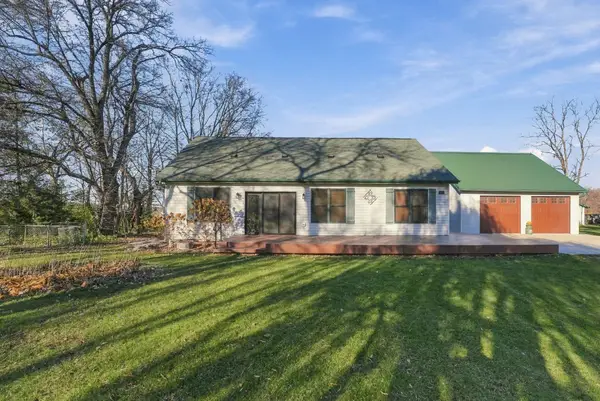 $510,000Coming Soon3 beds 3 baths1,707 sq. ft.
8962 County Road 6, Saint Cloud, MN 56301
MLS# 7171700Listed by: CENTRAL MN REALTY LLC - Coming Soon
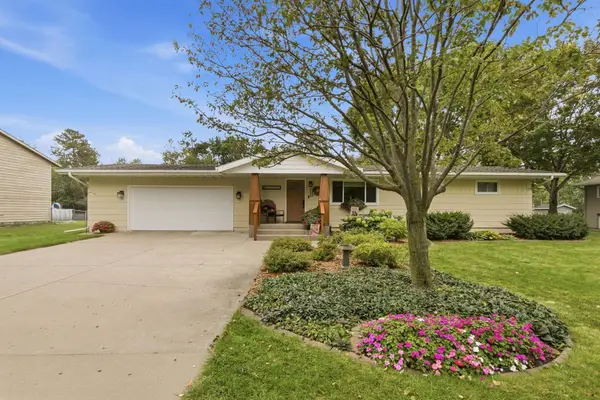 $285,000Coming Soon3 beds 2 baths2,100 sq. ft.
4314 Plaza Lane, Saint Cloud, MN 56303
MLS# 7171567Listed by: VOIGTJOHNSON - Open Sat, 12 to 2pmNew
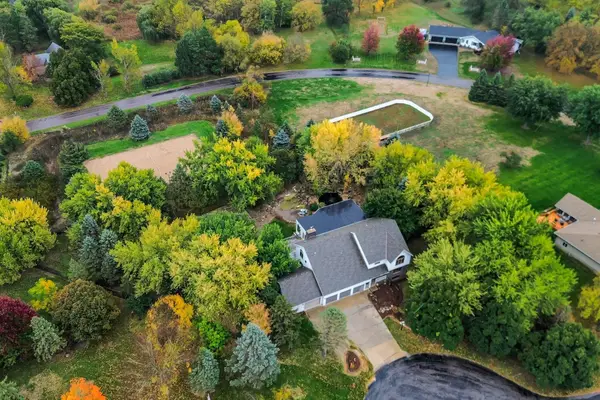 $625,000Active4 beds 5 baths6,697 sq. ft.
3244 Bittersweet Lane, Saint Cloud, MN 56301
MLS# 7172396Listed by: KRIS LINDAHL REAL ESTATE - Open Sun, 9 to 11amNew
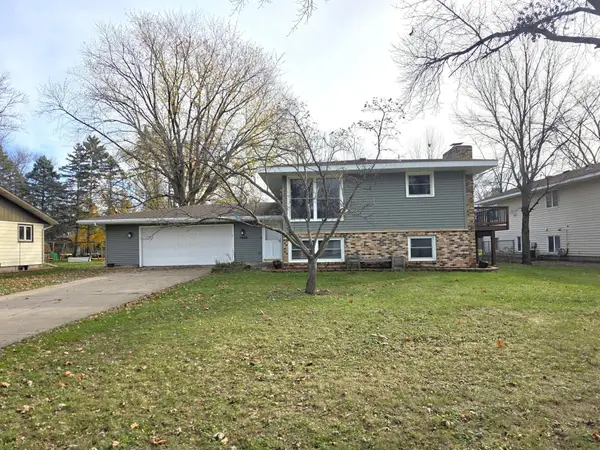 $300,000Active4 beds 3 baths2,054 sq. ft.
1008 Borgert Avenue, Saint Cloud, MN 56303
MLS# 7171425Listed by: EDINA REALTY, INC - Open Sat, 10 to 11:30amNew
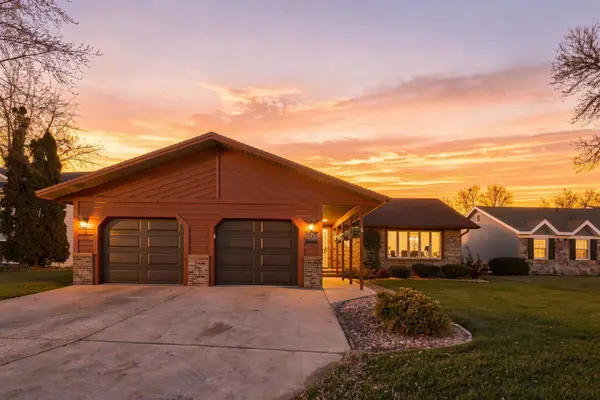 $317,500Active4 beds 2 baths2,720 sq. ft.
2605 Stearns Way, Saint Cloud, MN 56303
MLS# 7166943Listed by: COLDWELL BANKER REALTY - Open Sat, 11am to 12:30pmNew
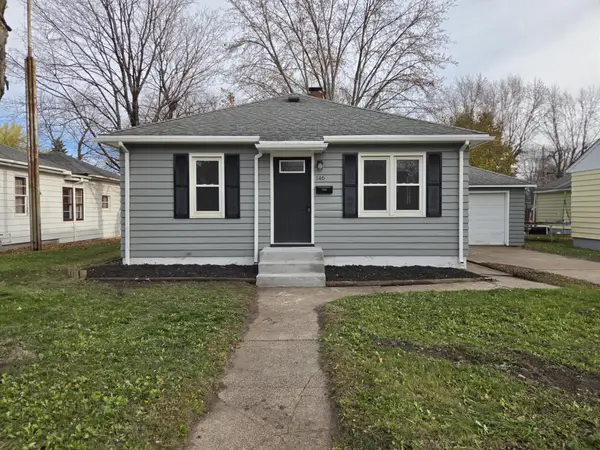 $170,000Active3 beds 1 baths1,160 sq. ft.
146 33rd Avenue N, Saint Cloud, MN 56303
MLS# 7171360Listed by: EDINA REALTY, INC - Open Fri, 4 to 5:30pmNew
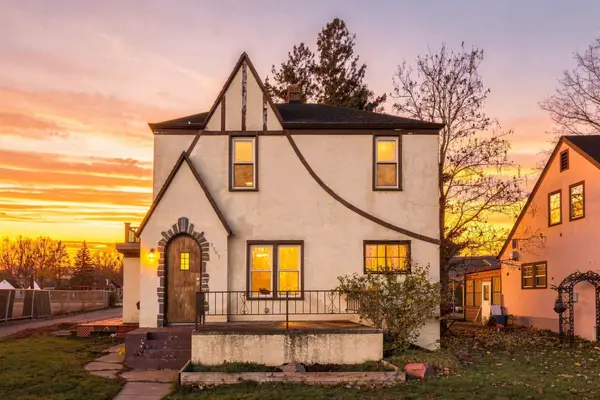 $220,000Active3 beds 2 baths1,408 sq. ft.
1227 8th Avenue N, Saint Cloud, MN 56303
MLS# 7161499Listed by: COLDWELL BANKER REALTY - New
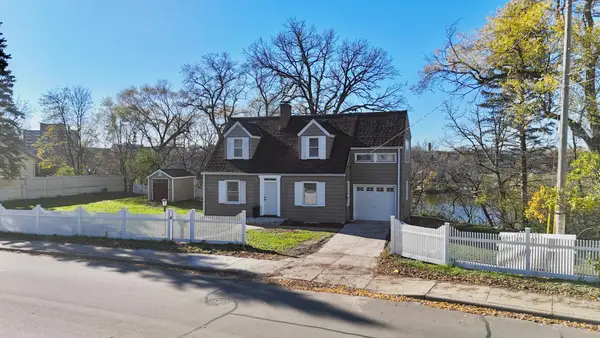 $274,900Active4 beds 3 baths1,746 sq. ft.
169 Riverside Drive Ne, Saint Cloud, MN 56304
MLS# 7170684Listed by: PREMIER REAL ESTATE SERVICES - New
 $109,900Active1 beds 1 baths560 sq. ft.
502 Raymond Avenue Ne, Saint Cloud, MN 56304
MLS# 7170931Listed by: RE/MAX RESULTS


Protect your home and budget from life's surprises with an Assurant Home Warranty, backed by a partner that supports you through every step of homeownership. Explore Plans.
© 2023 - 2026 ERA Franchise Systems LLC. All rights reserved. ERA Franchise Systems LLC fully supports the principles of the Fair Housing Act and the Equal Opportunity Act. ERA, ERA Real Estate powered, and their respective logos are registered service marks of ERA Franchise Systems LLC. Each office is independently owned and operated.