
1028 8th Street S, Saint Cloud, MN 56301
Local realty services provided by:ERA Viking Realty
1028 8th Street S,Saint Cloud, MN 56301
$164,900
- 3 Beds
- 1 Baths
- 921 sq. ft.
- Single family
- Active
Listed by: christine gammon-kruschek, jeff kruschek
Office: re/max central mn
MLS#:7166753
Source:NSMLS
Price summary
- Price:$164,900
- Price per sq. ft.:$179.04
About this home
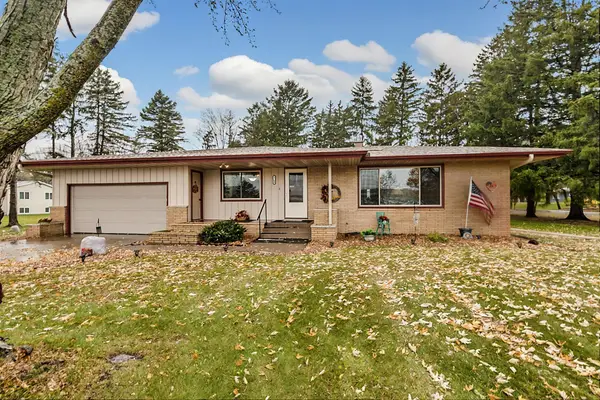
Are you looking for a well maintained affordable home in a great St Cloud neighborhood? You've found it right here! Check out this 3 BR completely remodeled home with a fenced private backyard. All new flooring or refinished hardwood, new paint throughout, new appliances. Recent updates include new shingles, siding, windows, two mini splits, and a water heater. Enjoy the views of historic Clark Park from your front porch, the longtime St Cloud Technical High School football field. Easy to show; the property will qualify for FHA/VA financing.
Contact an agent
Home facts
- Year built:1921
- Subdivision & Development:Aud Sub # 12
- Listing ID #:7166753
- Added:2 day(s) ago
- Updated:November 05, 2026 at 01:43 PM
Rooms and interior
- Bedrooms:3
- Total bathrooms:1
- Full bathrooms:1
- Dining Description:Eat In Kitchen
- Bathrooms Description:Main Floor Full Bath
- Kitchen Description:Dishwasher, Exhaust Fan, Microwave, Refrigerator
- Basement:Yes
- Basement Description:Block, Partial
- Living area:921 sq. ft.
Heating and cooling
- Cooling:Ductless Mini-Split
- Heating:Baseboard, Radiant
Structure and exterior
- Year built:1921
- Building area:921 sq. ft.
- Lot area:0.09 Acres
- Construction Materials:Block
- Levels:1 1/2 Story
Utilities
- Water:City Water - Connected
- Sewer:City Sewer - Connected
Finances and disclosures
- Price:$164,900
- Price per sq. ft.:$179.04
- Tax amount:$2,075 (2026)
Features and amenities
- Appliances:Exhaust Fan, Microwave, Refrigerator, Washer
- Laundry features:Dryer, Washer
Parking
- Parking description:Concrete, Detached Garage
- Garage:Yes
- Garage spaces:1
New listings near 1028 8th Street S
- Coming Soon
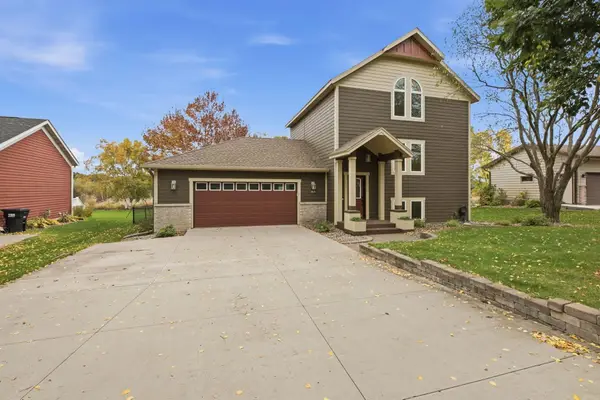 $341,500Coming Soon3 beds 2 baths2,262 sq. ft.
1838 Haller Way, Saint Cloud, MN 56301
MLS# 7168684Listed by: EDINA REALTY, INC - Coming SoonOpen Sat, 11am to 1pm
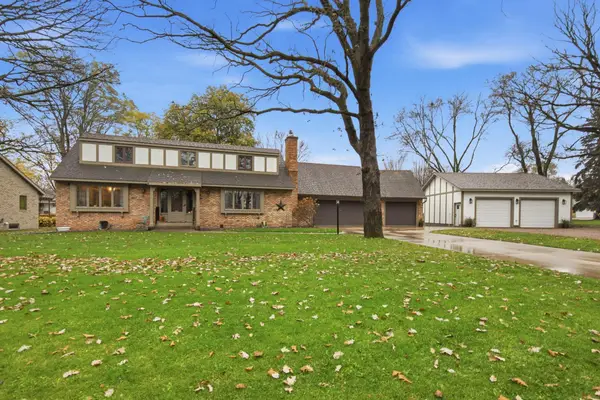 $415,000Coming Soon4 beds 4 baths2,875 sq. ft.
730 N Park Place, Saint Cloud, MN 56301
MLS# 7167436Listed by: EDINA REALTY, INC - Coming SoonOpen Fri, 4 to 6pm
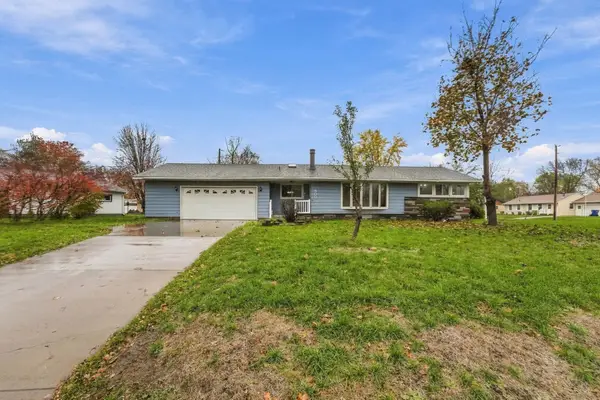 $245,000Coming Soon4 beds 2 baths1,920 sq. ft.
800 24th Avenue N, Saint Cloud, MN 56303
MLS# 7165543Listed by: PEMBERTON RE - Coming SoonOpen Sat, 10 to 11am
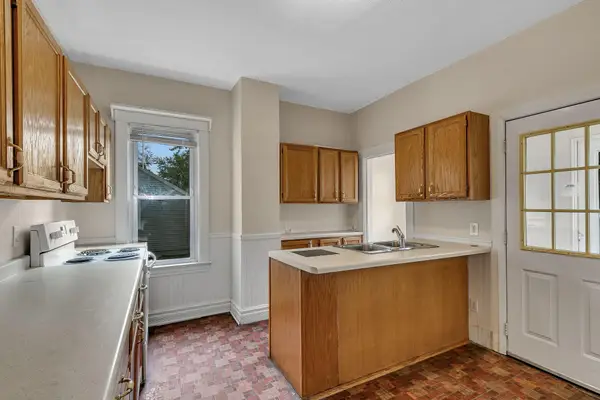 $159,900Coming Soon3 beds 2 baths1,418 sq. ft.
832 15th Avenue S, Saint Cloud, MN 56301
MLS# 7167658Listed by: PREMIER REAL ESTATE SERVICES - Coming Soon
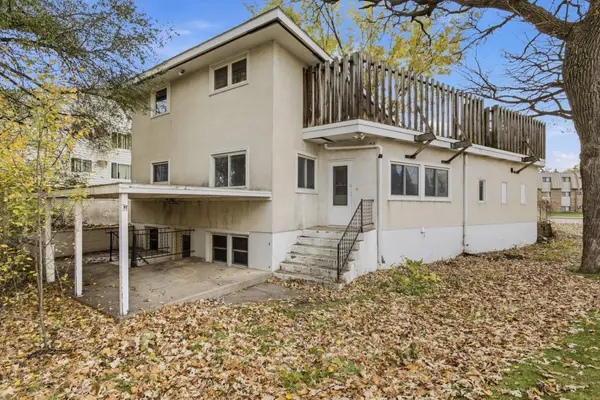 $149,900Coming Soon5 beds 4 baths2,112 sq. ft.
1115 E Saint Germain Street, Saint Cloud, MN 56304
MLS# 7167665Listed by: PREMIER REAL ESTATE SERVICES - New
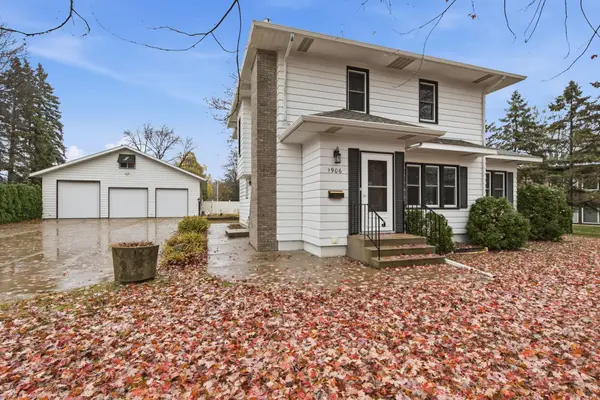 $299,000Active5 beds 3 baths3,039 sq. ft.
1906 10th Avenue S, Saint Cloud, MN 56301
MLS# 7169417Listed by: PREMIER REAL ESTATE SERVICES - New
 $99,000Active1.5 Acres
4754 40th Street S, Saint Cloud, MN 56301
MLS# 7169420Listed by: PREMIER REAL ESTATE SERVICES - New
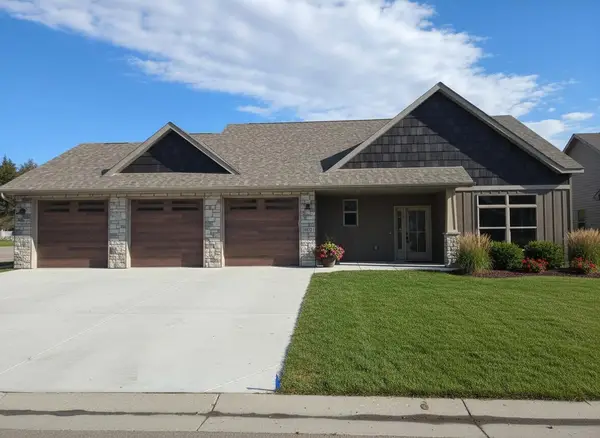 $599,000Active3 beds 3 baths1,943 sq. ft.
2016 Forest Court, Saint Cloud, MN 56303
MLS# 7169003Listed by: ELITE REAL ESTATE SERVICES - Open Thu, 3:30 to 5pmNew
 $279,900Active3 beds 2 baths1,890 sq. ft.
1785 County Road 134, Saint Cloud, MN 56303
MLS# 7165861Listed by: COLDWELL BANKER REALTY


Protect your home and budget from life's surprises with an Assurant Home Warranty, backed by a partner that supports you through every step of homeownership. Explore Plans.
© 2023 - 2026 ERA Franchise Systems LLC. All rights reserved. ERA Franchise Systems LLC fully supports the principles of the Fair Housing Act and the Equal Opportunity Act. ERA, ERA Real Estate powered, and their respective logos are registered service marks of ERA Franchise Systems LLC. Each office is independently owned and operated.