
1906 10th Avenue S, Saint Cloud, MN 56301
Local realty services provided by:ERA Prospera Real Estate
1906 10th Avenue S,Saint Cloud, MN 56301
$299,000
- 5 Beds
- 3 Baths
- 3,039 sq. ft.
- Single family
- Active
Listed by: peter matanich, kimberly matanich
Office: premier real estate services
MLS#:7169417
Source:NSMLS
Price summary
- Price:$299,000
- Price per sq. ft.:$96.76
About this home
Discover the charm and possibilities of this well maintained two story home, built in 1921 and located on a spacious .42-acre lot in South St. Cloud. Offering 5 bedrooms, 4 bathrooms, and over 3,000 finished square feet, this home provides plenty of room for comfortable living, entertaining, and more. One of the standout features is the impressive 1,600square foot heated garage, complete with an unfinished loft area and an additional bathroom. Whether you need space for vehicles, hobbies, a workshop, storage, or simply room to spread out, this garage offers incredible versatility and potential. With its classic two story design, durable steel exterior, generous living space, and oversized heated garage, this property is truly a unique opportunity. If you've been looking for a home that offers character, space, and endless possibilities, this South St. Cloud property is one you won't want to miss!
Contact an agent
Home facts
- Year built:1921
- Subdivision & Development:Atwood Acres
- Listing ID #:7169417
- Added:1 day(s) ago
- Updated:November 05, 2026 at 06:43 PM
Rooms and interior
- Bedrooms:5
- Total bathrooms:3
- Full bathrooms:2
- Dining Description:Kitchen/Dining Room, Separate/Formal Dining Room
- Bathrooms Description:3/4 Basement, Main Floor Full Bath, Upper Level Full Bath
- Kitchen Description:Dishwasher, Microwave, Range, Refrigerator
- Basement:Yes
- Basement Description:Finished, Full
- Living area:3,039 sq. ft.
Heating and cooling
- Cooling:Central Air
- Heating:Forced Air, Hot Water
- Central air:Yes
Structure and exterior
- Roof:Asphalt
- Year built:1921
- Building area:3,039 sq. ft.
- Lot area:0.42 Acres
- Lot Features:Public Transit (w/in 6 blks), Tree Coverage - Medium
- Construction Materials:Block
- Levels:2 Story
Utilities
- Water:City Water - Connected
- Sewer:City Sewer - Connected
Finances and disclosures
- Price:$299,000
- Price per sq. ft.:$96.76
- Tax amount:$3,648 (2026)
Features and amenities
- Appliances:Microwave, Range, Refrigerator, Washer
- Laundry features:Dryer, Washer
- Amenities:Gas Water Heater
Parking
- Parking description:Detached Garage
- Garage:Yes
- Garage spaces:6
New listings near 1906 10th Avenue S
- Coming Soon
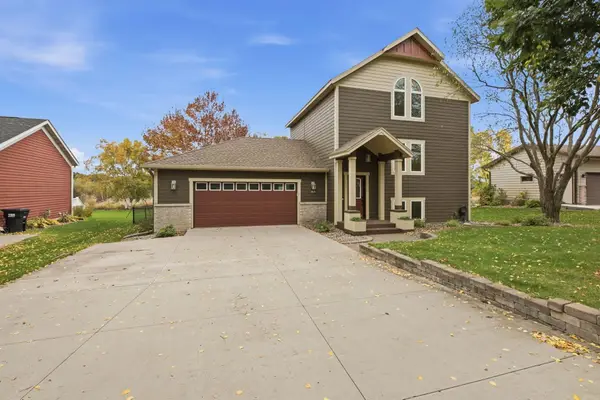 $341,500Coming Soon3 beds 2 baths2,262 sq. ft.
1838 Haller Way, Saint Cloud, MN 56301
MLS# 7168684Listed by: EDINA REALTY, INC - Coming SoonOpen Sat, 11am to 1pm
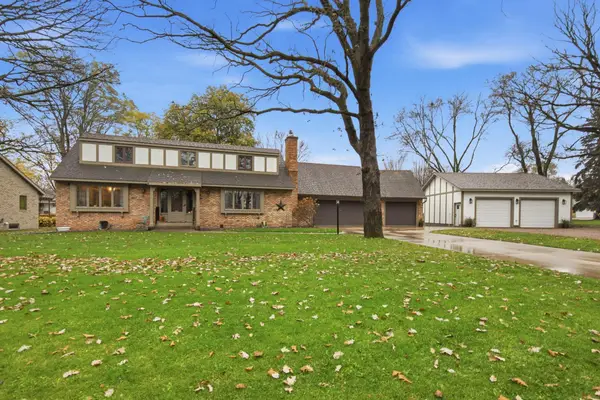 $415,000Coming Soon4 beds 4 baths2,875 sq. ft.
730 N Park Place, Saint Cloud, MN 56301
MLS# 7167436Listed by: EDINA REALTY, INC - Coming SoonOpen Fri, 4 to 6pm
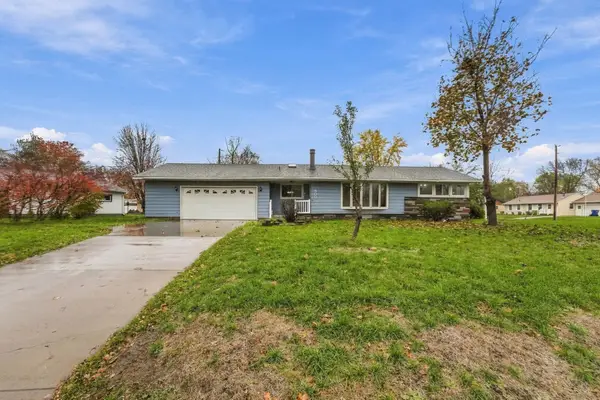 $245,000Coming Soon4 beds 2 baths1,920 sq. ft.
800 24th Avenue N, Saint Cloud, MN 56303
MLS# 7165543Listed by: PEMBERTON RE - Coming SoonOpen Sat, 10 to 11am
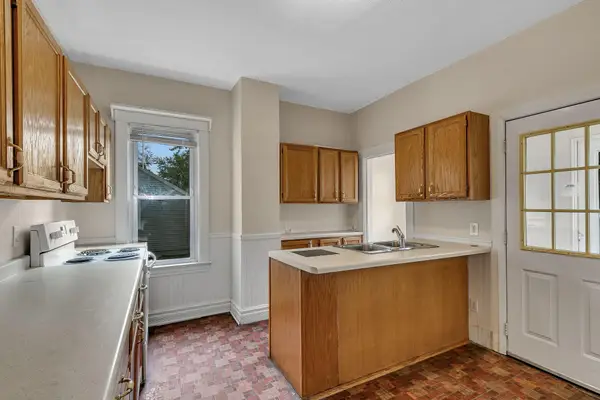 $159,900Coming Soon3 beds 2 baths1,418 sq. ft.
832 15th Avenue S, Saint Cloud, MN 56301
MLS# 7167658Listed by: PREMIER REAL ESTATE SERVICES - Coming Soon
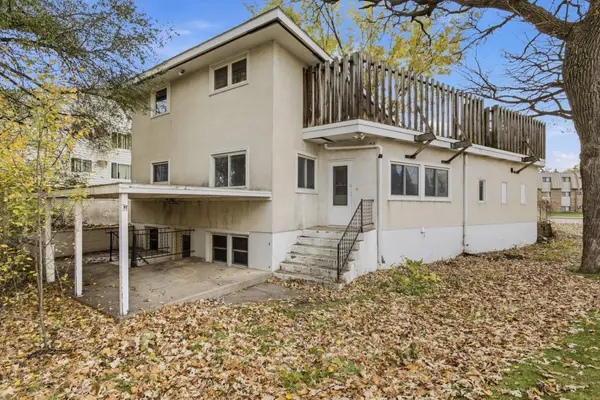 $149,900Coming Soon5 beds 4 baths2,112 sq. ft.
1115 E Saint Germain Street, Saint Cloud, MN 56304
MLS# 7167665Listed by: PREMIER REAL ESTATE SERVICES - New
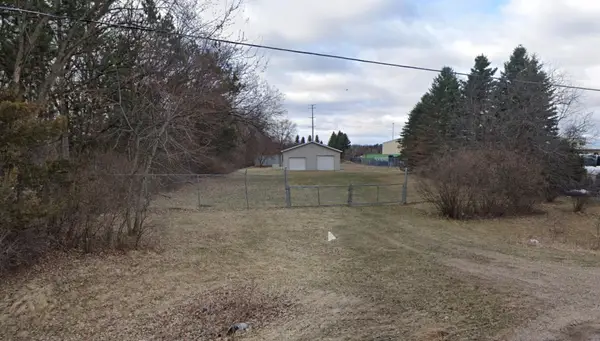 $99,000Active1.5 Acres
4754 40th Street S, Saint Cloud, MN 56301
MLS# 7169420Listed by: PREMIER REAL ESTATE SERVICES - New
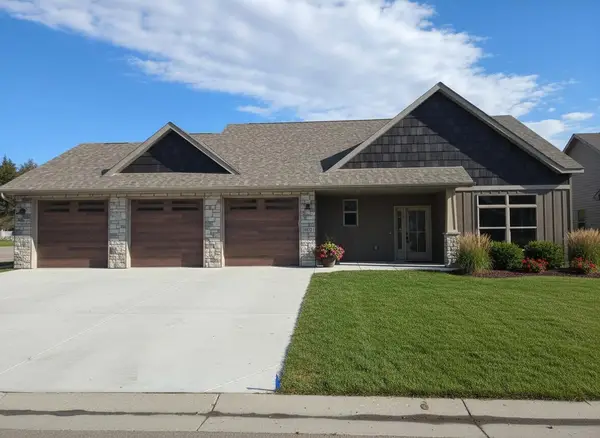 $599,000Active3 beds 3 baths1,943 sq. ft.
2016 Forest Court, Saint Cloud, MN 56303
MLS# 7169003Listed by: ELITE REAL ESTATE SERVICES - New
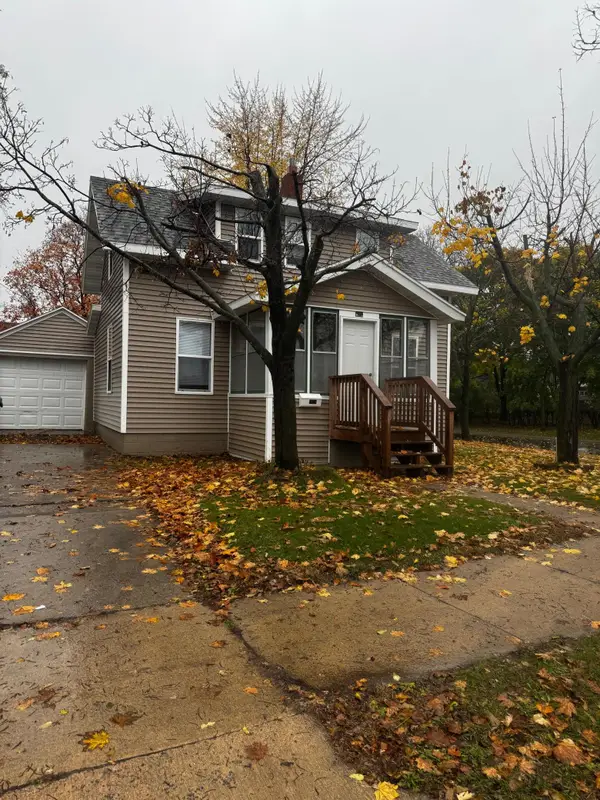 $164,900Active3 beds 1 baths921 sq. ft.
1028 8th Street S, Saint Cloud, MN 56301
MLS# 7166753Listed by: RE/MAX CENTRAL MN - Open Thu, 3:30 to 5pmNew
 $279,900Active3 beds 2 baths1,890 sq. ft.
1785 County Road 134, Saint Cloud, MN 56303
MLS# 7165861Listed by: COLDWELL BANKER REALTY


Protect your home and budget from life's surprises with an Assurant Home Warranty, backed by a partner that supports you through every step of homeownership. Explore Plans.
© 2023 - 2026 ERA Franchise Systems LLC. All rights reserved. ERA Franchise Systems LLC fully supports the principles of the Fair Housing Act and the Equal Opportunity Act. ERA, ERA Real Estate powered, and their respective logos are registered service marks of ERA Franchise Systems LLC. Each office is independently owned and operated.