
1215 35th Avenue N, Saint Cloud, MN 56303
Local realty services provided by:ERA Gillespie Real Estate
1215 35th Avenue N,Saint Cloud, MN 56303
$375,000
- 5 Beds
- 3 Baths
- 3,164 sq. ft.
- Single family
- Pending
Listed by: christopher jacques, steven hartung
Office: premier real estate services
MLS#:7124132
Source:NSMLS
Price summary
- Price:$375,000
- Price per sq. ft.:$114.89
About this home
Rare opportunity! A rare find! Sometimes cliche, but not when it comes to this amazing North St. Cloud raised rambler. This home has so many checklist items you'll be impressed. Gorgeous natural wood siding offers stunning curb appeal. A huge 50x28 detached garage stands beside. Both structures had new roofs installed in 2023. Only two-owners have been lucky to own this home since it was built by the original owner in 1998. 5 large bedrooms, 2.5 baths including a separate primary bath. Main level offers open floor plan with beautiful hardwood floors and original woodwork. Call it a mid-level great room with higher ceilings, brand new carpeting and gas fireplace. The lower level continues to WOW with large family room also with brand new carpet, game room, a full bath and two more large bedrooms with egress. And yes, the detached garage. You don't get this much garage in-town close to everything. The details in the original custom design makes this home great for everyone.
Contact an agent
Home facts
- Year built:1998
- Subdivision & Development:Boecker Place
- Listing ID #:7124132
- Added:52 day(s) ago
- Updated:September 30, 2026 at 09:23 AM
Rooms and interior
- Bedrooms:5
- Total bathrooms:3
- Full bathrooms:1
- Half bathrooms:1
- Dining Description:Eat In Kitchen, Separate/Formal Dining Room
- Bathrooms Description:Full Basement, Main Floor 1/2 Bath, Main Floor 3/4 Bath
- Kitchen Description:Dishwasher, Microwave, Refrigerator, Wall Oven
- Basement:Yes
- Basement Description:Block, Egress Window(s), Finished, Full
- Living area:3,164 sq. ft.
Heating and cooling
- Cooling:Central Air
- Heating:Forced Air
- Central air:Yes
Structure and exterior
- Roof:Age 8 Years or Less, Asphalt
- Year built:1998
- Building area:3,164 sq. ft.
- Lot area:0.37 Acres
- Lot Features:Tree Coverage - Light
- Construction Materials:Block
- Levels:1 Story
Utilities
- Water:City Water - Connected, Well
- Sewer:City Sewer - Connected
Finances and disclosures
- Price:$375,000
- Price per sq. ft.:$114.89
- Tax amount:$4,166 (2026)
Features and amenities
- Appliances:Microwave, Refrigerator, Wall Oven, Washer
- Laundry features:Dryer, Washer
- Amenities:Air-To-Air Exchanger
Parking
- Parking description:Detached Garage
- Garage:Yes
- Garage spaces:4
New listings near 1215 35th Avenue N
- Coming Soon
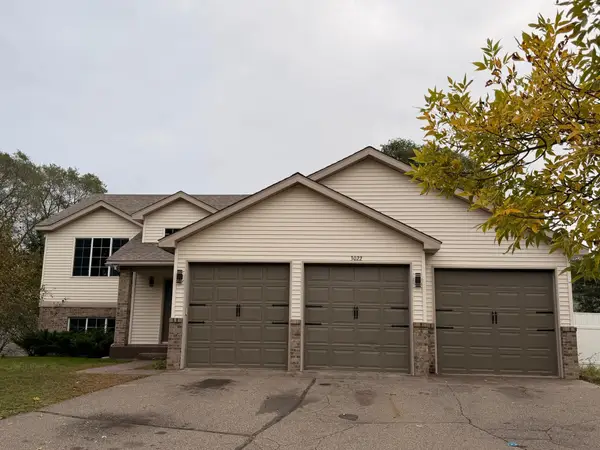 $359,900Coming Soon5 beds 3 baths2,461 sq. ft.
3022 15th Avenue S, Saint Cloud, MN 56301
MLS# 7152252Listed by: WEICHERT REALTORS TOWER PROPERTIES - Coming Soon
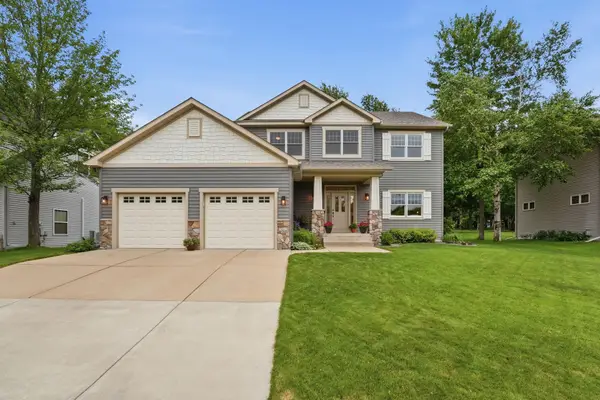 $499,900Coming Soon5 beds 4 baths3,728 sq. ft.
3612 Southridge Court, Saint Cloud, MN 56301
MLS# 7152254Listed by: PEMBERTON RE - Coming SoonOpen Sat, 11:30am to 1pm
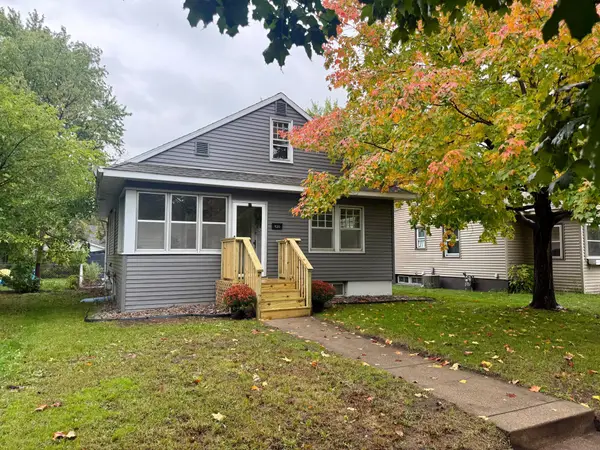 $185,000Coming Soon4 beds 2 baths1,866 sq. ft.
920 11th Avenue S, Saint Cloud, MN 56301
MLS# 7152003Listed by: PREMIER REAL ESTATE SERVICES - Coming Soon
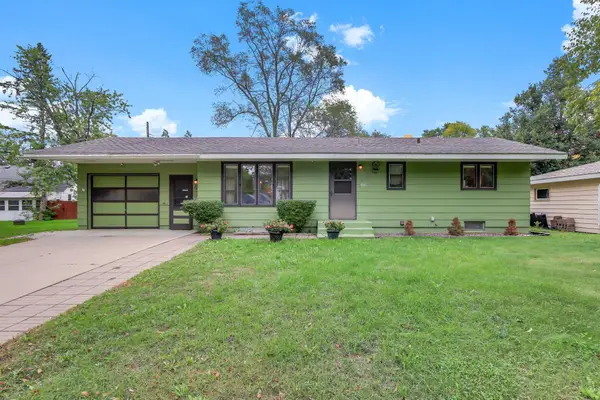 $185,000Coming Soon4 beds 2 baths1,781 sq. ft.
128 24th Avenue S, Saint Cloud, MN 56301
MLS# 7152027Listed by: EDINA REALTY, INC. - Coming Soon
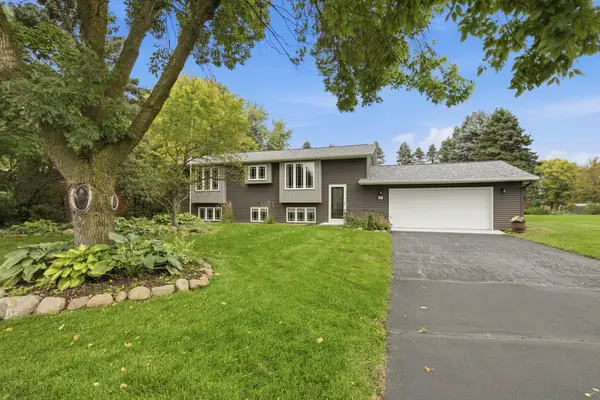 $309,900Coming Soon4 beds 2 baths2,165 sq. ft.
6407 Laurel Road, Saint Cloud, MN 56303
MLS# 7151898Listed by: RE/MAX RESULTS - Coming SoonOpen Sat, 9:30 to 11am
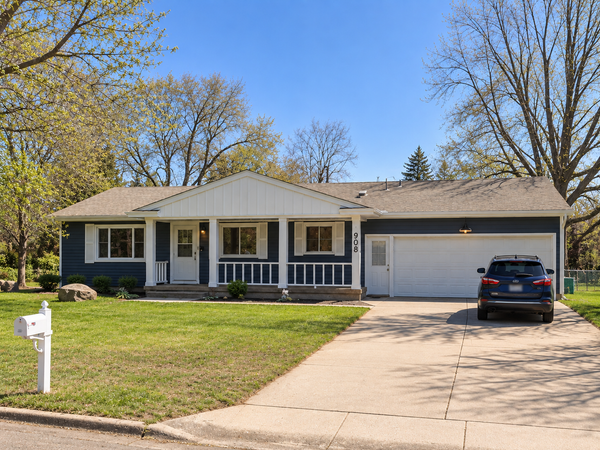 $259,900Coming Soon4 beds 2 baths2,120 sq. ft.
908 Brenda Lee Drive, Saint Cloud, MN 56303
MLS# 7151982Listed by: PREMIER REAL ESTATE SERVICES - Coming SoonOpen Sat, 10 to 11am
 $444,000Coming Soon5 beds 3 baths2,793 sq. ft.
1241 12th Avenue N, Saint Cloud, MN 56303
MLS# 7151534Listed by: AGENCY NORTH REAL ESTATE, INC - Coming Soon
 $169,900Coming Soon3 beds 2 baths1,418 sq. ft.
832 15th Avenue S, Saint Cloud, MN 56301
MLS# 7151282Listed by: PREMIER REAL ESTATE SERVICES - Coming Soon
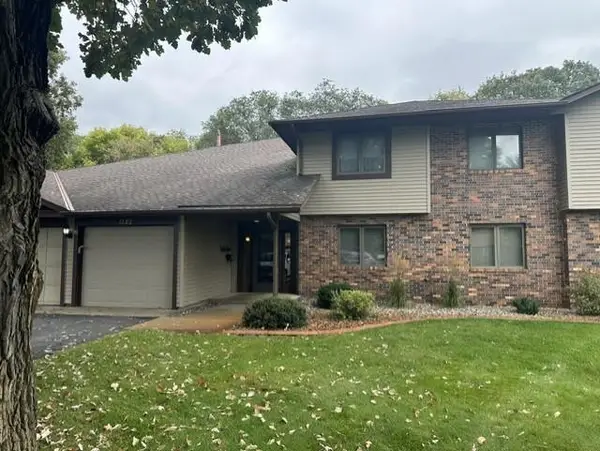 $159,900Coming Soon2 beds 2 baths1,200 sq. ft.
1582 14th Street Se, Saint Cloud, MN 56304
MLS# 7151053Listed by: PURPOSE DRIVEN REALTY, LLC - Coming Soon
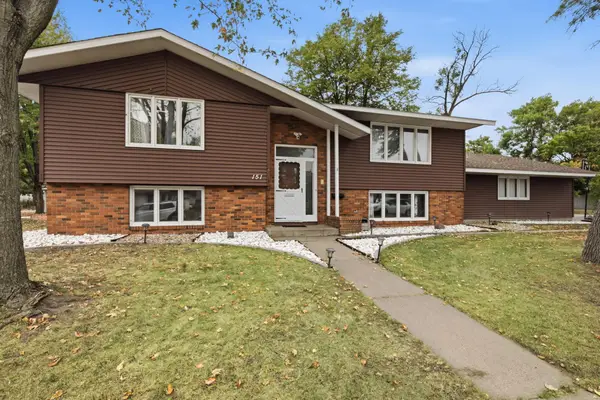 $285,000Coming Soon5 beds 3 baths2,368 sq. ft.
151 23rd Avenue N, Saint Cloud, MN 56303
MLS# 7150576Listed by: NATIONAL REALTY GUILD


Protect your home and budget from life's surprises with an Assurant Home Warranty, backed by a partner that supports you through every step of homeownership. Explore Plans.
© 2023 - 2026 ERA Franchise Systems LLC. All rights reserved. ERA Franchise Systems LLC fully supports the principles of the Fair Housing Act and the Equal Opportunity Act. ERA, ERA Real Estate powered, and their respective logos are registered service marks of ERA Franchise Systems LLC. Each office is independently owned and operated.