
141 36th Avenue N, Saint Cloud, MN 56303
Local realty services provided by:ERA Viking Realty
141 36th Avenue N,Saint Cloud, MN 56303
$249,900
- 3 Beds
- 2 Baths
- 1,152 sq. ft.
- Single family
- Active
Listed by: lindsay bergmann, ashley williams
Office: central mn realty llc.
MLS#:7125813
Source:NSMLS
Price summary
- Price:$249,900
- Price per sq. ft.:$108.46
About this home
Enjoy easy, one-level living in this inviting 3-bedroom, 2-bath home in the heart of St. Cloud! All three bedrooms and the laundry are conveniently located on the main floor, along with a spacious walk-in shower. The full unfinished basement creates potential for double the square footage with an extra family room and 2 extra bedrooms. The fully fenced backyard is perfect for pets, play, gardening, or summer get-togethers—and with a park just across the back alley, even more outdoor fun is steps away. Located near shopping, restaurants, and everyday conveniences, this home offers the perfect blend of comfort, location, and lifestyle!
Contact an agent
Home facts
- Year built:1997
- Subdivision & Development:Cottage Place Add
- Listing ID #:7125813
- Added:5 day(s) ago
- Updated:August 17, 2026 at 03:36 PM
Rooms and interior
- Bedrooms:3
- Total bathrooms:2
- Dining Description:Breakfast Bar
- Bathrooms Description:3/4 Basement, Main Floor 3/4 Bath
- Kitchen Description:Dishwasher, Microwave, Range, Refrigerator
- Basement:Yes
- Basement Description:Unfinished
- Living area:1,152 sq. ft.
Heating and cooling
- Cooling:Central Air
- Heating:Forced Air
- Central air:Yes
Structure and exterior
- Roof:Age Over 8 Years, Asphalt
- Year built:1997
- Building area:1,152 sq. ft.
- Lot area:0.12 Acres
- Lot Features:Tree Coverage - Light
- Construction Materials:Block
- Levels:1 Story
Utilities
- Water:City Water - Connected
- Sewer:City Sewer - Connected
Finances and disclosures
- Price:$249,900
- Price per sq. ft.:$108.46
- Tax amount:$3,244 (2025)
Features and amenities
- Appliances:Microwave, Range, Refrigerator, Washer
- Laundry features:Dryer, Washer
- Amenities:Gas Water Heater
Parking
- Parking description:Gravel
New listings near 141 36th Avenue N
- New
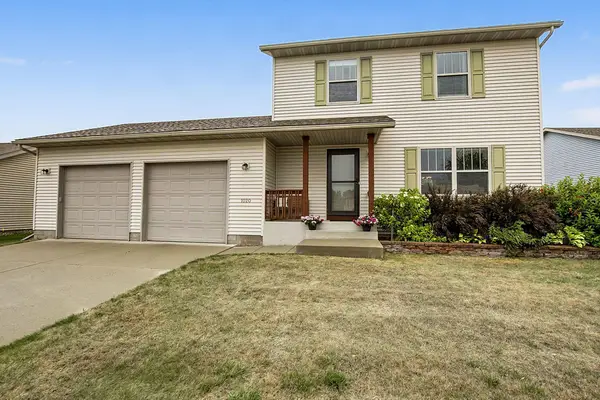 $299,900Active3 beds 3 baths1,752 sq. ft.
1020 Sequoia Avenue, Saint Cloud, MN 56303
MLS# 7127924Listed by: RE/MAX RESULTS - Open Tue, 4 to 5:30pmNew
 $129,000Active3 beds 2 baths1,732 sq. ft.
119 2nd Avenue Ne, Saint Cloud, MN 56304
MLS# 7126069Listed by: RE/MAX RESULTS - Open Thu, 4 to 6pmNew
 $545,000Active6 beds 5 baths4,142 sq. ft.
1785 Cypress Road, Saint Cloud, MN 56303
MLS# 7127810Listed by: EDINA REALTY, INC - New
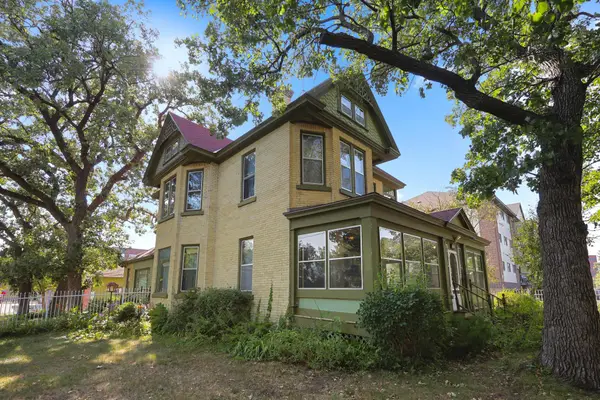 $329,000Active5 beds 2 baths2,987 sq. ft.
327 4th Avenue S, Saint Cloud, MN 56301
MLS# 7124946Listed by: PREMIER REAL ESTATE SERVICES - Coming Soon
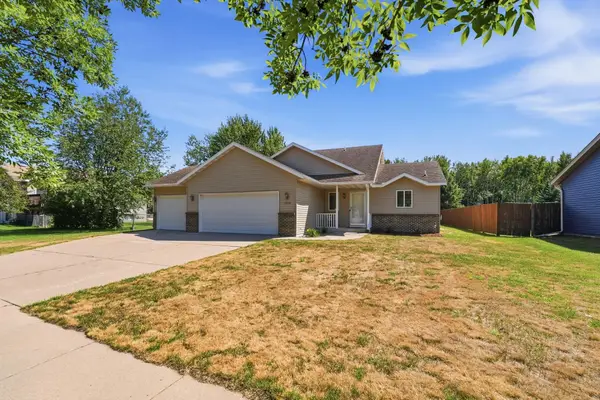 $324,900Coming Soon3 beds 2 baths
1814 36th Street S, Saint Cloud, MN 56301
MLS# 7123740Listed by: PEMBERTON RE - Coming Soon
 $220,000Coming Soon4 beds 2 baths
745 27th Avenue N, Saint Cloud, MN 56303
MLS# 7123254Listed by: KELLER WILLIAMS INTEGRITY NW - Coming Soon
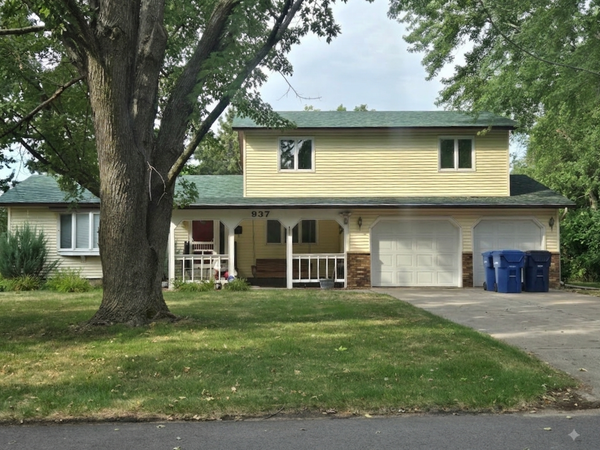 $370,000Coming Soon5 beds 3 baths
937 Spruce Drive, Saint Cloud, MN 56303
MLS# 7127466Listed by: MOVE IT REAL ESTATE GROUP/LAKEHOMES - New
 $275,000Active4 beds 2 baths1,988 sq. ft.
1232 Cypress Road, Saint Cloud, MN 56303
MLS# 7126879Listed by: PREMIER REAL ESTATE SERVICES - Coming Soon
 $439,898Coming Soon4 beds 4 baths
1768 Casselberry Road, Saint Cloud, MN 56303
MLS# 7125841Listed by: RE/MAX RESULTS - Coming Soon
 $359,900Coming Soon4 beds 2 baths
3185 Joyce Street, Saint Cloud, MN 56303
MLS# 7127207Listed by: CITY AND LAKES REAL ESTATE


Protect your home and budget from life's surprises with an Assurant Home Warranty, backed by a partner that supports you through every step of homeownership. Explore Plans.
© 2023 - 2026 ERA Franchise Systems LLC. All rights reserved. ERA Franchise Systems LLC fully supports the principles of the Fair Housing Act and the Equal Opportunity Act. ERA, ERA Real Estate powered, and their respective logos are registered service marks of ERA Franchise Systems LLC. Each office is independently owned and operated.