
152 19th Avenue N, Saint Cloud, MN 56303
Local realty services provided by:ERA Prospera Real Estate
152 19th Avenue N,Saint Cloud, MN 56303
$299,900
- 4 Beds
- 3 Baths
- 2,280 sq. ft.
- Single family
- Active
Listed by: mary ellen richter, john kerber
Office: kerber castle realty group
MLS#:7168912
Source:NSMLS
Price summary
- Price:$299,900
- Price per sq. ft.:$127.08
About this home
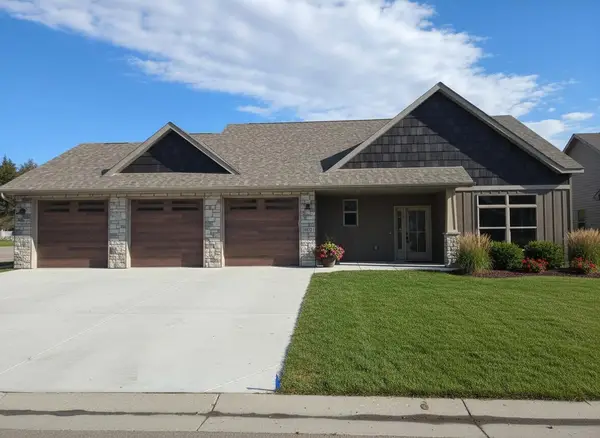
Experience the perfect blend of style, comfort and local craftsmanship in this beautifully designed new construction home. Offering 2,165 finished square feet, this thoughtfully designed home features 4 bedrooms, 3 bathrooms, and a detached 2-stall garage with convenient alley access.
The bright and inviting main level showcases an open-concept layout designed for today's lifestyle. The kitchen features stainless steel appliances, a center island, soft-close cabinetry, and ample workspace throughout the entire home, creating a cohesive and low-maintenance living space.
The private primary suite includes a walk-in closet and a three-quarter bath, providing a comfortable retreat at the end of the day. The finished lower level offers additional living space with a spacious family room, two bedrooms, a full bath, and a dedicated laundry room.
Additional features include a concrete driveway, quality finishes throughout, and a functional floor plan that offers flexibility for a variety of living needs. Enjoy the benefits of new construction with modern design, efficient living space, and attention to detail!...
Contact an agent
Home facts
- Year built:2026
- Subdivision & Development:Nineteenth Ave North Homes
- Listing ID #:7168912
- Added:1 day(s) ago
- Updated:November 06, 2026 at 01:43 AM
Rooms and interior
- Bedrooms:4
- Total bathrooms:3
- Full bathrooms:2
- Dining Description:Breakfast Bar, Eat In Kitchen, Informal Dining Room, Kitchen/Dining Room
- Bathrooms Description:Bathroom Ensuite, Full Basement, Main Floor 3/4 Bath, Main Floor Full Bath
- Kitchen Description:Dishwasher, Exhaust Fan, Microwave, Range, Refrigerator, Stainless Steel Appliances
- Basement:Yes
- Basement Description:Block, Egress Window(s), Finished, Full, Sump Pump
- Living area:2,280 sq. ft.
Heating and cooling
- Cooling:Central Air
- Heating:Forced Air
- Central air:Yes
Structure and exterior
- Roof:Age 8 Years or Less
- Year built:2026
- Building area:2,280 sq. ft.
- Lot area:0.17 Acres
- Lot Features:Public Transit (w/in 6 blks), Tree Coverage - Light
- Construction Materials:Block
- Levels:1 Story
Utilities
- Water:City Water - Connected
- Sewer:City Sewer - Connected
Finances and disclosures
- Price:$299,900
- Price per sq. ft.:$127.08
Features and amenities
- Appliances:Exhaust Fan, Microwave, Range, Refrigerator, Stainless Steel Appliances, Washer
- Laundry features:Dryer, Washer
- Amenities:ENERGY STAR Qualified Appliances, Gas Water Heater
Parking
- Parking description:Concrete, Detached Garage
- Garage:Yes
- Garage spaces:2
New listings near 152 19th Avenue N
- Coming Soon
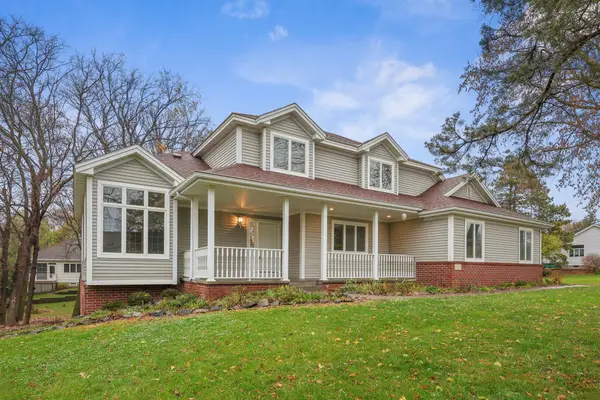 $469,900Coming Soon5 beds 4 baths3,959 sq. ft.
1903 Meadowrose Boulevard, Saint Cloud, MN 56301
MLS# 7169708Listed by: PREMIER REAL ESTATE SERVICES - Coming Soon
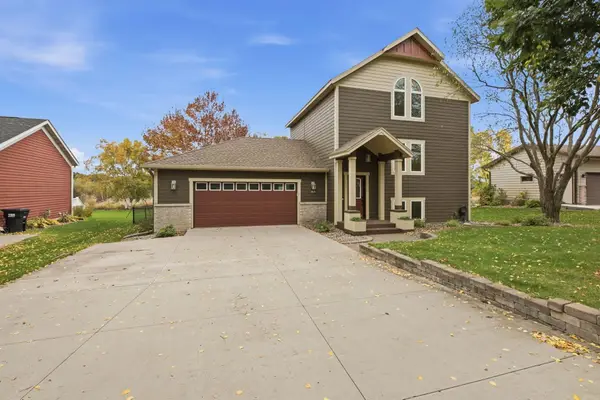 $341,500Coming Soon3 beds 2 baths2,262 sq. ft.
1838 Haller Way, Saint Cloud, MN 56301
MLS# 7168684Listed by: EDINA REALTY, INC - Coming SoonOpen Sat, 11am to 1pm
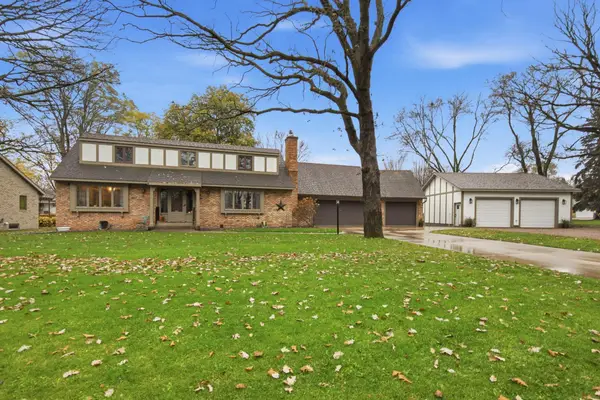 $415,000Coming Soon4 beds 4 baths2,875 sq. ft.
730 N Park Place, Saint Cloud, MN 56301
MLS# 7167436Listed by: EDINA REALTY, INC - New
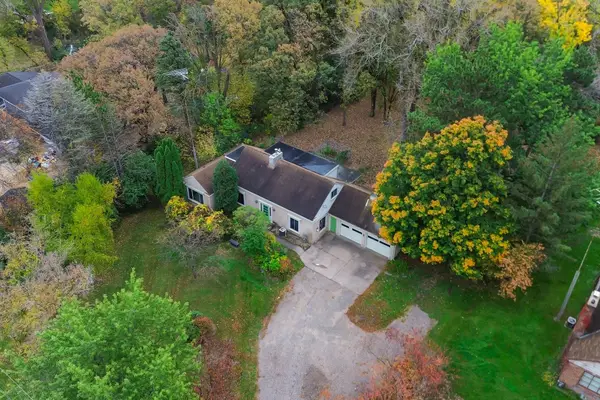 $245,000Active5 beds 4 baths2,883 sq. ft.
648 Roosevelt Road, Saint Cloud, MN 56301
MLS# 7169758Listed by: KRIS LINDAHL REAL ESTATE - New
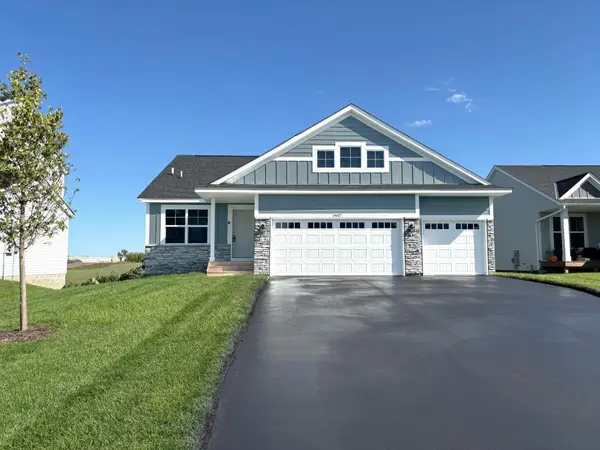 $389,900Active5 beds 3 baths2,505 sq. ft.
4708 5th Street Ne, Saint Cloud, MN 56304
MLS# 7169538Listed by: CAPSTONE REALTY, LLC - New
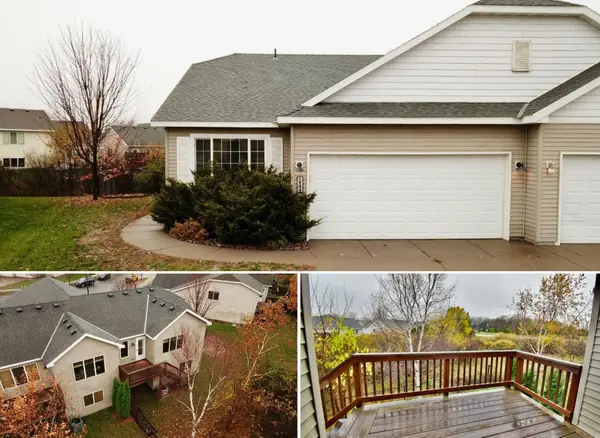 $239,900Active3 beds 2 baths1,676 sq. ft.
1944 Knollwood Circle, Saint Cloud, MN 56303
MLS# 7169070Listed by: CENTURY 21 FIRST REALTY, INC. - New
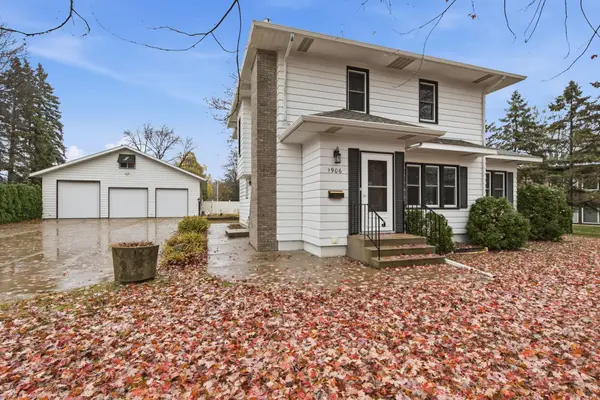 $299,000Active5 beds 3 baths3,039 sq. ft.
1906 10th Avenue S, Saint Cloud, MN 56301
MLS# 7169417Listed by: PREMIER REAL ESTATE SERVICES - New
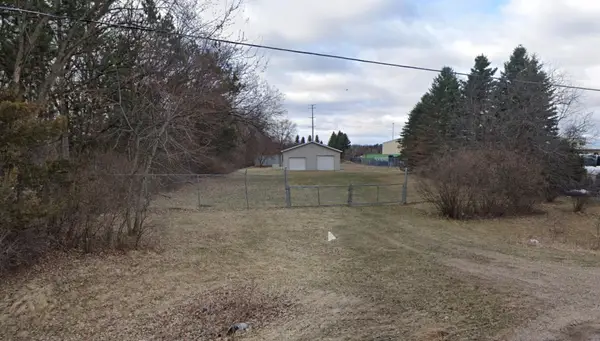 $99,000Active1.5 Acres
4754 40th Street S, Saint Cloud, MN 56301
MLS# 7169420Listed by: PREMIER REAL ESTATE SERVICES - New
 $599,000Active3 beds 3 baths1,943 sq. ft.
2016 Forest Court, Saint Cloud, MN 56303
MLS# 7169003Listed by: ELITE REAL ESTATE SERVICES


Protect your home and budget from life's surprises with an Assurant Home Warranty, backed by a partner that supports you through every step of homeownership. Explore Plans.
© 2023 - 2026 ERA Franchise Systems LLC. All rights reserved. ERA Franchise Systems LLC fully supports the principles of the Fair Housing Act and the Equal Opportunity Act. ERA, ERA Real Estate powered, and their respective logos are registered service marks of ERA Franchise Systems LLC. Each office is independently owned and operated.