
1703 2nd Street Se, Saint Cloud, MN 56304
Local realty services provided by:ERA Viking Realty
1703 2nd Street Se,Saint Cloud, MN 56304
$399,500
- 4 Beds
- 2 Baths
- 3,365 sq. ft.
- Single family
- Pending
Listed by: ronald r. spencer
Office: coldwell banker realty
MLS#:7124292
Source:NSMLS
Price summary
- Price:$399,500
- Price per sq. ft.:$114.14
About this home
Exceptional 4-bedroom walkout acreage home in a beautiful, private nature setting! This spacious property offers character, functionality, and thoughtful updates, featuring a fenced yard and 3-car garage/shop. The main level showcases an original two-sided brick fireplace separating the formal dining area from the inviting great room. The kitchen features new stainless steel appliances (2024), while new lighting and ceiling fans have been added throughout the home. The renovated lower level offers an expanded 4th bedroom with new carpet, an additional new kitchen, and new high-density flooring extending into a spacious second family room with a private entryway. Perfect for guests, entertaining, or flexible living arrangements. Enjoy the privacy of an acreage setting combined with generous living space, value added updates, and timeless character. A truly special property ready to be your forever home!
Contact an agent
Home facts
- Year built:1966
- Listing ID #:7124292
- Added:50 day(s) ago
- Updated:October 04, 2026 at 08:13 AM
Rooms and interior
- Bedrooms:4
- Total bathrooms:2
- Full bathrooms:1
- Dining Description:Kitchen/Dining Room, Separate/Formal Dining Room
- Bathrooms Description:3/4 Basement, Main Floor Full Bath
- Kitchen Description:Dishwasher, Exhaust Fan, Microwave, Range, Refrigerator
- Basement:Yes
- Basement Description:Daylight / Lookout Windows, Drainage System, Finished, Full, Walkout
- Living area:3,365 sq. ft.
Heating and cooling
- Cooling:Ductless Mini-Split, Window Unit(s)
- Heating:Baseboard, Fireplace(s), Zoned
Structure and exterior
- Roof:Age Over 8 Years, Asphalt
- Year built:1966
- Building area:3,365 sq. ft.
- Lot area:2.65 Acres
- Lot Features:Tree Coverage - Medium
- Construction Materials:Block
- Levels:1 Story
Utilities
- Water:Private, Well
- Sewer:Private Sewer
Finances and disclosures
- Price:$399,500
- Price per sq. ft.:$114.14
- Tax amount:$2,410 (2026)
Features and amenities
- Appliances:Exhaust Fan, Microwave, Range, Refrigerator, Washer, Water Softener Owned
- Laundry features:Dryer, Washer
- Amenities:Electric Water Heater, Water Filtration System, Water Softener Owned
Parking
- Parking description:Concrete, Detached Garage, Electric, No Interior Access to Dwelling
- Garage:Yes
- Garage spaces:3
New listings near 1703 2nd Street Se
- Coming Soon
 $329,900Coming Soon4 beds 3 baths2,638 sq. ft.
5524 Knollwood Drive, Saint Cloud, MN 56303
MLS# 7153243Listed by: PURPOSE DRIVEN REALTY, LLC - Coming Soon
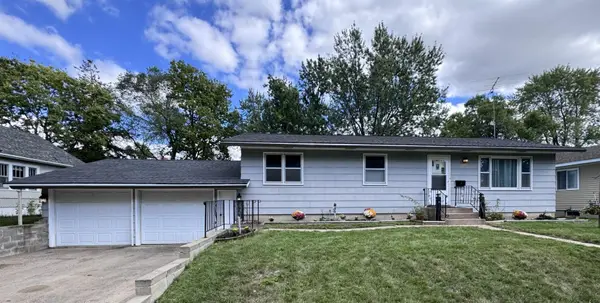 $224,900Coming Soon3 beds 2 baths1,274 sq. ft.
424 24th Avenue N, Saint Cloud, MN 56303
MLS# 7147581Listed by: CENTRAL MN REALTY LLC - New
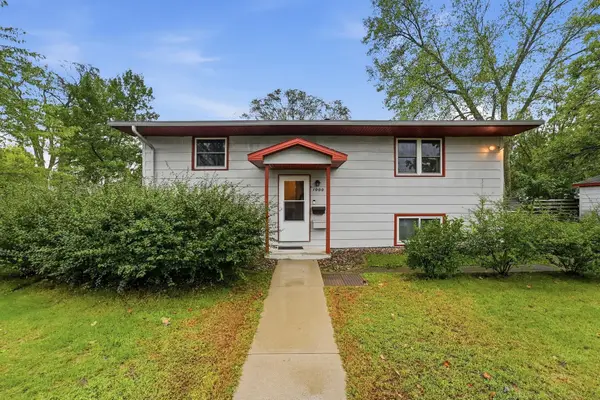 $230,000Active3 beds 2 baths1,848 sq. ft.
1000 14th Street S, Saint Cloud, MN 56301
MLS# 7149337Listed by: KELLER WILLIAMS PREFERRED RLTY - New
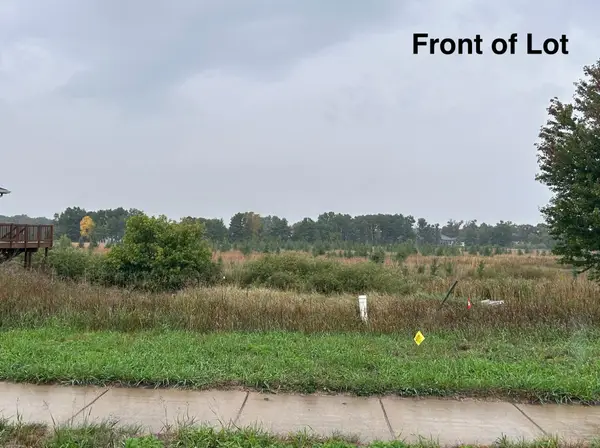 $1Active13068 Acres
1921 38th Street S, Saint Cloud, MN 56301
MLS# 7150551Listed by: EDINA REALTY, INC. - New
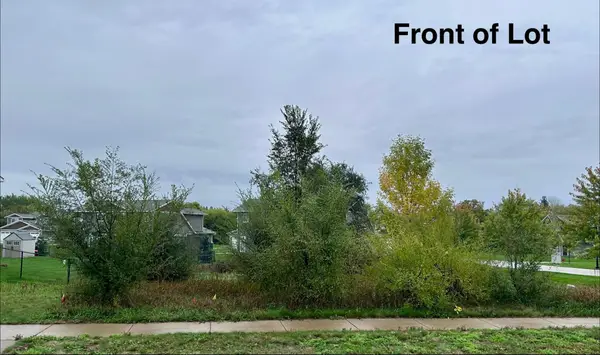 $1Active10019 Acres
3888 21st Avenue S, Saint Cloud, MN 56301
MLS# 7150578Listed by: EDINA REALTY, INC. - New
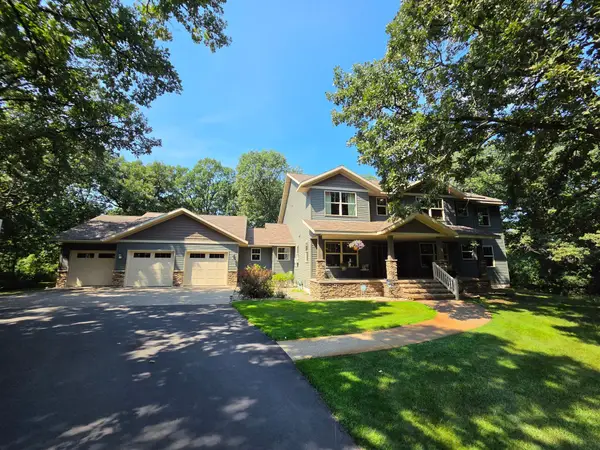 $829,900Active4 beds 4 baths3,401 sq. ft.
5013 Hidden Acres Circle, Saint Cloud, MN 56301
MLS# 7154197Listed by: RE/MAX RESULTS - New
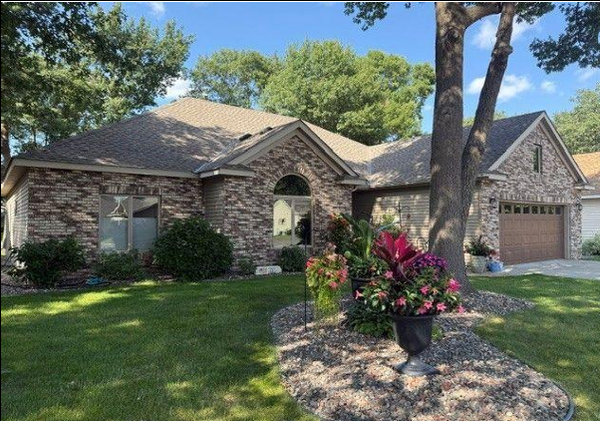 $379,900Active2 beds 2 baths1,978 sq. ft.
4235 4th Street S, Saint Cloud, MN 56301
MLS# 7147928Listed by: BRIDGE REALTY, LLC - New
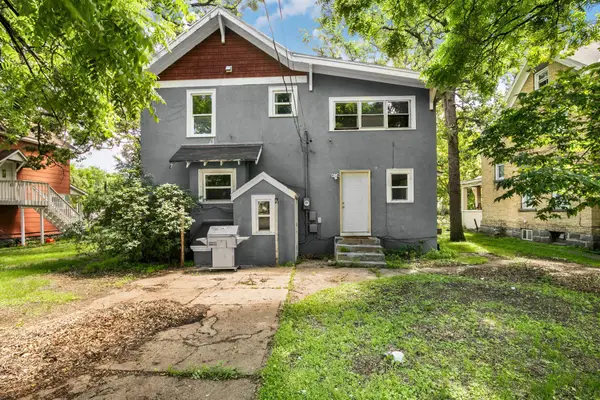 $175,000Active5 beds 2 baths2,079 sq. ft.
511 6th Avenue S, Saint Cloud, MN 56301
MLS# 7152680Listed by: VOIGTJOHNSON - New
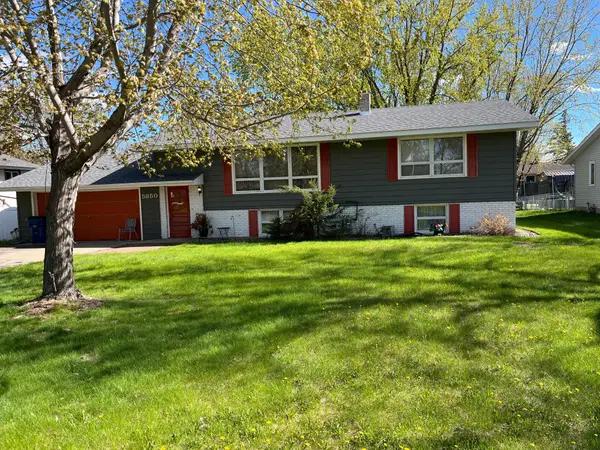 $300,000Active4 beds 2 baths2,235 sq. ft.
5850 Rolling Ridge Road, Saint Cloud, MN 56303
MLS# 7083180Listed by: RE/MAX ADVANTAGE PLUS - Open Sun, 9 to 10:30amNew
 $329,900Active3 beds 3 baths2,458 sq. ft.
802 Aldon Drive, Saint Cloud, MN 56301
MLS# 7153525Listed by: AGENCY NORTH REAL ESTATE, INC


Protect your home and budget from life's surprises with an Assurant Home Warranty, backed by a partner that supports you through every step of homeownership. Explore Plans.
© 2023 - 2026 ERA Franchise Systems LLC. All rights reserved. ERA Franchise Systems LLC fully supports the principles of the Fair Housing Act and the Equal Opportunity Act. ERA, ERA Real Estate powered, and their respective logos are registered service marks of ERA Franchise Systems LLC. Each office is independently owned and operated.