
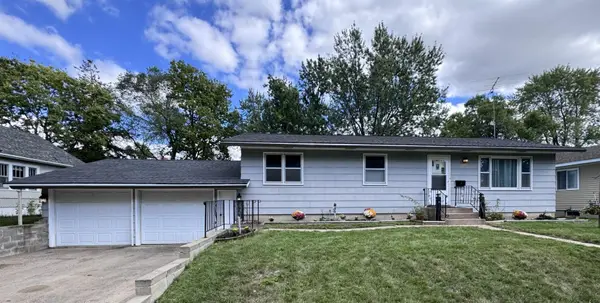
1000 14th Street S, Saint Cloud, MN 56301
Local realty services provided by:ERA Viking Realty
1000 14th Street S,Saint Cloud, MN 56301
$230,000
- 3 Beds
- 2 Baths
- 1,848 sq. ft.
- Single family
- Active
Listed by: anna thompson
Office: keller williams preferred rlty
MLS#:7149337
Source:NSMLS
Price summary
- Price:$230,000
- Price per sq. ft.:$124.46
About this home
Welcome home to this amazing opportunity right in the heart of Saint Cloud. This home is waiting for you to add your finishing touches and really make it your own. The corner lot, garage space and deck make it easy and fun to entertain friends and family. There is currently a 4th non-conforming bedroom, that could easily be finished by adding a proper door. The opportunities are endless, don't wait to schedule a showing.
Contact an agent
Home facts
- Year built:1977
- Subdivision & Development:Normal Park Add
- Listing ID #:7149337
- Added:1 day(s) ago
- Updated:October 04, 2026 at 03:49 PM
Rooms and interior
- Bedrooms:3
- Total bathrooms:2
- Full bathrooms:1
- Basement:Yes
- Basement Description:Block
- Living area:1,848 sq. ft.
Heating and cooling
- Cooling:Central Air
- Heating:Forced Air
- Central air:Yes
Structure and exterior
- Year built:1977
- Building area:1,848 sq. ft.
- Lot area:0.12 Acres
- Levels:Bi/Split Level
Utilities
- Water:City Water - Connected
- Sewer:City Sewer - Connected
Finances and disclosures
- Price:$230,000
- Price per sq. ft.:$124.46
- Tax amount:$3,306 (2026)
Parking
- Parking description:Detached Garage
- Garage:Yes
- Garage spaces:2
New listings near 1000 14th Street S
- Coming Soon
 $329,900Coming Soon4 beds 3 baths2,638 sq. ft.
5524 Knollwood Drive, Saint Cloud, MN 56303
MLS# 7153243Listed by: PURPOSE DRIVEN REALTY, LLC - Coming Soon
 $224,900Coming Soon3 beds 2 baths1,274 sq. ft.
424 24th Avenue N, Saint Cloud, MN 56303
MLS# 7147581Listed by: CENTRAL MN REALTY LLC - New
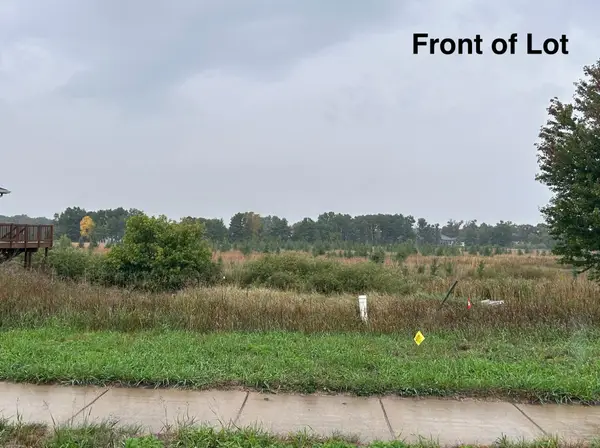 $1Active13068 Acres
1921 38th Street S, Saint Cloud, MN 56301
MLS# 7150551Listed by: EDINA REALTY, INC. - New
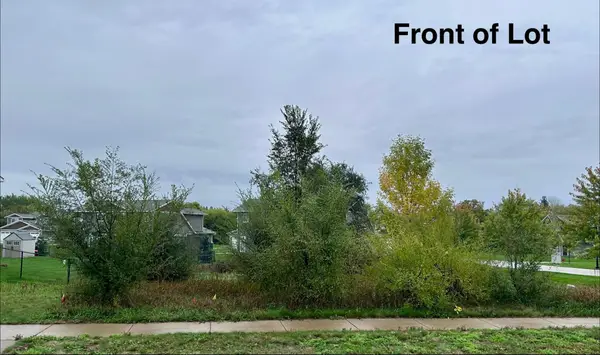 $1Active10019 Acres
3888 21st Avenue S, Saint Cloud, MN 56301
MLS# 7150578Listed by: EDINA REALTY, INC. - New
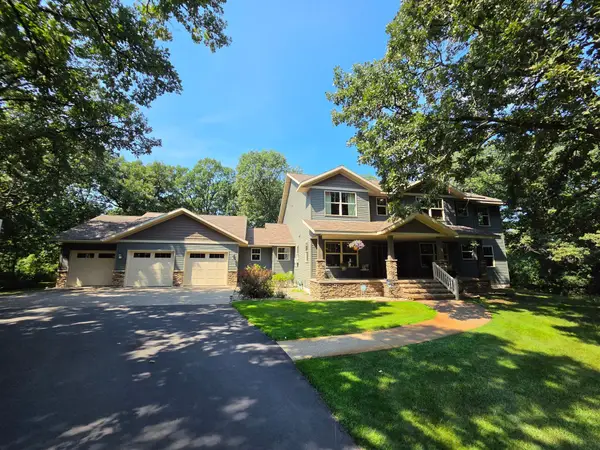 $829,900Active4 beds 4 baths3,401 sq. ft.
5013 Hidden Acres Circle, Saint Cloud, MN 56301
MLS# 7154197Listed by: RE/MAX RESULTS - New
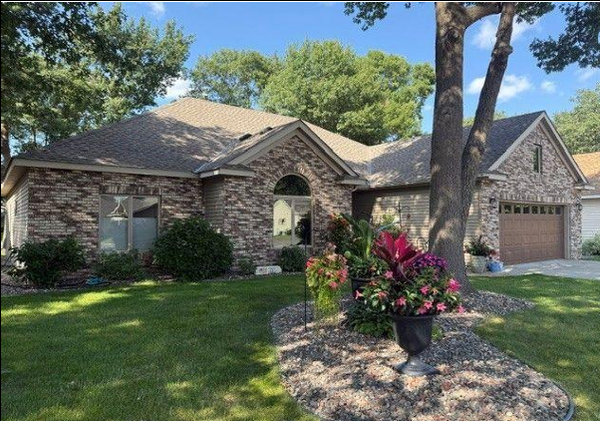 $379,900Active2 beds 2 baths1,978 sq. ft.
4235 4th Street S, Saint Cloud, MN 56301
MLS# 7147928Listed by: BRIDGE REALTY, LLC - New
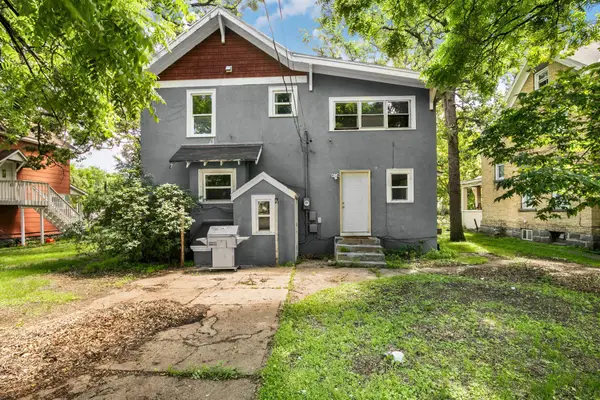 $175,000Active5 beds 2 baths2,079 sq. ft.
511 6th Avenue S, Saint Cloud, MN 56301
MLS# 7152680Listed by: VOIGTJOHNSON - New
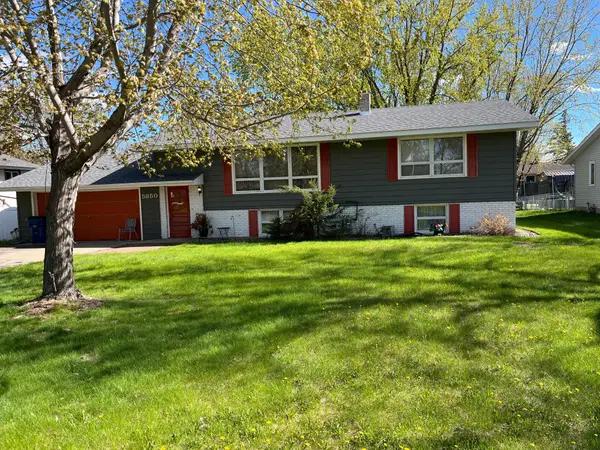 $300,000Active4 beds 2 baths2,235 sq. ft.
5850 Rolling Ridge Road, Saint Cloud, MN 56303
MLS# 7083180Listed by: RE/MAX ADVANTAGE PLUS - Open Sun, 9 to 10:30amNew
 $329,900Active3 beds 3 baths2,458 sq. ft.
802 Aldon Drive, Saint Cloud, MN 56301
MLS# 7153525Listed by: AGENCY NORTH REAL ESTATE, INC


Protect your home and budget from life's surprises with an Assurant Home Warranty, backed by a partner that supports you through every step of homeownership. Explore Plans.
© 2023 - 2026 ERA Franchise Systems LLC. All rights reserved. ERA Franchise Systems LLC fully supports the principles of the Fair Housing Act and the Equal Opportunity Act. ERA, ERA Real Estate powered, and their respective logos are registered service marks of ERA Franchise Systems LLC. Each office is independently owned and operated.