
1720 Cherry Lane, Saint Cloud, MN 56304
Local realty services provided by:ERA Prospera Real Estate
1720 Cherry Lane,Saint Cloud, MN 56304
$239,900
- 3 Beds
- 2 Baths
- 1,339 sq. ft.
- Single family
- Active
Listed by: ross burau, anne burau
Office: res realty
MLS#:7121044
Source:NSMLS
Price summary
- Price:$239,900
- Price per sq. ft.:$104.76
About this home
Nestled on a beautiful oversized city lot surrounded by mature trees, this well-maintained 3-bedroom, 2-bath rambler home offers space, character, and endless potential. The functional floor plan features a private primary bedroom, a sunroom, and a versatile bonus room that is heated and cooled off the attached garage, which is perfect for a home office, hobby room, workout space, or playroom. Enjoy the peaceful backyard with a sprinkler system, with plenty of room to garden, entertain, or simply relax. The basement is fully unfinished, so you can add more finished square footage down the road! While the home offers an excellent opportunity for cosmetic updates, its solid layout, desirable neighborhood, and generous lot make it an exceptional value. Conveniently located near parks, shopping, and everyday amenities, this is your chance to add your personal touch and make it your own!
Contact an agent
Home facts
- Year built:1968
- Subdivision & Development:Woodland Hills 3rd Add
- Listing ID #:7121044
- Added:7 day(s) ago
- Updated:August 14, 2026 at 12:07 PM
Rooms and interior
- Bedrooms:3
- Total bathrooms:2
- Full bathrooms:1
- Half bathrooms:1
- Dining Description:Kitchen/Dining Room
- Bathrooms Description:Main Floor 1/2 Bath, Main Floor Full Bath
- Kitchen Description:Microwave, Range, Refrigerator
- Basement:Yes
- Basement Description:Block, Daylight / Lookout Windows, Unfinished
- Living area:1,339 sq. ft.
Heating and cooling
- Cooling:Central Air
- Heating:Baseboard, Fireplace(s), Forced Air
- Central air:Yes
Structure and exterior
- Roof:Age Over 8 Years, Asphalt
- Year built:1968
- Building area:1,339 sq. ft.
- Lot area:0.45 Acres
- Lot Features:Irregular Lot, Tree Coverage - Medium
- Levels:1 Story
Utilities
- Water:City Water - Connected
- Sewer:City Sewer - Connected
Finances and disclosures
- Price:$239,900
- Price per sq. ft.:$104.76
- Tax amount:$2,636 (2026)
Features and amenities
- Appliances:Microwave, Range, Refrigerator, Washer
- Laundry features:Dryer, Washer
Parking
- Parking description:Attached Garage
- Garage:Yes
- Garage spaces:1
New listings near 1720 Cherry Lane
- Coming Soon
 $439,898Coming Soon4 beds 4 baths
1768 Casselberry Road, Saint Cloud, MN 56303
MLS# 7125841Listed by: RE/MAX RESULTS - Coming Soon
 $359,900Coming Soon4 beds 2 baths
3185 Joyce Street, Saint Cloud, MN 56303
MLS# 7127207Listed by: CITY AND LAKES REAL ESTATE - New
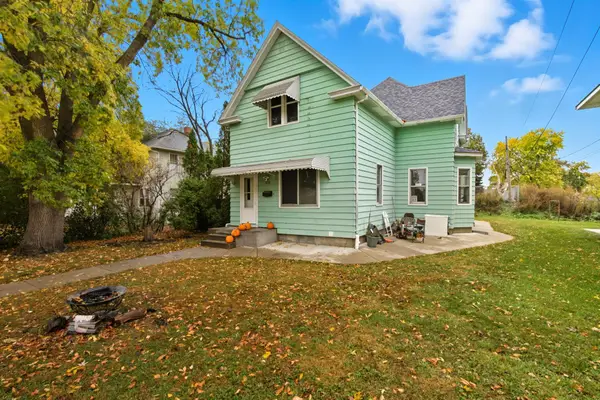 $219,900Active8 beds 3 baths2,885 sq. ft.
1210 6th Avenue S, Saint Cloud, MN 56301
MLS# 7127083Listed by: CENTURY 21 FIRST REALTY, INC. - New
 $389,900Active5 beds 3 baths2,579 sq. ft.
4719 4th Street Loop Ne, Saint Cloud, MN 56304
MLS# 7126938Listed by: CAPSTONE REALTY, LLC - Coming Soon
 $185,000Coming Soon4 beds 1 baths
126 Riverside Drive Ne, Saint Cloud, MN 56304
MLS# 7126961Listed by: REALTY ONE GROUP CHOICE - New
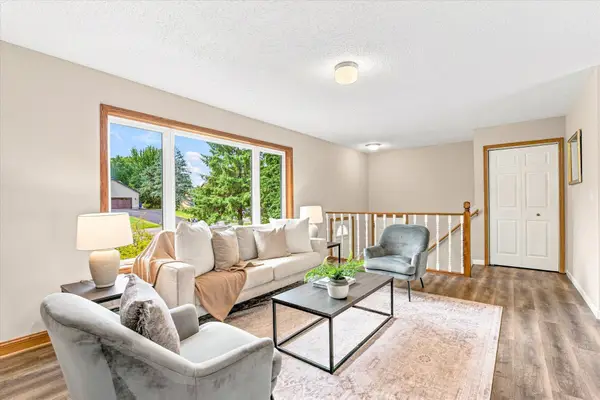 $250,000Active3 beds 2 baths1,371 sq. ft.
2219 Windsor Road, Saint Cloud, MN 56301
MLS# 7127052Listed by: KRIS LINDAHL REAL ESTATE - New
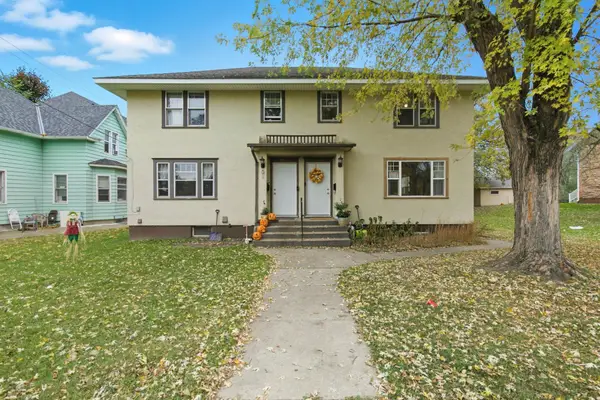 $245,000Active7 beds 2 baths2,744 sq. ft.
1216/1218 6th Avenue S, Saint Cloud, MN 56301
MLS# 7127065Listed by: CENTURY 21 FIRST REALTY, INC. - New
 $29,900Active0.12 Acres
217 24th Avenue N, Saint Cloud, MN 56303
MLS# 7126849Listed by: HALLER REALTY INC. - New
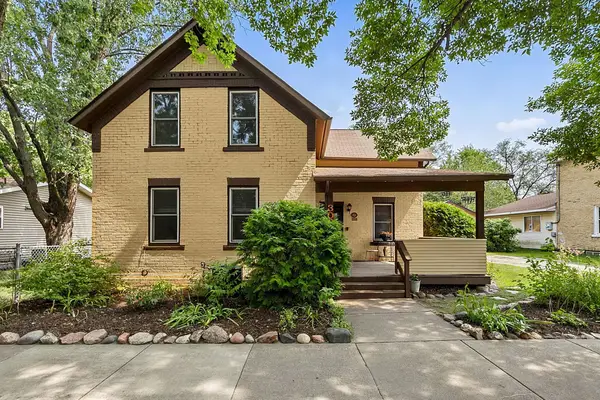 $189,900Active4 beds 2 baths1,727 sq. ft.
308 17th Avenue N, Saint Cloud, MN 56303
MLS# 7125277Listed by: RES REALTY - New
 $255,000Active3 beds 2 baths3,042 sq. ft.
1120 9th Avenue N, Saint Cloud, MN 56303
MLS# 7111363Listed by: EDINA REALTY, INC


Protect your home and budget from life's surprises with an Assurant Home Warranty, backed by a partner that supports you through every step of homeownership. Explore Plans.
© 2023 - 2026 ERA Franchise Systems LLC. All rights reserved. ERA Franchise Systems LLC fully supports the principles of the Fair Housing Act and the Equal Opportunity Act. ERA, ERA Real Estate powered, and their respective logos are registered service marks of ERA Franchise Systems LLC. Each office is independently owned and operated.