
202 34th Avenue N, Saint Cloud, MN 56303
Local realty services provided by:ERA Prospera Real Estate
202 34th Avenue N,Saint Cloud, MN 56303
$235,000
- 3 Beds
- 2 Baths
- 1,556 sq. ft.
- Single family
- Active
Listed by: heidi j. voigt, brandon johnson
Office: voigtjohnson
MLS#:7110909
Source:NSMLS
Price summary
- Price:$235,000
- Price per sq. ft.:$80.7
About this home
This home has all the right ingredients for comfortable living today and the opportunity to build equity tomorrow. Situated on a spacious corner lot, this traditional rambler features three bedrooms on the main level, a functional floor plan, and an unfinished lower level with excellent future finishing potential.
The kitchen and dining area showcase classic cabinetry and a charming built-in corner hutch, while the large living room and additional family room/formal dining space provide flexibility for entertaining and everyday living. The generous main bathroom includes a tub, separate shower, and oversized vanity.
Major updates, including the roof and mechanical systems, offer peace of mind, while the home's solid construction and "good bones" create an excellent foundation for future improvements. The lower level already includes a finished bathroom with shower, laundry area, and ample space for additional bedrooms, recreation areas, or expanded living space.
Outside, enjoy mature trees, a shaded patio perfect for relaxing through the seasons, and a private well for economical outdoor watering. The detached two-stall garage provides abundant storage and workspace.
Additional highlights include large bedrooms with original hardwood floors, spacious closets, excellent storage throughout, and a convenient location close to everyday amenities.
A great opportunity for buyers seeking space, character, and room to make it their own....
Contact an agent
Home facts
- Year built:1964
- Listing ID #:7110909
- Added:11 day(s) ago
- Updated:August 17, 2026 at 12:24 PM
Rooms and interior
- Bedrooms:3
- Total bathrooms:2
- Full bathrooms:1
- Dining Description:Informal Dining Room, Separate/Formal Dining Room
- Bathrooms Description:3/4 Basement, Main Floor Full Bath
- Kitchen Description:Freezer, Microwave, Range, Refrigerator
- Basement:Yes
- Basement Description:Block, Full, Partially Finished
- Living area:1,556 sq. ft.
Heating and cooling
- Cooling:Central Air
- Heating:Forced Air
- Central air:Yes
Structure and exterior
- Roof:Asphalt, Pitched
- Year built:1964
- Building area:1,556 sq. ft.
- Lot area:0.24 Acres
- Lot Features:Corner Lot, Public Transit (w/in 6 blks), Tree Coverage - Medium
- Levels:1 Story
Utilities
- Water:City Water - Connected, Well
- Sewer:City Sewer - Connected
Finances and disclosures
- Price:$235,000
- Price per sq. ft.:$80.7
- Tax amount:$2,935 (2026)
Features and amenities
- Appliances:Microwave, Range, Refrigerator, Washer
- Laundry features:Dryer, Washer
Parking
- Parking description:Detached Garage
- Garage:Yes
- Garage spaces:2
New listings near 202 34th Avenue N
- New
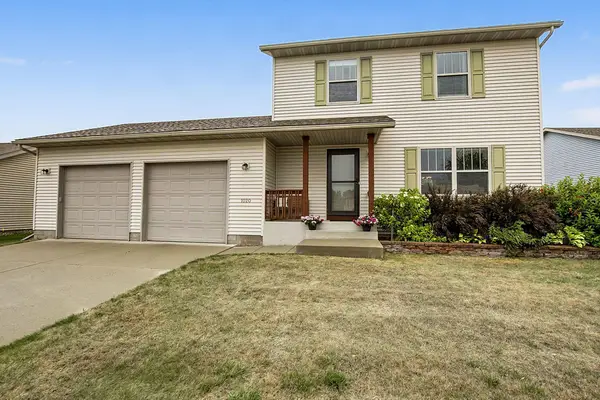 $299,900Active3 beds 3 baths1,752 sq. ft.
1020 Sequoia Avenue, Saint Cloud, MN 56303
MLS# 7127924Listed by: RE/MAX RESULTS - Coming SoonOpen Tue, 4 to 5:30pm
 $129,000Coming Soon3 beds 2 baths
119 2nd Avenue Ne, Saint Cloud, MN 56304
MLS# 7126069Listed by: RE/MAX RESULTS - New
 $545,000Active6 beds 5 baths4,142 sq. ft.
1785 Cypress Road, Saint Cloud, MN 56303
MLS# 7127810Listed by: EDINA REALTY, INC - New
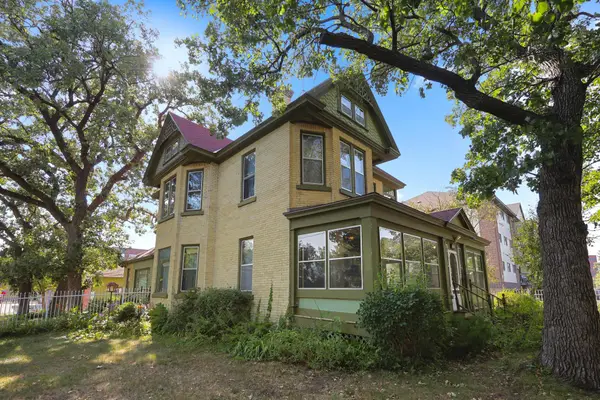 $329,000Active5 beds 2 baths2,987 sq. ft.
327 4th Avenue S, Saint Cloud, MN 56301
MLS# 7124946Listed by: PREMIER REAL ESTATE SERVICES - Coming Soon
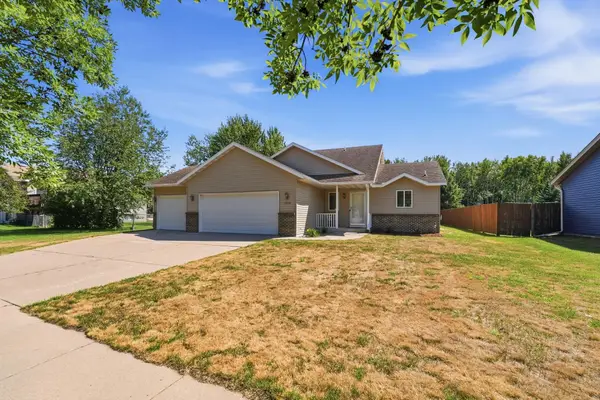 $324,900Coming Soon3 beds 2 baths
1814 36th Street S, Saint Cloud, MN 56301
MLS# 7123740Listed by: PEMBERTON RE - Coming Soon
 $220,000Coming Soon4 beds 2 baths
745 27th Avenue N, Saint Cloud, MN 56303
MLS# 7123254Listed by: KELLER WILLIAMS INTEGRITY NW - Coming Soon
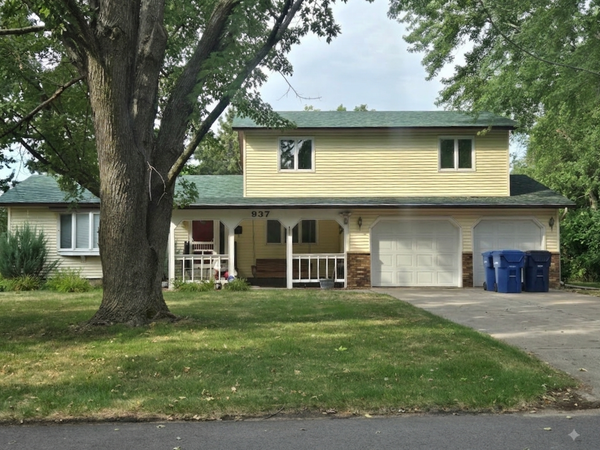 $370,000Coming Soon5 beds 3 baths
937 Spruce Drive, Saint Cloud, MN 56303
MLS# 7127466Listed by: MOVE IT REAL ESTATE GROUP/LAKEHOMES - New
 $275,000Active4 beds 2 baths1,988 sq. ft.
1232 Cypress Road, Saint Cloud, MN 56303
MLS# 7126879Listed by: PREMIER REAL ESTATE SERVICES - Coming Soon
 $439,898Coming Soon4 beds 4 baths
1768 Casselberry Road, Saint Cloud, MN 56303
MLS# 7125841Listed by: RE/MAX RESULTS - Coming Soon
 $359,900Coming Soon4 beds 2 baths
3185 Joyce Street, Saint Cloud, MN 56303
MLS# 7127207Listed by: CITY AND LAKES REAL ESTATE


Protect your home and budget from life's surprises with an Assurant Home Warranty, backed by a partner that supports you through every step of homeownership. Explore Plans.
© 2023 - 2026 ERA Franchise Systems LLC. All rights reserved. ERA Franchise Systems LLC fully supports the principles of the Fair Housing Act and the Equal Opportunity Act. ERA, ERA Real Estate powered, and their respective logos are registered service marks of ERA Franchise Systems LLC. Each office is independently owned and operated.