
2175 67th Avenue N, Saint Cloud, MN 56303
Local realty services provided by:ERA Viking Realty
2175 67th Avenue N,Saint Cloud, MN 56303
$350,000
- 4 Beds
- 2 Baths
- 2,049 sq. ft.
- Single family
- Active
Listed by: emily hanson
Office: milaca realty
MLS#:7119719
Source:NSMLS
Price summary
- Price:$350,000
- Price per sq. ft.:$162.49
About this home
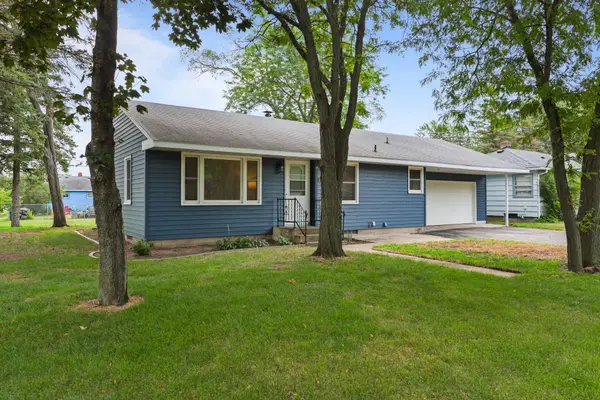
Beautiful 4 bed, 2 bath split-level home with 2000+ finished sq. ft. Well maintained with lots of extras. New roof in 2023. Spacious foyer, vaulted ceilings, kitchen island, custom oak cabinets, stainless-steel appliances. The two upstairs bedrooms feature walk-in closets. Two full bathrooms. The lower level showcases a large family room with a gas burning fireplace. Fully fenced backyard, spacious deck and more!
Contact an agent
Home facts
- Year built:2007
- Subdivision & Development:West Prairie Point
- Listing ID #:7119719
- Added:1 day(s) ago
- Updated:August 11, 2026 at 02:43 PM
Rooms and interior
- Bedrooms:4
- Total bathrooms:2
- Full bathrooms:2
- Dining Description:Eat In Kitchen, Kitchen/Dining Room
- Bathrooms Description:Full Basement, Upper Level Full Bath
- Kitchen Description:Dishwasher, Exhaust Fan, Microwave, Range, Refrigerator
- Basement:Yes
- Basement Description:Daylight / Lookout Windows, Finished, Full
- Living area:2,049 sq. ft.
Heating and cooling
- Cooling:Central Air
- Heating:Fireplace(s), Forced Air
- Central air:Yes
Structure and exterior
- Roof:Age 8 Years or Less
- Year built:2007
- Building area:2,049 sq. ft.
- Lot area:0.17 Acres
- Lot Features:Tree Coverage - Light
- Levels:Bi/Split Level
Utilities
- Water:City Water - Connected
- Sewer:City Sewer - Connected
Finances and disclosures
- Price:$350,000
- Price per sq. ft.:$162.49
- Tax amount:$3,162 (2025)
Features and amenities
- Appliances:Exhaust Fan, Microwave, Range, Refrigerator, Washer, Water Softener Owned
- Laundry features:Dryer, Washer
- Amenities:Air-To-Air Exchanger, Water Softener Owned
Parking
- Parking description:Attached Garage, Concrete
- Garage:Yes
- Garage spaces:2
New listings near 2175 67th Avenue N
- New
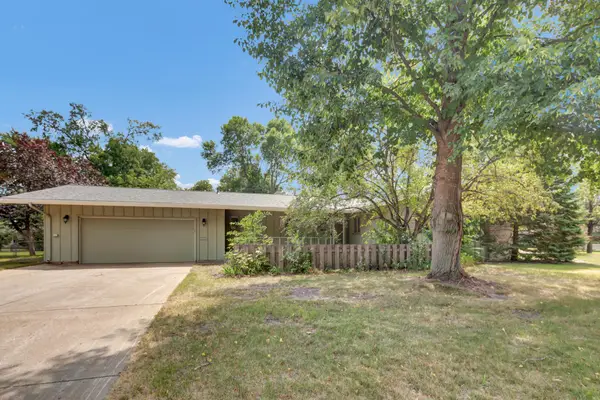 $249,900Active4 beds 3 baths3,000 sq. ft.
1000 24th Avenue N, Saint Cloud, MN 56303
MLS# 7113672Listed by: PREMIER REAL ESTATE SERVICES - Coming Soon
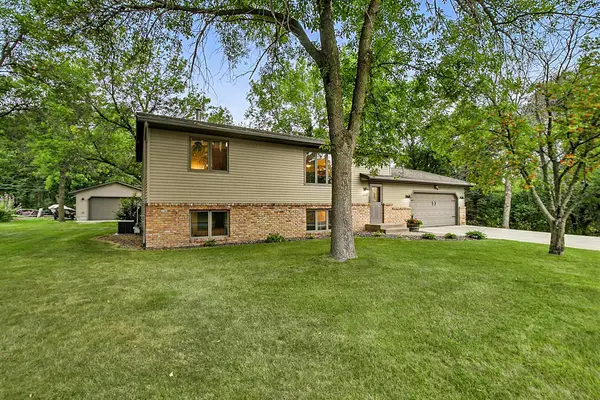 $324,900Coming Soon3 beds 2 baths
1557 Wildwood Road, Saint Cloud, MN 56303
MLS# 7125089Listed by: RIVERWOOD REALTY - New
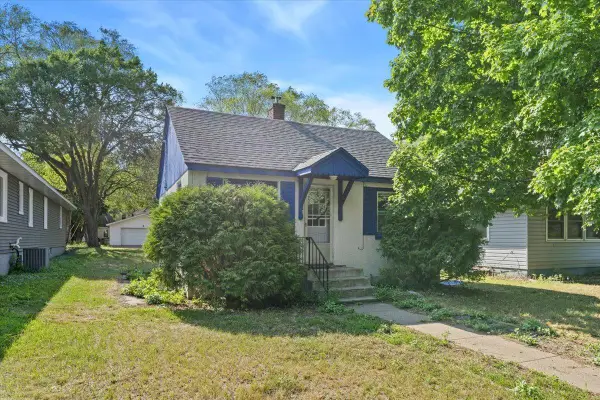 $129,000Active2 beds 2 baths953 sq. ft.
1719 7th Avenue S, Saint Cloud, MN 56301
MLS# 7122085Listed by: EDINA REALTY, INC - New
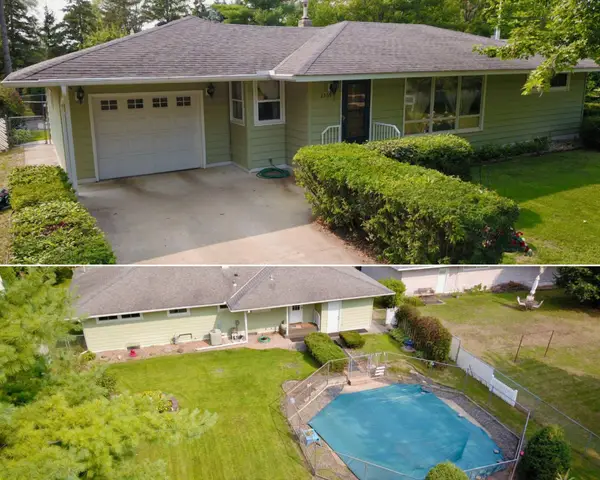 $264,500Active3 beds 2 baths2,224 sq. ft.
2305 10th Avenue S, Saint Cloud, MN 56301
MLS# 7122772Listed by: CENTURY 21 FIRST REALTY, INC. - Coming Soon
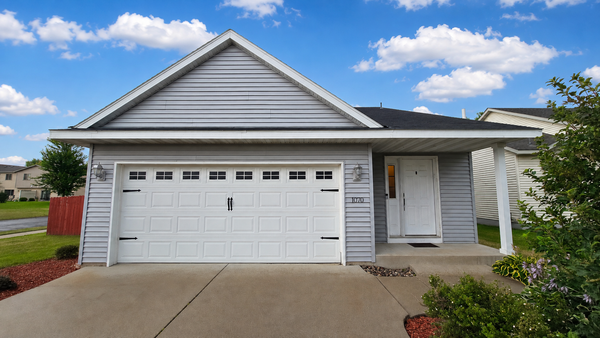 $282,898Coming Soon3 beds 1 baths
1070 Voyageur Street, Saint Cloud, MN 56303
MLS# 7117210Listed by: RE/MAX RESULTS - New
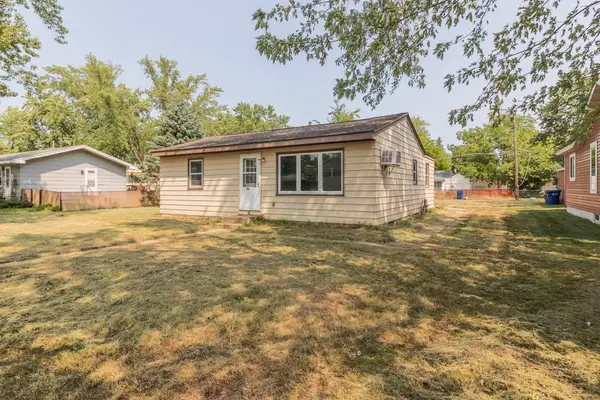 $149,900Active2 beds 1 baths928 sq. ft.
916 34th Avenue N, Saint Cloud, MN 56303
MLS# 7124314Listed by: CENTRAL MN REALTY LLC - New
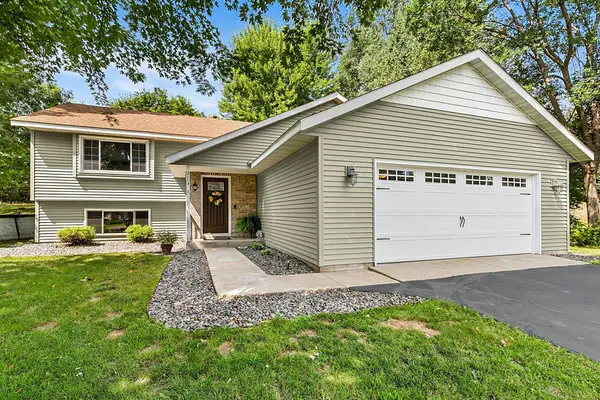 $309,900Active4 beds 2 baths2,163 sq. ft.
3113 Partridge Circle, Saint Cloud, MN 56301
MLS# 7124399Listed by: PURPOSE DRIVEN REALTY, LLC - Coming SoonOpen Fri, 4:30 to 6pm
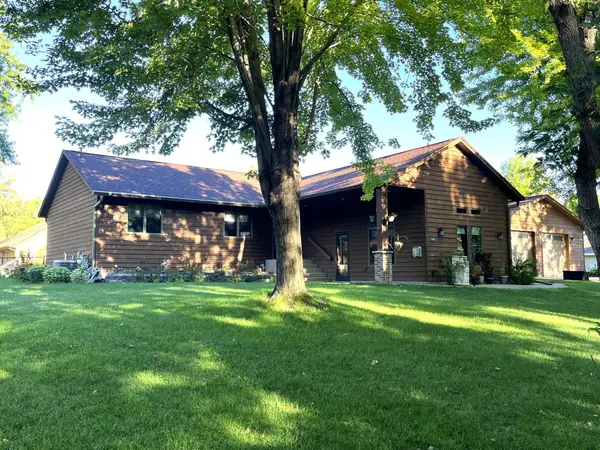 $379,900Coming Soon5 beds 3 baths
1215 35th Avenue N, Saint Cloud, MN 56303
MLS# 7124132Listed by: PREMIER REAL ESTATE SERVICES - Coming SoonOpen Sat, 1 to 2:30pm
 $239,900Coming Soon4 beds 2 baths
1702 14th Avenue S, Saint Cloud, MN 56301
MLS# 7124160Listed by: PREMIER REAL ESTATE SERVICES


Protect your home and budget from life's surprises with an Assurant Home Warranty, backed by a partner that supports you through every step of homeownership. Explore Plans.
© 2023 - 2026 ERA Franchise Systems LLC. All rights reserved. ERA Franchise Systems LLC fully supports the principles of the Fair Housing Act and the Equal Opportunity Act. ERA, ERA Real Estate powered, and their respective logos are registered service marks of ERA Franchise Systems LLC. Each office is independently owned and operated.