
2608 Edgewood Circle, Saint Cloud, MN 56301
Local realty services provided by:ERA Gillespie Real Estate
2608 Edgewood Circle,Saint Cloud, MN 56301
$360,000
- 3 Beds
- 3 Baths
- 2,221 sq. ft.
- Single family
- Coming Soon
Listed by: megan moreau
Office: kris lindahl real estate
MLS#:7133265
Source:NSMLS
Price summary
- Price:$360,000
- Price per sq. ft.:$132.94
About this home
With multiple living areas, a half-acre lot, and an impressive 1,208 sq. ft. attached garage, this four-level split gives you space where it matters most. Set on a cul-de-sac, the home welcomes you with a bright, open main level featuring vaulted ceilings and fresh paint throughout. The layout offers a main-floor living room, a comfortable lower-level family room, and an additional rec room in the basement, giving you flexibility for everyday living, entertaining, hobbies, or a home office. Each bedroom includes its own walk-in closet, while the primary bedroom features a private ensuite bath. Outside, a large concrete patio extends your living space into the fully fenced backyard, offering added privacy and plenty of space to enjoy the half-acre setting. Move-in ready and thoughtfully laid out, this home delivers the space, storage, and versatility you've been looking for.
Contact an agent
Home facts
- Year built:1992
- Subdivision & Development:Hillside Oaks 2 To St Cloud
- Listing ID #:7133265
- Updated:August 27, 2026 at 11:17 PM
Rooms and interior
- Bedrooms:3
- Total bathrooms:3
- Full bathrooms:1
- Dining Description:Breakfast Bar, Informal Dining Room
- Bathrooms Description:3/4 Basement, Bathroom Ensuite, Upper Level Full Bath
- Kitchen Description:Dishwasher, Microwave, Range, Refrigerator, Stainless Steel Appliances
- Basement:Yes
- Basement Description:Block, Partial, Partially Finished, Storage Space, Sump Pump
- Living area:2,221 sq. ft.
Heating and cooling
- Cooling:Central Air
- Heating:Forced Air
- Central air:Yes
Structure and exterior
- Year built:1992
- Building area:2,221 sq. ft.
- Lot area:0.51 Acres
- Levels:4 or More Level Split
Utilities
- Water:City Water - Connected
- Sewer:City Sewer - Connected
Finances and disclosures
- Price:$360,000
- Price per sq. ft.:$132.94
- Tax amount:$4,078 (2025)
Features and amenities
- Appliances:Microwave, Range, Refrigerator, Stainless Steel Appliances, Washer
- Laundry features:Dryer, Washer
- Amenities:Air-To-Air Exchanger, Gas Water Heater, Water Filtration System
Parking
- Parking description:Attached Garage, Concrete, Electric, Garage Door Opener, Storage
- Garage:Yes
- Garage spaces:3
New listings near 2608 Edgewood Circle
- Coming Soon
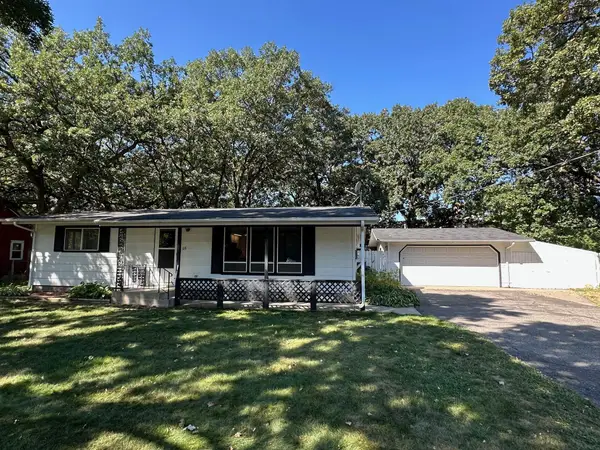 $159,900Coming Soon2 beds 2 baths960 sq. ft.
65 12th Avenue Ne, Saint Cloud, MN 56304
MLS# 7134300Listed by: VOIGTJOHNSON - Coming Soon
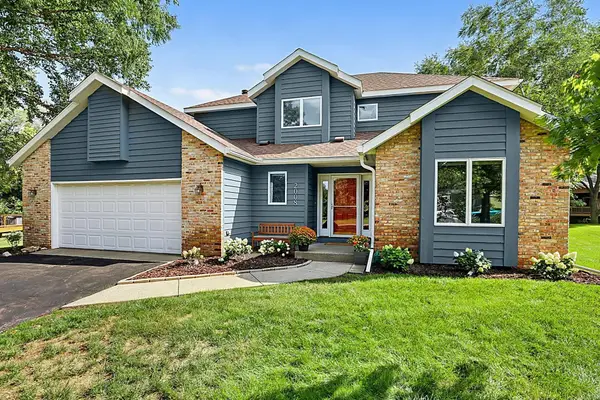 $399,900Coming Soon4 beds 4 baths3,418 sq. ft.
2008 Shannon Drive, Saint Cloud, MN 56301
MLS# 7133217Listed by: AGENCY NORTH REAL ESTATE, INC - Coming SoonOpen Sat, 11:30am to 1pm
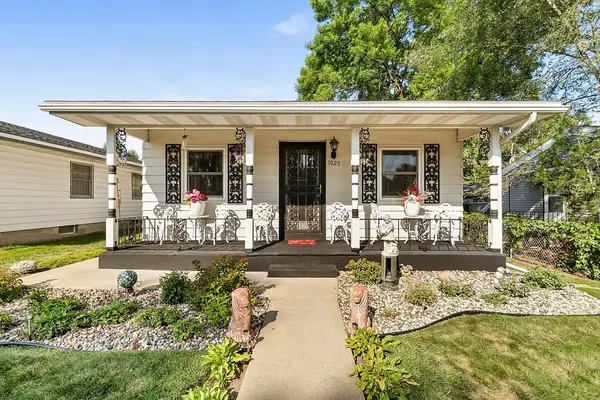 $250,000Coming Soon3 beds 3 baths1,950 sq. ft.
1025 35th Avenue N, Saint Cloud, MN 56303
MLS# 7132960Listed by: EDINA REALTY, INC - Coming SoonOpen Sat, 11am to 12:30pm
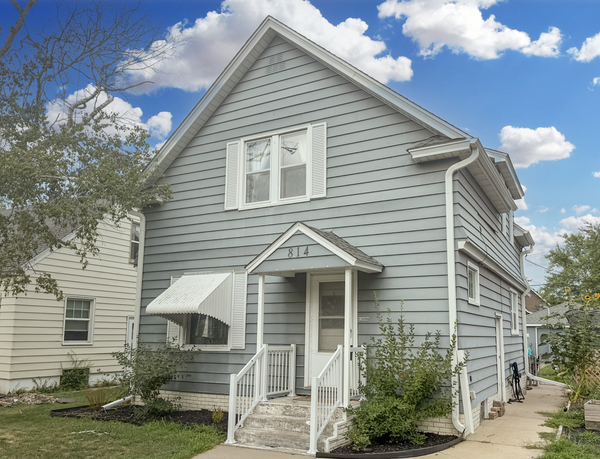 $200,000Coming Soon3 beds 2 baths2,010 sq. ft.
814 Mckinley Place S, Saint Cloud, MN 56301
MLS# 7132059Listed by: RE/MAX RESULTS - Coming Soon
 $444,900Coming Soon4 beds 3 baths1,920 sq. ft.
2421 Oak Preserve Court, Saint Cloud, MN 56304
MLS# 7129083Listed by: MORGAN & CO. - Coming Soon
 $225,000Coming Soon4 beds 2 baths3,496 sq. ft.
1521 Garfield Court, Saint Cloud, MN 56301
MLS# 7112660Listed by: CORE REALTY LLC - New
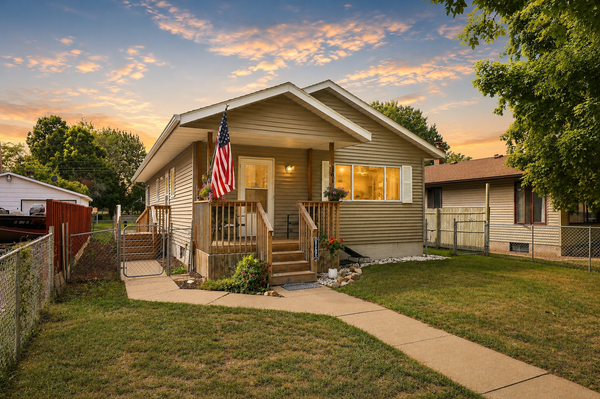 $250,000Active3 beds 2 baths1,152 sq. ft.
141 36th Avenue N, Saint Cloud, MN 56303
MLS# 7134337Listed by: EDINA REALTY, INC - New
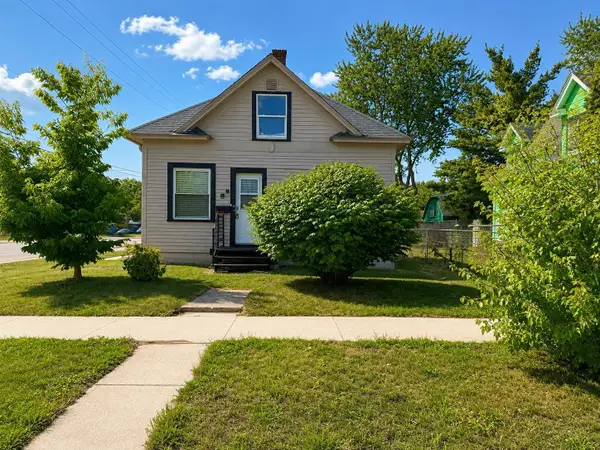 $149,000Active2 beds 1 baths720 sq. ft.
303 20th Avenue N, Saint Cloud, MN 56303
MLS# 7133049Listed by: SHREWD REAL ESTATE - New
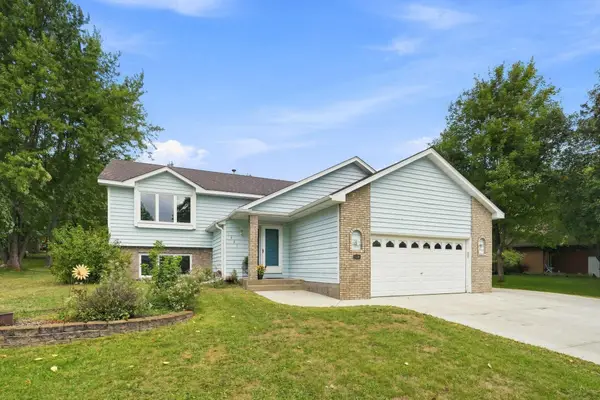 $287,500Active3 beds 2 baths2,207 sq. ft.
1827 Haller Way, Saint Cloud, MN 56301
MLS# 7132126Listed by: COLDWELL BANKER REALTY


Protect your home and budget from life's surprises with an Assurant Home Warranty, backed by a partner that supports you through every step of homeownership. Explore Plans.
© 2023 - 2026 ERA Franchise Systems LLC. All rights reserved. ERA Franchise Systems LLC fully supports the principles of the Fair Housing Act and the Equal Opportunity Act. ERA, ERA Real Estate powered, and their respective logos are registered service marks of ERA Franchise Systems LLC. Each office is independently owned and operated.