
3029 Santa Fe Trail, Saint Cloud, MN 56301
Local realty services provided by:ERA Prospera Real Estate
3029 Santa Fe Trail,Saint Cloud, MN 56301
$400,000
- 5 Beds
- 3 Baths
- 2,951 sq. ft.
- Single family
- Active
Listed by: dylan vogt
Office: edina realty, inc
MLS#:7121340
Source:NSMLS
Price summary
- Price:$400,000
- Price per sq. ft.:$131.36
About this home
Welcome to this beautifully maintained and incredibly versatile 5 bedroom, 3 bath home situated on a spacious .42-acre lot! Designed with flexibility in mind, this property features a fully equipped mother-in-law suite addition, built in 2017, complete with its own kitchen, laundry room, furnace, central A/C, and private living space and private entry, perfect for multigenerational living, extended family, a daycare or in home business. The main home offers generous living spaces and an updated kitchen that was completely remodeled in 2012. Additional updates include updated windows, fresh interior paint throughout. Equipped with two furnaces and two central air conditioning systems for year-round comfort and efficiency. Relax in the bright four-season porch or entertain outdoors on the large concrete patio overlooking the expansive backyard. The property also includes a 2-car attached insulated, heated garage, with an attached 12’ x 18’ shop/man cave, sprinkler system w/private well, plus two storage sheds for all your tools and toys. With modern updates, exceptional functionality, and a rare dual-living design, this one-of-a-kind property offers endless possibilities. Don’t miss your opportunity to make it yours!...
Contact an agent
Home facts
- Year built:1979
- Subdivision & Development:Signal Hill 2nd Add
- Listing ID #:7121340
- Added:12 day(s) ago
- Updated:August 17, 2026 at 12:24 PM
Rooms and interior
- Bedrooms:5
- Total bathrooms:3
- Full bathrooms:1
- Dining Description:Kitchen/Dining Room
- Bathrooms Description:3/4 Basement, Main Floor 3/4 Bath, Upper Level Full Bath
- Kitchen Description:Dishwasher, Microwave, Range, Refrigerator
- Basement:Yes
- Basement Description:Block, Finished
- Living area:2,951 sq. ft.
Heating and cooling
- Cooling:Central Air
- Heating:Forced Air
- Central air:Yes
Structure and exterior
- Roof:Age Over 8 Years
- Year built:1979
- Building area:2,951 sq. ft.
- Lot area:0.42 Acres
- Lot Features:Corner Lot, Tree Coverage - Medium
- Levels:Bi/Split Level
Utilities
- Water:City Water - Connected, Private
- Sewer:City Sewer - Connected
Finances and disclosures
- Price:$400,000
- Price per sq. ft.:$131.36
- Tax amount:$4,998 (2026)
Features and amenities
- Appliances:Microwave, Range, Refrigerator, Washer, Water Softener Owned
- Laundry features:Dryer, Washer
- Amenities:Gas Water Heater, Water Softener Owned
Parking
- Parking description:Attached Garage, Insulated Garage
- Garage:Yes
- Garage spaces:2
New listings near 3029 Santa Fe Trail
- New
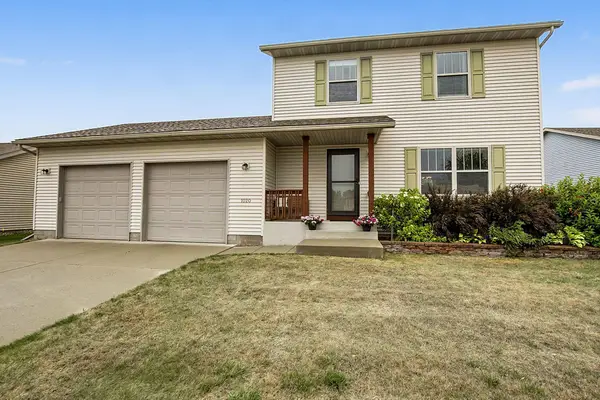 $299,900Active3 beds 3 baths1,752 sq. ft.
1020 Sequoia Avenue, Saint Cloud, MN 56303
MLS# 7127924Listed by: RE/MAX RESULTS - Coming SoonOpen Tue, 4 to 5:30pm
 $129,000Coming Soon3 beds 2 baths
119 2nd Avenue Ne, Saint Cloud, MN 56304
MLS# 7126069Listed by: RE/MAX RESULTS - New
 $545,000Active6 beds 5 baths4,142 sq. ft.
1785 Cypress Road, Saint Cloud, MN 56303
MLS# 7127810Listed by: EDINA REALTY, INC - New
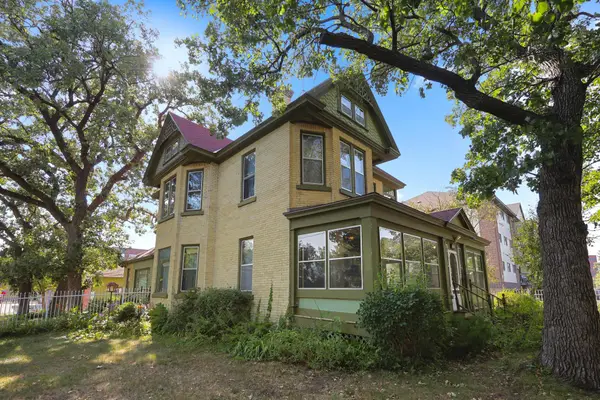 $329,000Active5 beds 2 baths2,987 sq. ft.
327 4th Avenue S, Saint Cloud, MN 56301
MLS# 7124946Listed by: PREMIER REAL ESTATE SERVICES - Coming Soon
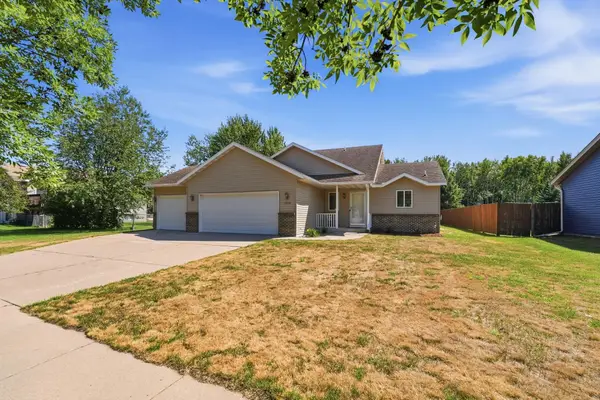 $324,900Coming Soon3 beds 2 baths
1814 36th Street S, Saint Cloud, MN 56301
MLS# 7123740Listed by: PEMBERTON RE - Coming Soon
 $220,000Coming Soon4 beds 2 baths
745 27th Avenue N, Saint Cloud, MN 56303
MLS# 7123254Listed by: KELLER WILLIAMS INTEGRITY NW - Coming Soon
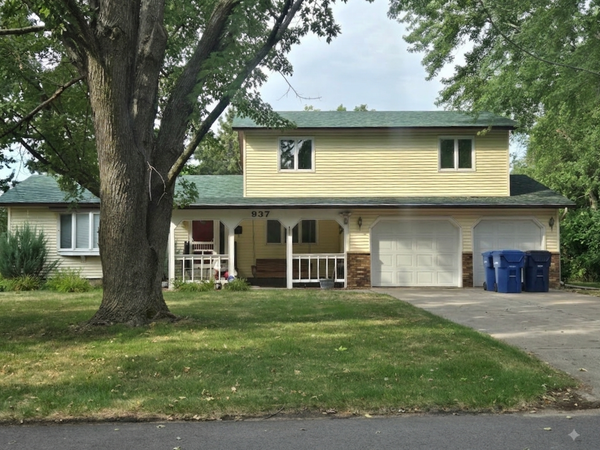 $370,000Coming Soon5 beds 3 baths
937 Spruce Drive, Saint Cloud, MN 56303
MLS# 7127466Listed by: MOVE IT REAL ESTATE GROUP/LAKEHOMES - New
 $275,000Active4 beds 2 baths1,988 sq. ft.
1232 Cypress Road, Saint Cloud, MN 56303
MLS# 7126879Listed by: PREMIER REAL ESTATE SERVICES - Coming Soon
 $439,898Coming Soon4 beds 4 baths
1768 Casselberry Road, Saint Cloud, MN 56303
MLS# 7125841Listed by: RE/MAX RESULTS - Coming Soon
 $359,900Coming Soon4 beds 2 baths
3185 Joyce Street, Saint Cloud, MN 56303
MLS# 7127207Listed by: CITY AND LAKES REAL ESTATE


Protect your home and budget from life's surprises with an Assurant Home Warranty, backed by a partner that supports you through every step of homeownership. Explore Plans.
© 2023 - 2026 ERA Franchise Systems LLC. All rights reserved. ERA Franchise Systems LLC fully supports the principles of the Fair Housing Act and the Equal Opportunity Act. ERA, ERA Real Estate powered, and their respective logos are registered service marks of ERA Franchise Systems LLC. Each office is independently owned and operated.