
4128 6th Street S, Saint Cloud, MN 56301
Local realty services provided by:ERA Gillespie Real Estate
4128 6th Street S,Saint Cloud, MN 56301
$269,900
- 2 Beds
- 2 Baths
- 1,371 sq. ft.
- Single family
- Active
Listed by: mary mcgowan, lynne f. crandall
Office: premier real estate services
MLS#:7123329
Source:NSMLS
Price summary
- Price:$269,900
- Price per sq. ft.:$196.86
- Monthly HOA dues:$136
About this home
Welcome home to this cute, comfortable, and low-maintenance one-level living opportunity! This inviting 2-bedroom, 2-bathroom home offers an easy, convenient lifestyle with no exterior maintenance to worry about. Ideally located close to shopping, dining, parks, and everyday amenities, you'll enjoy both comfort and convenience.
The spacious kitchen is designed for both everyday living and entertaining, featuring abundant counter space, with plenty of workspace for meal preparation, lots of storage and stainless steel appliances. The cozy living room showcases an inviting fireplace, creating the perfect gathering place to relax. A bright and inviting sunroom offers a peaceful retreat to enjoy your morning coffee or unwind at the end of the day.
With a functional layout, comfortable living spaces, a convenient location, and carefree exterior maintenance, this charming home is ready for you to move in and enjoy
Contact an agent
Home facts
- Year built:2003
- Subdivision & Development:Angushire Meadows Four
- Listing ID #:7123329
- Added:10 day(s) ago
- Updated:August 18, 2026 at 12:00 AM
Rooms and interior
- Bedrooms:2
- Total bathrooms:2
- Full bathrooms:1
- Dining Description:Informal Dining Room
- Basement:Yes
- Living area:1,371 sq. ft.
Heating and cooling
- Cooling:Central Air
- Heating:Fireplace(s), Forced Air
- Central air:Yes
Structure and exterior
- Year built:2003
- Building area:1,371 sq. ft.
- Lot area:0.17 Acres
- Levels:1 Story
Utilities
- Water:City Water - Connected
- Sewer:City Sewer - Connected
Finances and disclosures
- Price:$269,900
- Price per sq. ft.:$196.86
- Tax amount:$3,606 (2026)
Parking
- Parking description:Attached Garage
- Garage:Yes
- Garage spaces:2
New listings near 4128 6th Street S
- Coming Soon
 $244,900Coming Soon2 beds 1 baths
2526 15th Street N, Saint Cloud, MN 56303
MLS# 7126004Listed by: RE/MAX RESULTS - New
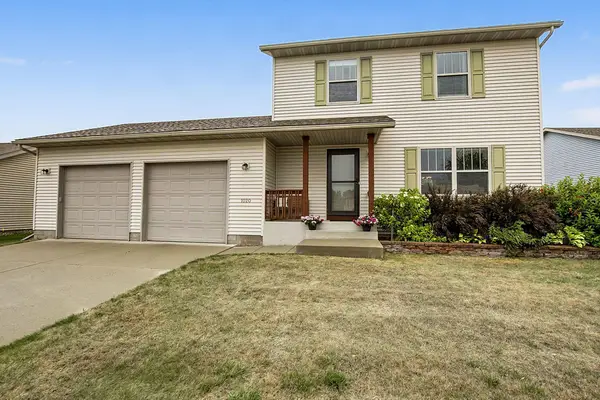 $299,900Active3 beds 3 baths1,752 sq. ft.
1020 Sequoia Avenue, Saint Cloud, MN 56303
MLS# 7127924Listed by: RE/MAX RESULTS - Open Tue, 4 to 5:30pmNew
 $129,000Active3 beds 2 baths1,732 sq. ft.
119 2nd Avenue Ne, Saint Cloud, MN 56304
MLS# 7126069Listed by: RE/MAX RESULTS - Open Thu, 4 to 6pmNew
 $545,000Active6 beds 5 baths4,142 sq. ft.
1785 Cypress Road, Saint Cloud, MN 56303
MLS# 7127810Listed by: EDINA REALTY, INC - New
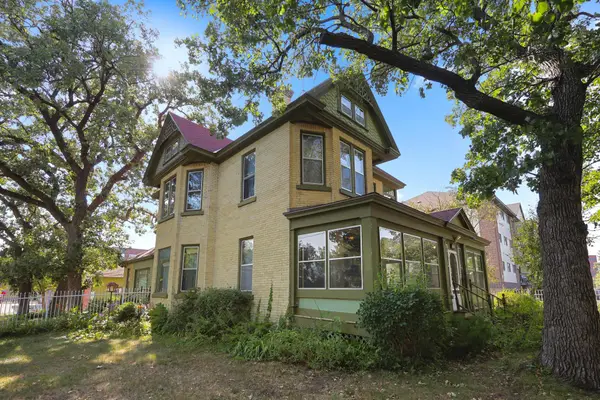 $329,000Active5 beds 2 baths2,987 sq. ft.
327 4th Avenue S, Saint Cloud, MN 56301
MLS# 7124946Listed by: PREMIER REAL ESTATE SERVICES - Coming Soon
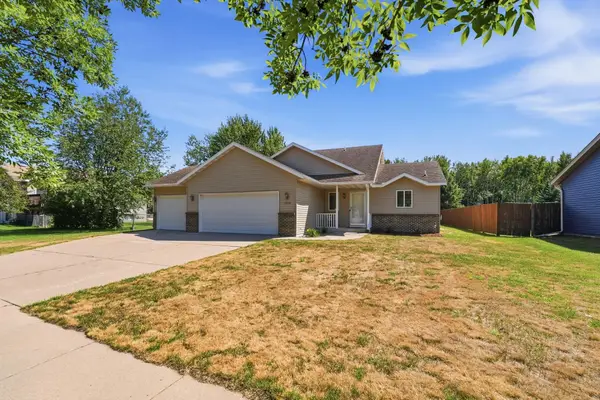 $324,900Coming Soon3 beds 2 baths
1814 36th Street S, Saint Cloud, MN 56301
MLS# 7123740Listed by: PEMBERTON RE - Coming SoonOpen Wed, 4 to 6pm
 $220,000Coming Soon4 beds 2 baths
745 27th Avenue N, Saint Cloud, MN 56303
MLS# 7123254Listed by: KELLER WILLIAMS INTEGRITY NW - Coming Soon
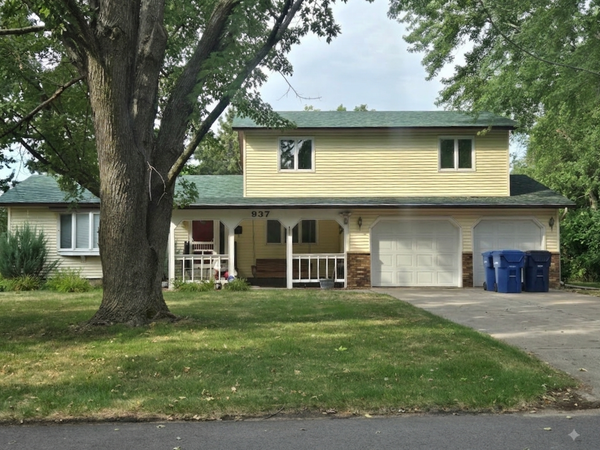 $370,000Coming Soon5 beds 3 baths
937 Spruce Drive, Saint Cloud, MN 56303
MLS# 7127466Listed by: MOVE IT REAL ESTATE GROUP/LAKEHOMES - New
 $275,000Active4 beds 2 baths1,988 sq. ft.
1232 Cypress Road, Saint Cloud, MN 56303
MLS# 7126879Listed by: PREMIER REAL ESTATE SERVICES - Coming Soon
 $439,898Coming Soon4 beds 4 baths
1768 Casselberry Road, Saint Cloud, MN 56303
MLS# 7125841Listed by: RE/MAX RESULTS


Protect your home and budget from life's surprises with an Assurant Home Warranty, backed by a partner that supports you through every step of homeownership. Explore Plans.
© 2023 - 2026 ERA Franchise Systems LLC. All rights reserved. ERA Franchise Systems LLC fully supports the principles of the Fair Housing Act and the Equal Opportunity Act. ERA, ERA Real Estate powered, and their respective logos are registered service marks of ERA Franchise Systems LLC. Each office is independently owned and operated.