
4334 Cooper Avenue S, Saint Cloud, MN 56301
Local realty services provided by:ERA Gillespie Real Estate
4334 Cooper Avenue S,Saint Cloud, MN 56301
$469,900
- 5 Beds
- 2 Baths
- 2,247 sq. ft.
- Single family
- Active
Listed by: maria a hillard
Office: bridge realty, llc.
MLS#:7111825
Source:NSMLS
Price summary
- Price:$469,900
- Price per sq. ft.:$193.77
About this home
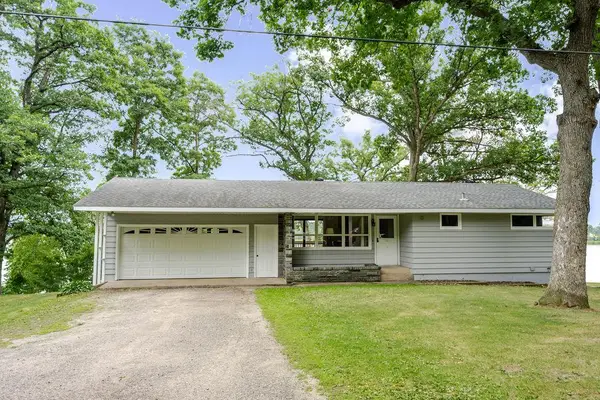
Freshly updated w/new carpet & vinyl flooring (2026), this unique multi-level home sits on nearly 4 acres just off Cooper Ave, perfectly blending city convenience with peaceful country living. Step inside to vaulted ceilings and rich hardwood floors. The main level features an open concept LR, Kit, & DR area that flows seamlessly out to a maintenance free deck. Upstairs, the primary BR incl a walk-through BA, alongside 2 add'l BR's. The LL offers a cozy sitting area w/sliding door access to the patio, 2 more BR's (no built in closets), a 3/4 BA, & a dedicated laundry rm w/ a built-in folding counter. Just a 1/2 flight of stairs down, you'll find the home's hidden gem: a fam room complete w/a built-in bar that's made for entertaining. Outside, the property incl a spacious 3-stall gar w/an unfinished bonus room above, offering excellent potential for a home office, gym, or studio. Don't miss this rare opp to have nature right at your back door.
Contact an agent
Home facts
- Year built:2001
- Subdivision & Development:Sholing Place
- Listing ID #:7111825
- Added:49 day(s) ago
- Updated:September 06, 2026 at 12:09 PM
Rooms and interior
- Bedrooms:5
- Total bathrooms:2
- Full bathrooms:1
- Dining Description:Kitchen/Dining Room
- Bathrooms Description:3/4 Basement, Upper Level Full Bath
- Kitchen Description:Dishwasher, Exhaust Fan, Freezer, Microwave, Range, Refrigerator
- Basement:Yes
- Basement Description:Block, Finished, Walkout
- Living area:2,247 sq. ft.
Heating and cooling
- Cooling:Central Air
- Heating:Forced Air
- Central air:Yes
Structure and exterior
- Roof:Age 8 Years or Less, Asphalt, Pitched
- Year built:2001
- Building area:2,247 sq. ft.
- Lot area:3.99 Acres
- Lot Features:Tree Coverage - Heavy
- Levels:4 or More Level Split
Utilities
- Water:Well
- Sewer:Private Sewer, Septic System Compliant - Yes
Finances and disclosures
- Price:$469,900
- Price per sq. ft.:$193.77
- Tax amount:$2,966 (2026)
Features and amenities
- Appliances:Exhaust Fan, Microwave, Range, Refrigerator, Washer, Water Softener Owned
- Laundry features:Dryer, Washer
- Amenities:Air-To-Air Exchanger, Gas Water Heater, Humidifier, Water Filtration System, Water Softener Owned
Parking
- Parking description:Attached Garage, Garage Door Opener, Gravel, Heated Garage, Shared Driveway
- Garage:Yes
- Garage spaces:3
New listings near 4334 Cooper Avenue S
- Coming SoonOpen Sat, 10 to 11:30am
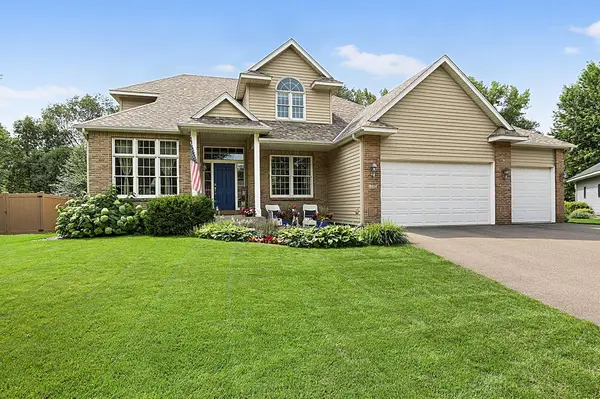 $419,900Coming Soon4 beds 4 baths2,904 sq. ft.
1210 Millstone Court, Saint Cloud, MN 56303
MLS# 7139573Listed by: PREMIER REAL ESTATE SERVICES - Coming Soon
 $369,900Coming Soon5 beds 4 baths3,967 sq. ft.
2802 Island View Drive, Saint Cloud, MN 56301
MLS# 7139530Listed by: EXIT REALTY HOMETOWN ADVANTAGE - Coming Soon
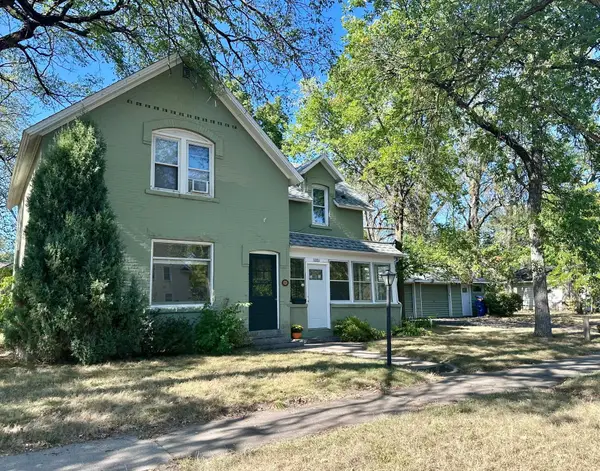 $239,900Coming Soon3 beds 2 baths1,664 sq. ft.
1321 2nd Street N, Saint Cloud, MN 56303
MLS# 7139468Listed by: PREMIER REAL ESTATE SERVICES - Coming Soon
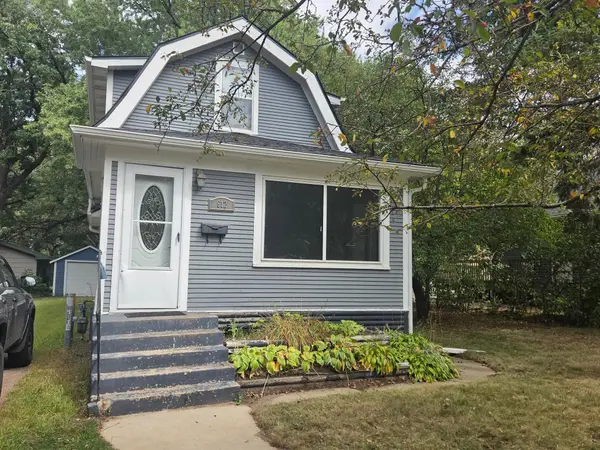 $194,900Coming Soon2 beds 1 baths1,054 sq. ft.
612 5th Avenue Se, Saint Cloud, MN 56304
MLS# 7139370Listed by: RE/MAX RESULTS - Coming Soon
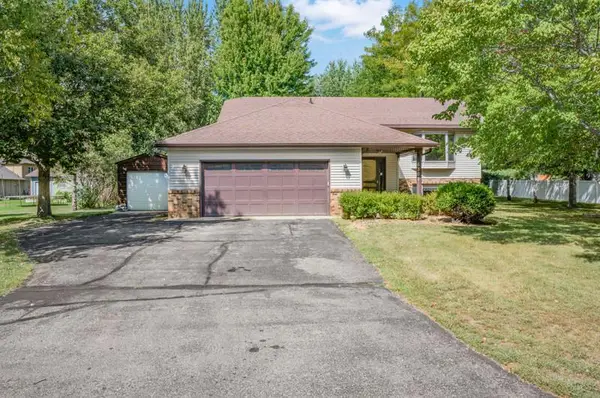 $325,000Coming Soon4 beds 2 baths2,396 sq. ft.
6307 18th Street N, Saint Cloud, MN 56303
MLS# 7137799Listed by: KELLER WILLIAMS INTEGRITY REALTY - Coming SoonOpen Sat, 11am to 1pm
 $294,900Coming Soon3 beds 2 baths1,856 sq. ft.
2550 43rd Avenue S, Saint Cloud, MN 56301
MLS# 7137374Listed by: PREMIER REAL ESTATE SERVICES - Coming SoonOpen Tue, 4:30 to 6pm
 $400,000Coming Soon4 beds 4 baths3,354 sq. ft.
1777 Wildwood Road, Saint Cloud, MN 56303
MLS# 7130628Listed by: VOIGTJOHNSON - Coming SoonOpen Sat, 10 to 11:30am
 $449,900Coming Soon2 beds 1 baths856 sq. ft.
25518 Lake Road, Saint Cloud, MN 56301
MLS# 7137412Listed by: PREMIER REAL ESTATE SERVICES - Coming Soon
 $548,000Coming Soon4 beds 3 baths3,606 sq. ft.
1910 Temminck Rd, Saint Cloud, MN 56301
MLS# 7124915Listed by: RE/MAX RESULTS - Coming Soon
 $225,000Coming Soon4 beds 2 baths3,496 sq. ft.
1521 Garfield Court, Saint Cloud, MN 56301
MLS# 7112660Listed by: CORE REALTY LLC


Protect your home and budget from life's surprises with an Assurant Home Warranty, backed by a partner that supports you through every step of homeownership. Explore Plans.
© 2023 - 2026 ERA Franchise Systems LLC. All rights reserved. ERA Franchise Systems LLC fully supports the principles of the Fair Housing Act and the Equal Opportunity Act. ERA, ERA Real Estate powered, and their respective logos are registered service marks of ERA Franchise Systems LLC. Each office is independently owned and operated.