
4703 2nd Street Ne, Saint Cloud, MN 56304
Local realty services provided by:ERA Prospera Real Estate
4703 2nd Street Ne,Saint Cloud, MN 56304
$430,000
- 4 Beds
- 4 Baths
- 2,906 sq. ft.
- Single family
- Active
Upcoming open houses
- Sat, Oct 3110:00 am - 11:30 am
Listed by: lance bukowski, amy legatt
Office: re/max results
MLS#:7164049
Source:NSMLS
Price summary
- Price:$430,000
- Price per sq. ft.:$147.97
- Monthly HOA dues:$27
About this home
Impressive, well appointed custom home in a quiet residential neighborhood. This home combines classic curb appeal with high-end finishes and flexible living areas. The exterior presents a welcoming facade with stone accents, a nicely maintained lawn, landscaped beds, and a generous backyard with retaining walls, plantings, and open green space ideal for entertaining or outdoor living. Inside, the heart of the home is a stunning kitchen with rich dark-wood cabinetry, a large island topped with polished black granite, a custom range hood, mosaic tile backsplash, stainless appliances and stylish pendant lighting. The open layout flows into a dining area with a substantial table and into a living space with hardwood floors, recessed lighting, and comfortable seating that overlooks the yard through large windows and a patio door. Additional highlights include: A practical mudroom/entry area with built-in wood cubbies, bench seating, and convenient access to laundry and a powder room. Spacious bedrooms, including one with tray ceilings, dual windows for natural light, hardwood-flooring, and a ceiling fan. A standout finished lower level designed for entertaining, featuring a full custom bar with corrugated metal front, wood accents and LED accent lighting. Wood plank details, modern flooring, and thoughtful lighting complete the space.
Hardwood flooring, abundant natural light, recessed and decorative lighting, and quality finishes run throughout. The home offers the comfort of everyday living with the extras that make gatherings memorable—perfect for anyone who values a great kitchen and a fun lower-level hangout space. There is even a secret room in the storage area! This property stands out for its condition, updates, and lifestyle features. Schedule your private showing today!...
Contact an agent
Home facts
- Year built:2014
- Subdivision & Development:Waters Edge At Don Lake
- Listing ID #:7164049
- Added:1 day(s) ago
- Updated:October 28, 2026 at 09:57 PM
Rooms and interior
- Bedrooms:4
- Total bathrooms:4
- Full bathrooms:3
- Half bathrooms:1
- Dining Description:Kitchen/Dining Room
- Bathrooms Description:Full Basement, Main Floor 1/2 Bath, Main Floor Full Bath
- Kitchen Description:Dishwasher, Microwave, Range, Refrigerator, Stainless Steel Appliances
- Basement:Yes
- Basement Description:Daylight / Lookout Windows, Drain Tiled, Egress Window(s), Finished, Full, Sump Pump
- Living area:2,906 sq. ft.
Heating and cooling
- Cooling:Central Air
- Heating:Forced Air
- Central air:Yes
Structure and exterior
- Roof:Asphalt
- Year built:2014
- Building area:2,906 sq. ft.
- Lot area:0.36 Acres
- Lot Features:Tree Coverage - Light
- Construction Materials:Block, Steel Siding
- Levels:1 Story
Utilities
- Water:City Water - Connected
- Sewer:City Sewer - Connected
Finances and disclosures
- Price:$430,000
- Price per sq. ft.:$147.97
- Tax amount:$5,538 (2026)
Features and amenities
- Appliances:Microwave, Range, Refrigerator, Stainless Steel Appliances, Washer
- Laundry features:Dryer, Washer
- Amenities:Air-To-Air Exchanger
Parking
- Parking description:Attached Garage, Concrete, Heated Garage, Insulated Garage
- Garage:Yes
- Garage spaces:3
New listings near 4703 2nd Street Ne
- Coming Soon
 $225,000Coming Soon4 beds 2 baths2,023 sq. ft.
223 14th Avenue N, Saint Cloud, MN 56303
MLS# 7165762Listed by: JPW REALTY - Coming Soon
 $229,900Coming Soon3 beds 2 baths1,934 sq. ft.
1920 Cooper Hills Road, Saint Cloud, MN 56301
MLS# 7165228Listed by: PREMIER REAL ESTATE SERVICES - Coming SoonOpen Fri, 4:30 to 6pm
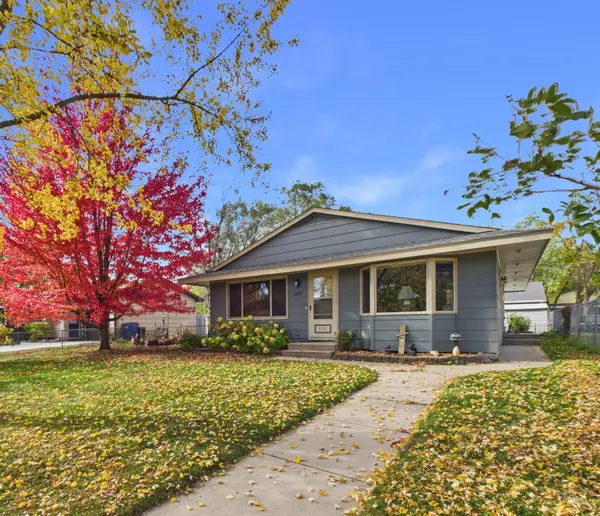 $239,900Coming Soon3 beds 2 baths2,438 sq. ft.
1131 34th Avenue N, Saint Cloud, MN 56303
MLS# 7163564Listed by: CENTRAL MN REALTY LLC - Coming Soon
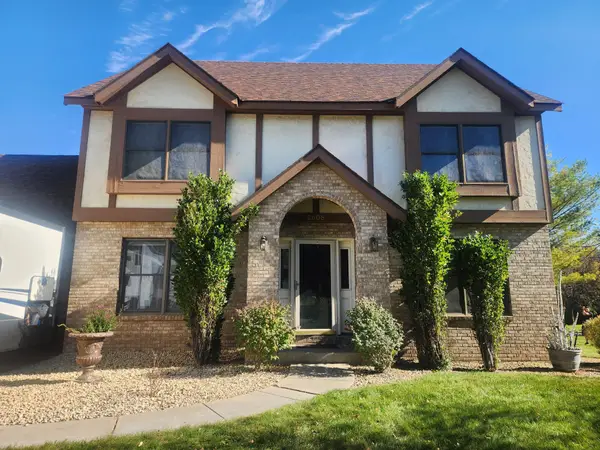 $424,900Coming Soon4 beds 4 baths3,520 sq. ft.
2608 Meadowrose Boulevard, Saint Cloud, MN 56301
MLS# 7162777Listed by: HOMESTEAD ROAD - Coming SoonOpen Fri, 4 to 6pm
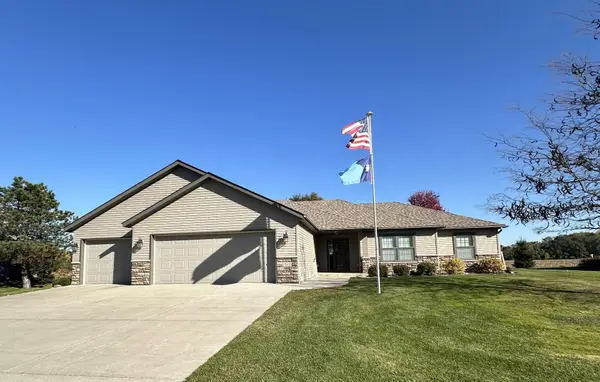 $550,000Coming Soon3 beds 3 baths2,104 sq. ft.
1522 Aspen Lane, Saint Cloud, MN 56303
MLS# 7143798Listed by: EDINA REALTY, INC. - Coming Soon
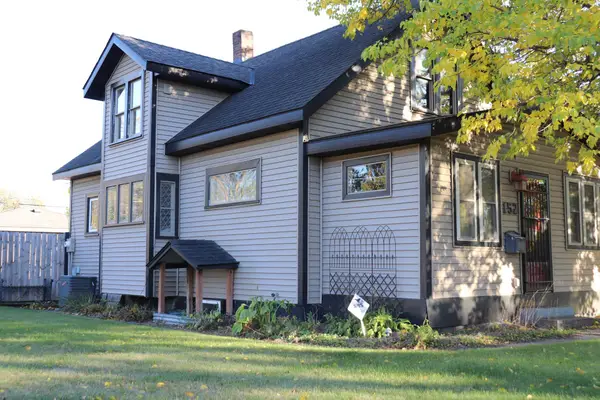 $185,000Coming Soon3 beds 3 baths1,417 sq. ft.
152 25th Avenue N, Saint Cloud, MN 56303
MLS# 7159168Listed by: NATIONAL REALTY GUILD - New
 $308,000Active3 beds 2 baths1,920 sq. ft.
6429 Savanna Court, Saint Cloud, MN 56303
MLS# 7165979Listed by: RE/MAX RESULTS - New
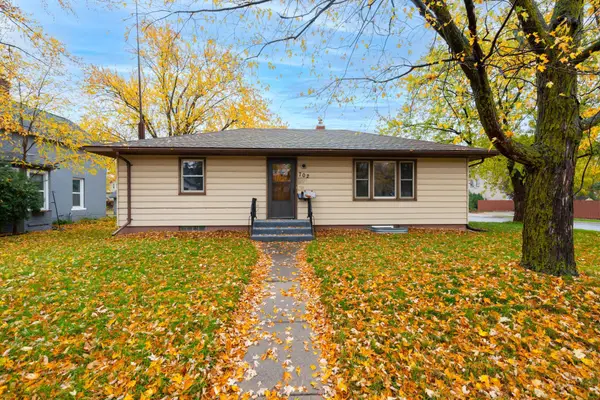 $214,900Active3 beds 2 baths1,764 sq. ft.
702 9th Avenue N, Saint Cloud, MN 56303
MLS# 7164936Listed by: MORGAN & CO. - New
 $384,900Active5 beds 4 baths3,432 sq. ft.
1234 Mill Creek Circle, Saint Cloud, MN 56303
MLS# 7165991Listed by: KELLER WILLIAMS CLASSIC RLTY NW


Protect your home and budget from life's surprises with an Assurant Home Warranty, backed by a partner that supports you through every step of homeownership. Explore Plans.
© 2023 - 2026 ERA Franchise Systems LLC. All rights reserved. ERA Franchise Systems LLC fully supports the principles of the Fair Housing Act and the Equal Opportunity Act. ERA, ERA Real Estate powered, and their respective logos are registered service marks of ERA Franchise Systems LLC. Each office is independently owned and operated.