
6429 Savanna Court, Saint Cloud, MN 56303
Local realty services provided by:ERA Gillespie Real Estate
Listed by: jonathan soto
Office: re/max results
MLS#:7165979
Source:NSMLS
Price summary
- Price:$308,000
- Price per sq. ft.:$160.42
- Monthly HOA dues:$15
About this home
Welcome to 6429 Savanna Ct in St. Cloud, MN!
This beautifully maintained home offers a bright, inviting layout with numerous recent updates, including newer flooring, fresh paint, and updated lighting throughout. The spacious living room provides plenty of room to relax or entertain, while the open kitchen and dining area offer great functionality with ample cabinet and counter space.
Enjoy additional living space in the finished lower level, complete with a cozy fireplace, perfect for movie nights or gatherings. Step outside to a spacious backyard featuring a privacy fence, storage sheds, and a deck ideal for outdoor entertaining.
Complete with an attached two-car garage and a convenient location near shopping, restaurants, parks, and everyday amenities. This move-in-ready home has so much to offer. Schedule your showing today!
Contact an agent
Home facts
- Year built:2003
- Listing ID #:7165979
- Added:1 day(s) ago
- Updated:October 28, 2026 at 09:57 PM
Rooms and interior
- Bedrooms:3
- Total bathrooms:2
- Full bathrooms:2
- Dining Description:Kitchen/Dining Room
- Bathrooms Description:Full Basement, Upper Level Full Bath
- Kitchen Description:Dishwasher, Microwave, Range, Refrigerator, Trash Compactor
- Basement:Yes
- Basement Description:Block, Daylight / Lookout Windows, Finished
- Living area:1,920 sq. ft.
Heating and cooling
- Cooling:Central Air
- Heating:Forced Air
- Central air:Yes
Structure and exterior
- Roof:Age 8 Years or Less
- Year built:2003
- Building area:1,920 sq. ft.
- Lot area:0.17 Acres
- Lot Features:Tree Coverage - Light
- Levels:3 Level Split
Utilities
- Water:City Water - Connected
- Sewer:City Sewer - Connected
Finances and disclosures
- Price:$308,000
- Price per sq. ft.:$160.42
- Tax amount:$3,086 (2026)
Features and amenities
- Appliances:Microwave, Range, Refrigerator, Washer
- Laundry features:Dryer, Washer
Parking
- Parking description:Asphalt, Attached Garage
- Garage:Yes
- Garage spaces:2
New listings near 6429 Savanna Court
- Coming Soon
 $225,000Coming Soon4 beds 2 baths2,023 sq. ft.
223 14th Avenue N, Saint Cloud, MN 56303
MLS# 7165762Listed by: JPW REALTY - Coming Soon
 $229,900Coming Soon3 beds 2 baths1,934 sq. ft.
1920 Cooper Hills Road, Saint Cloud, MN 56301
MLS# 7165228Listed by: PREMIER REAL ESTATE SERVICES - Coming SoonOpen Fri, 4:30 to 6pm
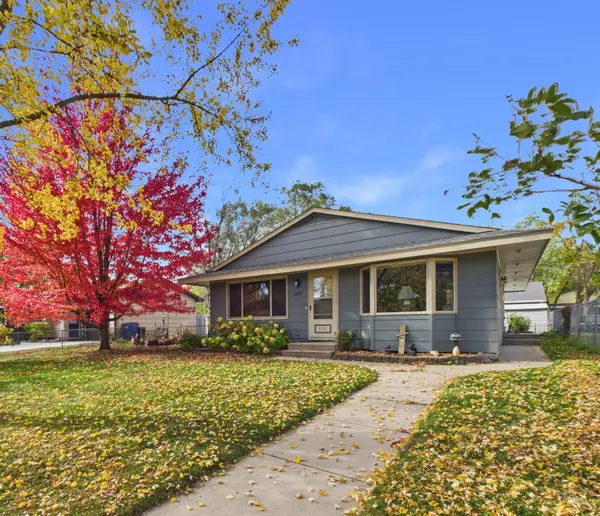 $239,900Coming Soon3 beds 2 baths2,438 sq. ft.
1131 34th Avenue N, Saint Cloud, MN 56303
MLS# 7163564Listed by: CENTRAL MN REALTY LLC - Coming Soon
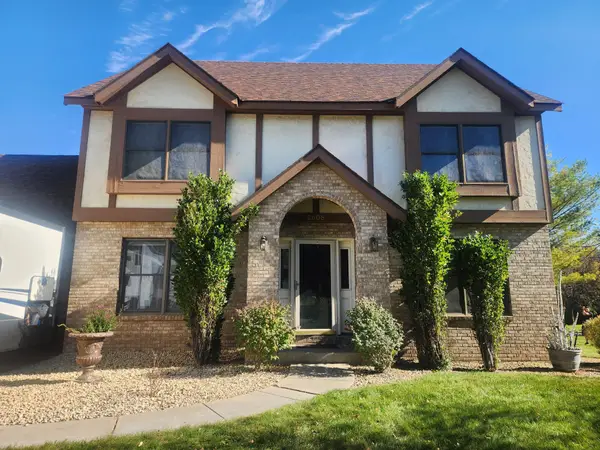 $424,900Coming Soon4 beds 4 baths3,520 sq. ft.
2608 Meadowrose Boulevard, Saint Cloud, MN 56301
MLS# 7162777Listed by: HOMESTEAD ROAD - Coming SoonOpen Fri, 4 to 6pm
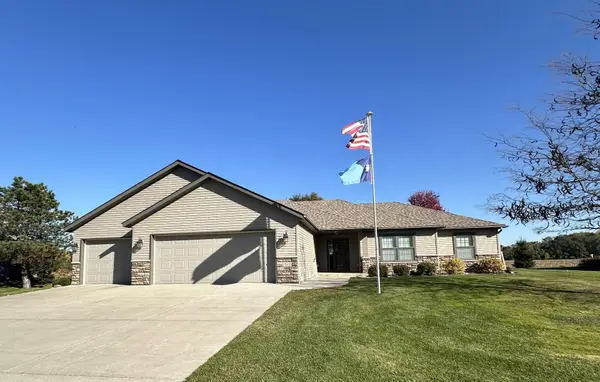 $550,000Coming Soon3 beds 3 baths2,104 sq. ft.
1522 Aspen Lane, Saint Cloud, MN 56303
MLS# 7143798Listed by: EDINA REALTY, INC. - Coming Soon
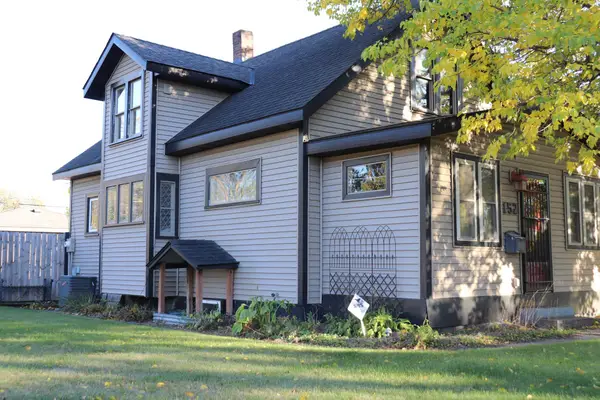 $185,000Coming Soon3 beds 3 baths1,417 sq. ft.
152 25th Avenue N, Saint Cloud, MN 56303
MLS# 7159168Listed by: NATIONAL REALTY GUILD - Open Sat, 10 to 11:30amNew
 $430,000Active4 beds 4 baths2,906 sq. ft.
4703 2nd Street Ne, Saint Cloud, MN 56304
MLS# 7164049Listed by: RE/MAX RESULTS - New
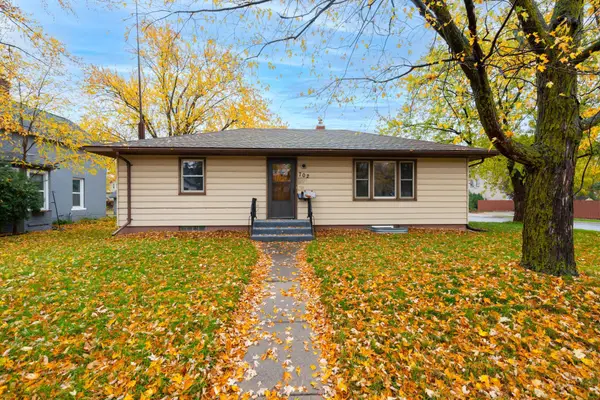 $214,900Active3 beds 2 baths1,764 sq. ft.
702 9th Avenue N, Saint Cloud, MN 56303
MLS# 7164936Listed by: MORGAN & CO. - New
 $384,900Active5 beds 4 baths3,432 sq. ft.
1234 Mill Creek Circle, Saint Cloud, MN 56303
MLS# 7165991Listed by: KELLER WILLIAMS CLASSIC RLTY NW


Protect your home and budget from life's surprises with an Assurant Home Warranty, backed by a partner that supports you through every step of homeownership. Explore Plans.
© 2023 - 2026 ERA Franchise Systems LLC. All rights reserved. ERA Franchise Systems LLC fully supports the principles of the Fair Housing Act and the Equal Opportunity Act. ERA, ERA Real Estate powered, and their respective logos are registered service marks of ERA Franchise Systems LLC. Each office is independently owned and operated.