
6992 43rd Avenue Se, Saint Cloud, MN 56304
Local realty services provided by:ERA Viking Realty
6992 43rd Avenue Se,Saint Cloud, MN 56304
$479,900
- 4 Beds
- 2 Baths
- 2,248 sq. ft.
- Single family
- Active
Listed by: paul j. jackson
Office: hewitt jackson real estate
MLS#:7133941
Source:NSMLS
Price summary
- Price:$479,900
- Price per sq. ft.:$201.64
- Monthly HOA dues:$16.67
About this home
Don’t miss this rare opportunity to own your dream home in the unique and highly desirable Sherwood Shores Property Owners Association! Ideally located just 11 miles from downtown St. Cloud and 10 miles from Clearwater Travel Plaza, this property offers convenient access to I-94 and an easy commute to the Twin Cities.
Sherwood Shores is a truly special community, offering residents access to three private lakes—Pickerel, Long, and Round—with boat launching privileges. Enjoy a community picnic shelter with modern facilities, tennis and pickleball courts, and paved walking, hiking, and biking trails throughout the neighborhood. The annual association fee is an incredible $200.
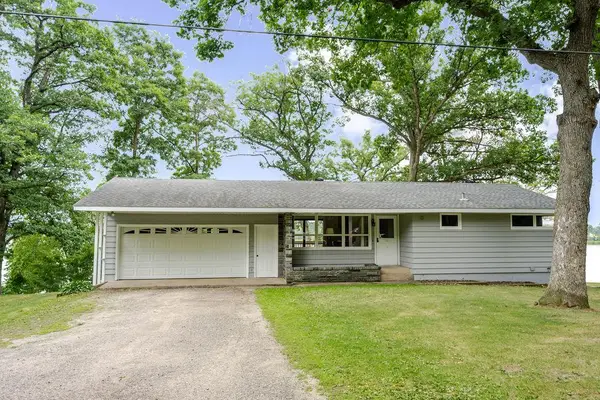
Immaculately maintained and set on 1.45 acres of beautifully landscaped and irrigated park-like grounds, this modified split features 4 bedrooms and 2 bathrooms, with two bedrooms and one bathroom on each level.
One of the home's standout features is the impressive 20' x 26' bonus/trophy room, complete with vaulted ceilings and gorgeous knotty-pine walls and ceiling. Whether you're entertaining guests, relaxing with family, pursuing hobbies, or displaying prized collections, this versatile space is sure to impress. The adjoining family room features a wood-burning fireplace and wet bar, creating an inviting lower-level retreat that you'll want to gather in year-round.
Step outside and enjoy beautifully landscaped grounds with fenced vegetable and perennial gardens, mature shade trees, and two apple trees. A second detached garage with workshop space provides abundant room for recreational toys, hobbies, storage, and projects.
Recent Improvements
2026: New septic system, central A/C, and garage door opener
2025: Kinetico soft water system refurbished
2024: New roof
2019: Well pump
2018: Windows throughout
2017: Furnace
2015: Updated bathrooms
2014: Water heater
Life at Sherwood Shores is all about enjoying the outdoors and making memories. Spend your summers boating, fishing, kayaking, paddleboarding, canoeing, hiking, and biking. Gather with family and friends for picnics, community-sponsored events, and outdoor activities, all while enjoying the peace and space that comes with acreage.
With its 1.45-acre setting, extensive updates, spacious and versatile living areas, additional garage/workshop, and exceptional recreational amenities, this property offers a rare combination of comfort, value, privacy, and community.
Come see for yourself why Sherwood Shores is such a special place to call home!...
Contact an agent
Home facts
- Year built:1977
- Subdivision & Development:Sherwood Shores Sixth Add
- Listing ID #:7133941
- Added:6 day(s) ago
- Updated:September 07, 2026 at 01:43 PM
Rooms and interior
- Bedrooms:4
- Total bathrooms:2
- Full bathrooms:1
- Dining Description:Informal Dining Room
- Bathrooms Description:3/4 Basement, Upper Level Full Bath
- Kitchen Description:Dishwasher, Microwave, Range, Refrigerator, Stainless Steel Appliances
- Basement:Yes
- Basement Description:Finished, Full
- Living area:2,248 sq. ft.
Heating and cooling
- Cooling:Central Air
- Heating:Baseboard, Fireplace(s), Forced Air
- Central air:Yes
Structure and exterior
- Roof:Age 8 Years or Less, Pitched
- Year built:1977
- Building area:2,248 sq. ft.
- Lot area:1.45 Acres
- Lot Features:Irregular Lot
- Levels:Bi/Split Level
Utilities
- Water:Private, Well
- Sewer:Private Sewer, Septic System Compliant - Yes
Finances and disclosures
- Price:$479,900
- Price per sq. ft.:$201.64
- Tax amount:$3,140 (2026)
Features and amenities
- Appliances:Microwave, Range, Refrigerator, Stainless Steel Appliances, Water Softener Owned
- Laundry features:Dryer
- Amenities:Water Softener Owned
Parking
- Parking description:Attached Garage, Concrete, Detached Garage, Electric, Garage Door Opener, Heated Garage, Insulated Garage, Storage
- Garage:Yes
- Garage spaces:3
New listings near 6992 43rd Avenue Se
- Coming Soon
 $169,900Coming Soon2 beds 1 baths720 sq. ft.
401 27th Avenue N, Saint Cloud, MN 56303
MLS# 7139821Listed by: YOUR NEXT PLACE REAL ESTATE - Coming SoonOpen Sat, 10 to 11:30am
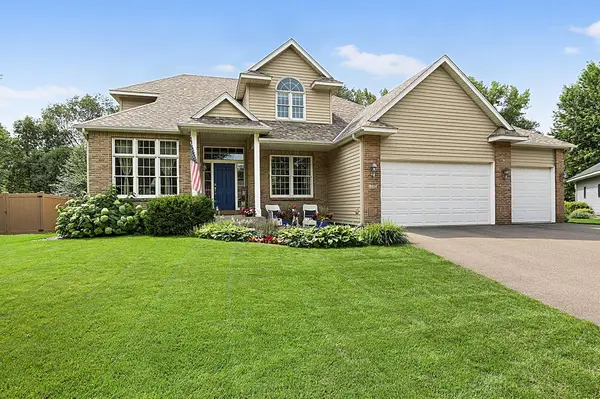 $419,900Coming Soon4 beds 4 baths2,904 sq. ft.
1210 Millstone Court, Saint Cloud, MN 56303
MLS# 7139573Listed by: PREMIER REAL ESTATE SERVICES - Coming Soon
 $369,900Coming Soon5 beds 4 baths3,967 sq. ft.
2802 Island View Drive, Saint Cloud, MN 56301
MLS# 7139530Listed by: EXIT REALTY HOMETOWN ADVANTAGE - Coming Soon
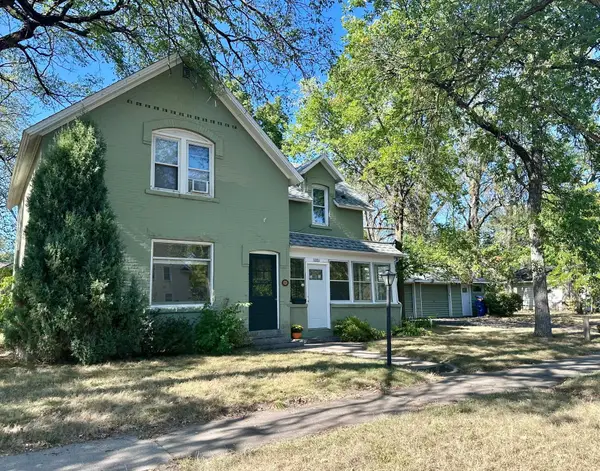 $239,900Coming Soon3 beds 2 baths1,664 sq. ft.
1321 2nd Street N, Saint Cloud, MN 56303
MLS# 7139468Listed by: PREMIER REAL ESTATE SERVICES - Coming Soon
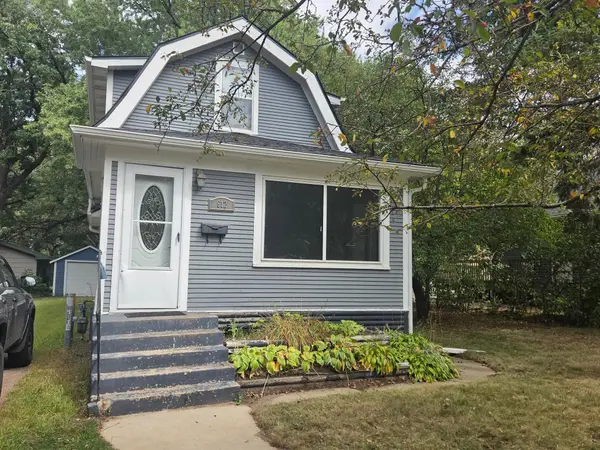 $194,900Coming Soon2 beds 1 baths1,054 sq. ft.
612 5th Avenue Se, Saint Cloud, MN 56304
MLS# 7139370Listed by: RE/MAX RESULTS - Coming Soon
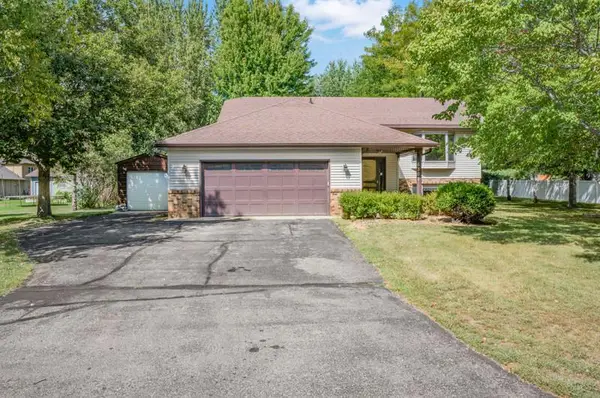 $325,000Coming Soon4 beds 2 baths2,396 sq. ft.
6307 18th Street N, Saint Cloud, MN 56303
MLS# 7137799Listed by: KELLER WILLIAMS INTEGRITY REALTY - Coming SoonOpen Sat, 11am to 1pm
 $294,900Coming Soon3 beds 2 baths1,856 sq. ft.
2550 43rd Avenue S, Saint Cloud, MN 56301
MLS# 7137374Listed by: PREMIER REAL ESTATE SERVICES - Coming SoonOpen Sat, 10 to 11:30am
 $449,900Coming Soon2 beds 1 baths856 sq. ft.
25518 Lake Road, Saint Cloud, MN 56301
MLS# 7137412Listed by: PREMIER REAL ESTATE SERVICES - Coming Soon
 $548,000Coming Soon4 beds 3 baths3,606 sq. ft.
1910 Temminck Rd, Saint Cloud, MN 56301
MLS# 7124915Listed by: RE/MAX RESULTS - Coming Soon
 $225,000Coming Soon4 beds 2 baths3,496 sq. ft.
1521 Garfield Court, Saint Cloud, MN 56301
MLS# 7112660Listed by: CORE REALTY LLC


Protect your home and budget from life's surprises with an Assurant Home Warranty, backed by a partner that supports you through every step of homeownership. Explore Plans.
© 2023 - 2026 ERA Franchise Systems LLC. All rights reserved. ERA Franchise Systems LLC fully supports the principles of the Fair Housing Act and the Equal Opportunity Act. ERA, ERA Real Estate powered, and their respective logos are registered service marks of ERA Franchise Systems LLC. Each office is independently owned and operated.