
827 10th Avenue Se, Saint Cloud, MN 56304
Local realty services provided by:ERA Gillespie Real Estate
827 10th Avenue Se,Saint Cloud, MN 56304
$219,900
- 4 Beds
- 2 Baths
- 1,695 sq. ft.
- Single family
- Pending
Listed by: aimee hegg, matthew a imdieke
Office: central mn realty llc.
MLS#:7076909
Source:NSMLS
Price summary
- Price:$219,900
- Price per sq. ft.:$114.53
About this home
Cared for property featuring: corner lot, partially fenced yard, 24x24 garage & beautifully updated LL bathroom; this home has been loved & it shows! Tons of curb appeal; appreciate the new siding, windows & ext doors in 2024. Inside features a generous living area w/new carpeting in 2026. Kitchen has painted cabinets, SS appliances & close access to the large concrete patio for grilling. Three convenient main level bedrooms & a full bathroom. The lower level features a cozy family room, perfect for relaxing. 2026 updated 3/4 bathroom, you will love the new vanity, shower w/tile & beautiful flooring. The lower level has a 4th bedroom & potential for a 5th bedroom (egress needed) & 6th bedroom. Basement incl a laundry/utility room & storage room. Appreciate the care taken to the landscaping, 13x10 storage shed, camper parking & oversized 2-stall garage (w/new garage door & opener). Located close to parks & downtown St. Cloud. Book your showing today, you will not be disappointed!
Contact an agent
Home facts
- Year built:1977
- Listing ID #:7076909
- Added:46 day(s) ago
- Updated:July 13, 2026 at 09:19 AM
Rooms and interior
- Bedrooms:4
- Total bathrooms:2
- Full bathrooms:1
- Bathrooms Description:3/4 Basement, Main Floor Full Bath
- Kitchen Description:Dishwasher, Microwave, Range, Refrigerator, Stainless Steel Appliances
- Basement:Yes
- Basement Description:Block, Daylight / Lookout Windows, Drain Tiled, Egress Window(s), Full, Partially Finished, Storage Space, Sump Pump
- Living area:1,695 sq. ft.
Heating and cooling
- Cooling:Central Air
- Heating:Forced Air
- Central air:Yes
Structure and exterior
- Roof:Pitched
- Year built:1977
- Building area:1,695 sq. ft.
- Lot area:0.16 Acres
- Lot Features:Corner Lot, Tree Coverage - Medium
- Levels:1 Story
Utilities
- Water:City Water - Connected
- Sewer:City Sewer - Connected
Finances and disclosures
- Price:$219,900
- Price per sq. ft.:$114.53
- Tax amount:$2,056 (2025)
Features and amenities
- Appliances:Microwave, Range, Refrigerator, Stainless Steel Appliances, Washer
- Laundry features:Dryer, Washer
- Amenities:Water Osmosis System
Parking
- Parking description:Asphalt, Detached Garage, Electric, Garage Door Opener, RV Access/Parking
- Garage:Yes
- Garage spaces:2
New listings near 827 10th Avenue Se
- New
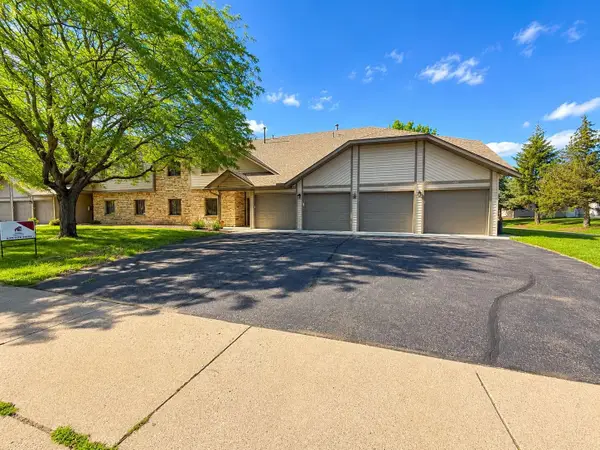 $165,000Active2 beds 2 baths1,200 sq. ft.
2066 Stockinger Drive, Saint Cloud, MN 56303
MLS# 7108084Listed by: COLDWELL BANKER REALTY - Coming Soon
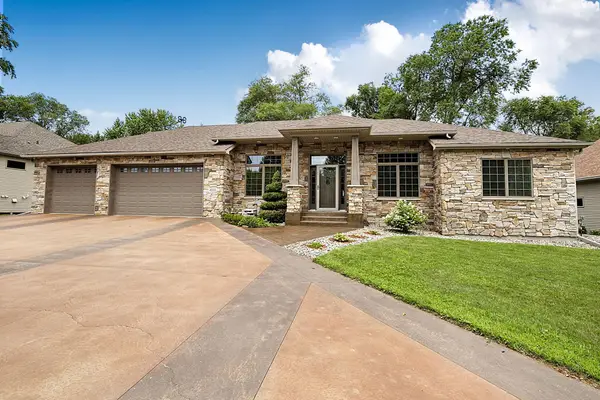 $610,000Coming Soon5 beds 4 baths
2011 Temminck Road, Saint Cloud, MN 56301
MLS# 7108076Listed by: PREMIER REAL ESTATE SERVICES - Coming Soon
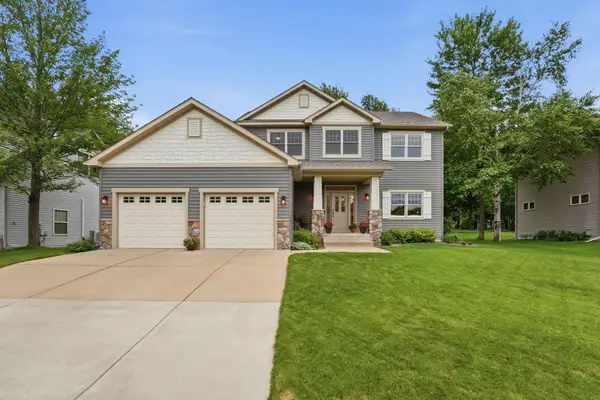 $519,900Coming Soon5 beds 4 baths
3612 Southridge Court, Saint Cloud, MN 56301
MLS# 7107723Listed by: PEMBERTON RE - New
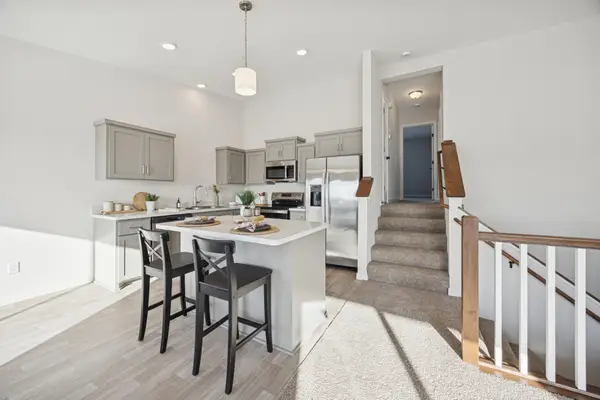 $274,900Active2 beds 1 baths1,144 sq. ft.
1106 45th Avenue Ne, Saint Cloud, MN 56304
MLS# 7107743Listed by: EXP REALTY - New
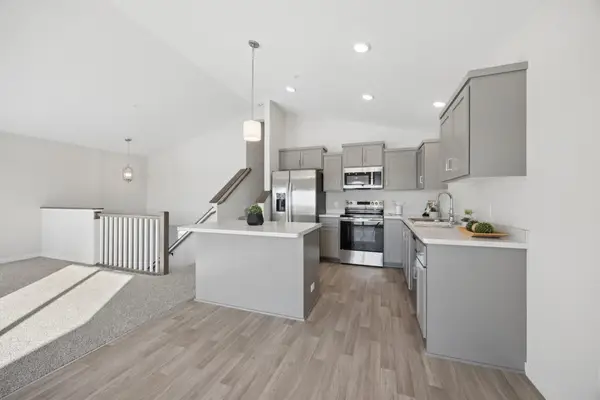 $289,900Active3 beds 2 baths1,300 sq. ft.
1102 45th Avenue Ne, Saint Cloud, MN 56304
MLS# 7107750Listed by: EXP REALTY - New
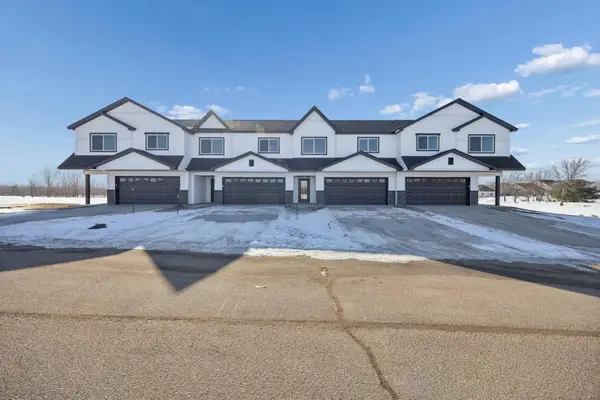 $274,900Active2 beds 1 baths1,144 sq. ft.
1104 45th Avenue Ne, Saint Cloud, MN 56304
MLS# 7107759Listed by: EXP REALTY - New
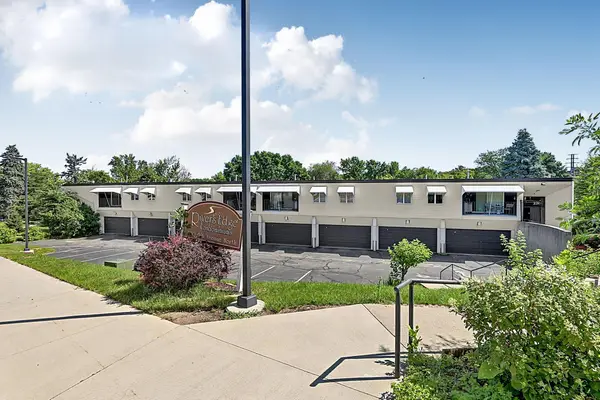 $160,000Active3 beds 2 baths1,798 sq. ft.
230 5th Avenue N #C5, Saint Cloud, MN 56303
MLS# 7097003Listed by: EDINA REALTY, INC - New
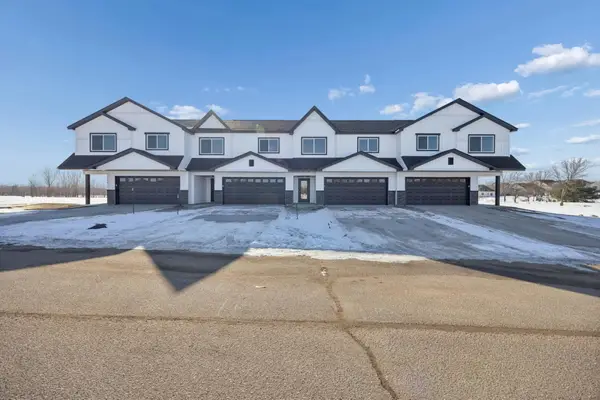 $289,900Active3 beds 2 baths1,300 sq. ft.
1108 45th Avenue Ne, Saint Cloud, MN 56304
MLS# 7107715Listed by: EXP REALTY - Coming Soon
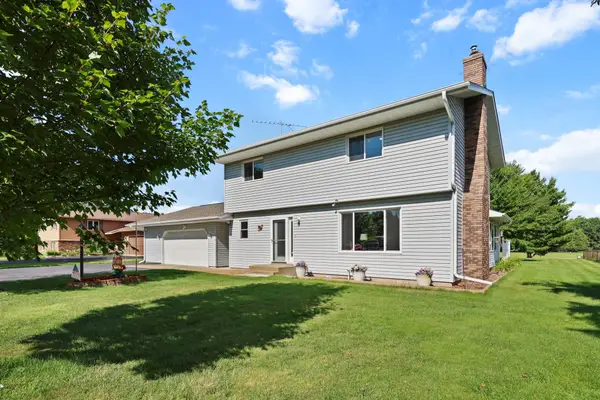 $370,000Coming Soon3 beds 3 baths
1830 61st Avenue N, Saint Cloud, MN 56303
MLS# 7107569Listed by: PREMIER REAL ESTATE SERVICES - New
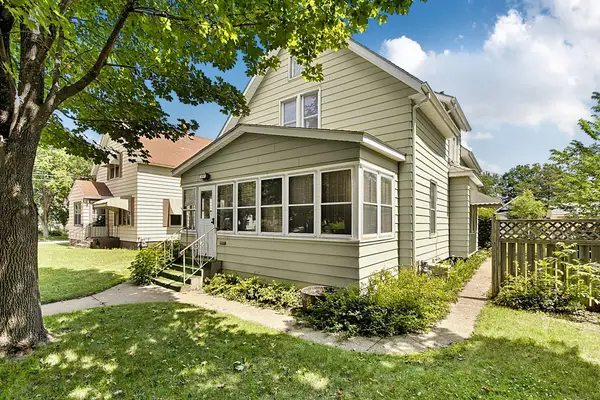 $182,500Active3 beds 3 baths1,844 sq. ft.
122 16th Avenue N, Saint Cloud, MN 56303
MLS# 7106681Listed by: GAIDA REALTY


Protect your home and budget from life's surprises with an Assurant Home Warranty, backed by a partner that supports you through every step of homeownership. Explore Plans.
© 2023 - 2026 ERA Franchise Systems LLC. All rights reserved. ERA Franchise Systems LLC fully supports the principles of the Fair Housing Act and the Equal Opportunity Act. ERA, ERA Real Estate powered, and their respective logos are registered service marks of ERA Franchise Systems LLC. Each office is independently owned and operated.