
23351 Arrowhead Street Nw, Saint Francis, MN 55070
Local realty services provided by:ERA Viking Realty
23351 Arrowhead Street Nw,Saint Francis, MN 55070
$389,900
- 4 Beds
- 3 Baths
- 2,543 sq. ft.
- Single family
- Active
Listed by: chuck carstensen, michelle carstensen
Office: re/max results
MLS#:7134282
Source:NSMLS
Price summary
- Price:$389,900
- Price per sq. ft.:$150.77
About this home
Welcome to this 4BR/3BA Saint Francis home, beautifully situated on a 0.34-acre lot on a golf course with pond views and a dock. The spacious living room features a vaulted ceiling and cozy gas fireplace, creating a welcoming gathering space. The adjoining dining room offers built-in seating with storage and walks out to a large maintenance-free deck overlooking the tranquil backyard. The well-appointed kitchen features hardwood floors, granite countertops, a center island, and tile backsplash. The finished walkout lower level expands the living space with a family room, bedroom, bathroom, and additional flex space. An attached 3-car garage provides plenty of room for vehicles, storage, and more. Enjoy the combination of thoughtful updates, flexible living space, and a beautiful outdoor setting this home has to offer.
Contact an agent
Home facts
- Year built:2002
- Subdivision & Development:Turtal Run 6th Addition
- Listing ID #:7134282
- Added:4 day(s) ago
- Updated:September 06, 2026 at 12:09 PM
Rooms and interior
- Bedrooms:4
- Total bathrooms:3
- Full bathrooms:2
- Dining Description:Kitchen/Dining Room, Living/Dining Room
- Bathrooms Description:Full Basement, Jetted Tub, Main Floor Full Bath
- Kitchen Description:Dishwasher, Microwave, Range, Refrigerator, Wall Oven
- Basement:Yes
- Basement Description:Block, Daylight / Lookout Windows, Drain Tiled, Egress Window(s), Finished, Full, Sump Pump, Walkout
- Living area:2,543 sq. ft.
Heating and cooling
- Cooling:Central Air
- Heating:Forced Air
- Central air:Yes
Structure and exterior
- Roof:Age 8 Years or Less, Asphalt
- Year built:2002
- Building area:2,543 sq. ft.
- Lot area:0.34 Acres
- Lot Features:On Golf Course, Tree Coverage - Light
- Levels:Bi/Split Level
Utilities
- Water:City Water - Connected
- Sewer:City Sewer - Connected
Finances and disclosures
- Price:$389,900
- Price per sq. ft.:$150.77
- Tax amount:$3,680 (2025)
Features and amenities
- Appliances:Microwave, Range, Refrigerator, Wall Oven, Washer
- Laundry features:Dryer, Washer
- Amenities:Air-To-Air Exchanger
Parking
- Parking description:Asphalt, Attached Garage, Garage Door Opener, Insulated Garage
- Garage:Yes
- Garage spaces:3
New listings near 23351 Arrowhead Street Nw
- Coming Soon
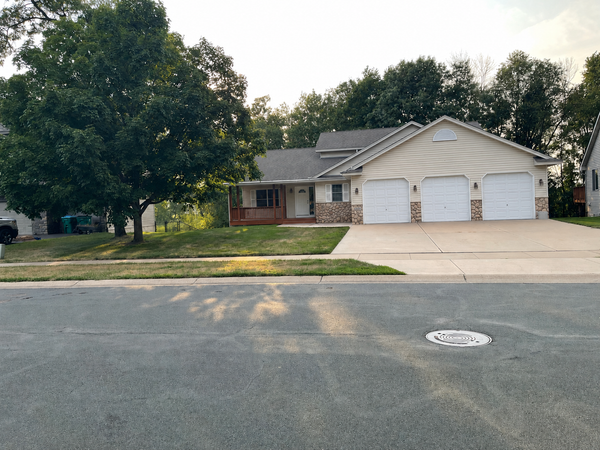
 $749,900Coming Soon4 beds 4 baths3,352 sq. ft.
981 239th Avenue Nw, Saint Francis, MN 55070
MLS# 7137706Listed by: RE/MAX RESULTS - Coming Soon
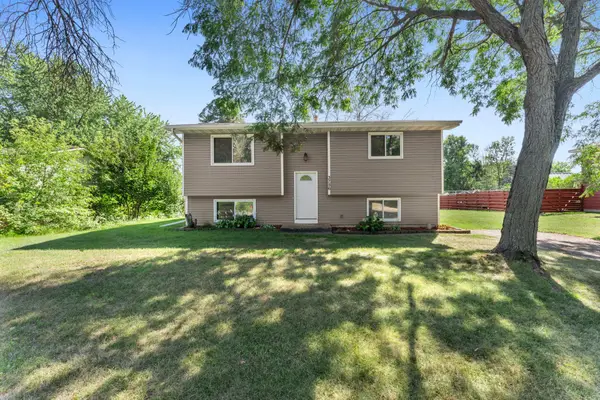
 $375,000Coming Soon3 beds 3 baths1,513 sq. ft.
23630 Heather Street Nw, Saint Francis, MN 55070
MLS# 7133353Listed by: KELLER WILLIAMS CLASSIC RLTY NW - New
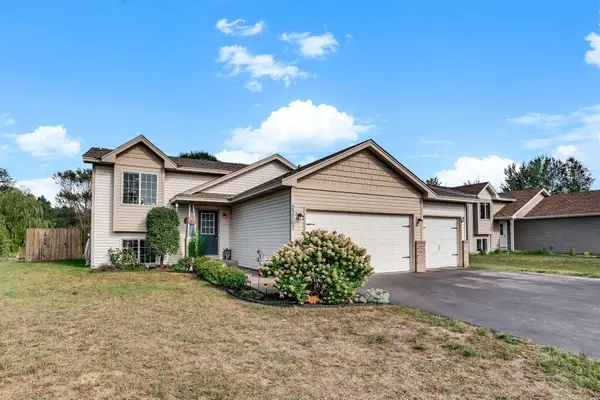
 $265,000Active2 beds 1 baths864 sq. ft.
3756 226th Avenue Nw, Saint Francis, MN 55070
MLS# 7131637Listed by: EDINA REALTY, INC. - New
 $375,000Active4 beds 2 baths1,960 sq. ft.
3364 235th Lane, Saint Francis, MN 55070
MLS# 7135769Listed by: COMPASS REALTY GROUP - New
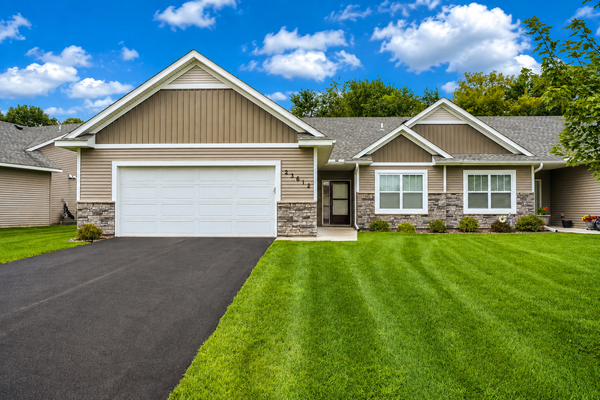
 $349,000Active3 beds 2 baths1,695 sq. ft.
23563 Marigold Street Nw, Saint Francis, MN 55070
MLS# 7136061Listed by: DMR REALTY INC - New
 $350,000Active2 beds 2 baths1,370 sq. ft.
23612 Crocus Street Nw, Saint Francis, MN 55070
MLS# 7130278Listed by: KELLER WILLIAMS CLASSIC REALTY - New
 $209,900Active2 beds 2 baths1,664 sq. ft.
2727 230th Court Nw, Saint Francis, MN 55070
MLS# 7134434Listed by: RE/MAX RESULTS - New
 $350,000Active4 beds 2 baths1,714 sq. ft.
23655 Eldorado Street Nw, Saint Francis, MN 55070
MLS# 7134354Listed by: FIVE STAR REALTY LLC  $599,900Active5 beds 3 baths2,452 sq. ft.
XXXX 234th Avenue Nw, Saint Francis, MN 55070
MLS# 7132381Listed by: KELLER WILLIAMS CLASSIC REALTY


Protect your home and budget from life's surprises with an Assurant Home Warranty, backed by a partner that supports you through every step of homeownership. Explore Plans.
© 2023 - 2026 ERA Franchise Systems LLC. All rights reserved. ERA Franchise Systems LLC fully supports the principles of the Fair Housing Act and the Equal Opportunity Act. ERA, ERA Real Estate powered, and their respective logos are registered service marks of ERA Franchise Systems LLC. Each office is independently owned and operated.