
23711 Marigold Street Nw, Saint Francis, MN 55070
Local realty services provided by:ERA Viking Realty
23711 Marigold Street Nw,Saint Francis, MN 55070
$399,900
- 3 Beds
- 2 Baths
- 1,586 sq. ft.
- Single family
- Active
Listed by: jolene e tabery, jana pearson
Office: keller williams classic realty
MLS#:7152156
Source:NSMLS
Price summary
- Price:$399,900
- Price per sq. ft.:$171.63
About this home
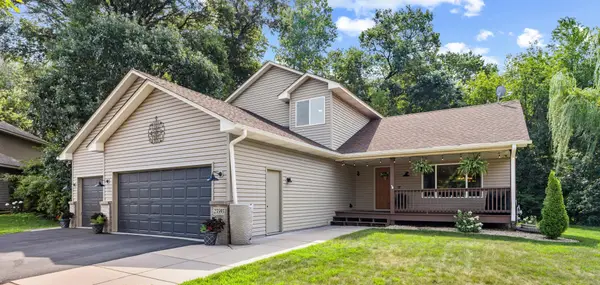
Turnkey perfection in St. Francis! This modern 2022-built 3-level split sits on a prime corner lot with $0 HOA fees. The open-concept main level features vaulted ceilings, a kitchen center island, and stainless steel appliances. Upper level offers 3 bedrooms, including a primary suite with a walk-in closet & private ensuite bath. You'll love the attached 3-car garage—fully finished, insulated, and HEATED (720 sq ft)! Relax on the composite deck overlooking the yard with an in-ground sprinkler system and outdoor storage shed. Build instant equity in the lower level featuring lookout daylight windows & rough-in bath plumbing ready for your visions. Conveniently located in River's Edge! Like-new condition under $400k—schedule your private tour today!
Contact an agent
Home facts
- Year built:2022
- Subdivision & Development:Rivers Edge 5th Add
- Listing ID #:7152156
- Added:2 day(s) ago
- Updated:October 04, 2026 at 12:16 PM
Rooms and interior
- Bedrooms:3
- Total bathrooms:2
- Full bathrooms:1
- Dining Description:Informal Dining Room
- Bathrooms Description:Basement, Bathroom Ensuite, Rough In, Upper Level Full Bath, Walk-In Shower Stall
- Kitchen Description:Dishwasher, Microwave, Range, Stainless Steel Appliances
- Basement:Yes
- Basement Description:Block, Daylight / Lookout Windows, Drain Tiled, Unfinished
- Living area:1,586 sq. ft.
Heating and cooling
- Cooling:Central Air
- Heating:Forced Air
- Central air:Yes
Structure and exterior
- Roof:Age 8 Years or Less
- Year built:2022
- Building area:1,586 sq. ft.
- Lot area:0.18 Acres
- Lot Features:Corner Lot, Tree Coverage - Light
- Construction Materials:Block
- Levels:3 Level Split
Utilities
- Water:City Water - Connected
- Sewer:City Sewer - Connected
Finances and disclosures
- Price:$399,900
- Price per sq. ft.:$171.63
- Tax amount:$3,940 (2026)
Features and amenities
- Appliances:Microwave, Range, Stainless Steel Appliances, Washer
- Laundry features:Dryer, Washer
- Amenities:Air-To-Air Exchanger, ENERGY STAR Qualified Appliances, Gas Water Heater
Parking
- Parking description:Asphalt, Attached Garage, Electric, Garage Door Opener, Heated Garage, Insulated Garage
- Garage:Yes
- Garage spaces:3
New listings near 23711 Marigold Street Nw
- Coming Soon
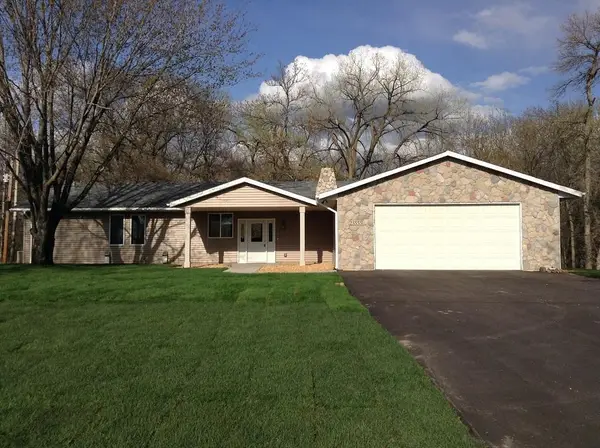 $539,000Coming Soon5 beds 4 baths2,984 sq. ft.
23555 Ambassador Boulevard Nw, Saint Francis, MN 55070
MLS# 7148562Listed by: SAVVY AVENUE, LLC - New
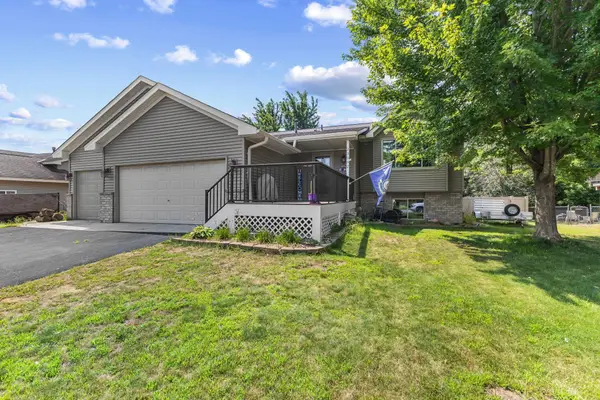 $369,900Active4 beds 2 baths2,070 sq. ft.
23092 Guarani Street Nw, Saint Francis, MN 55070
MLS# 7153251Listed by: MINNESOTA HOME VENTURE, INC. - New
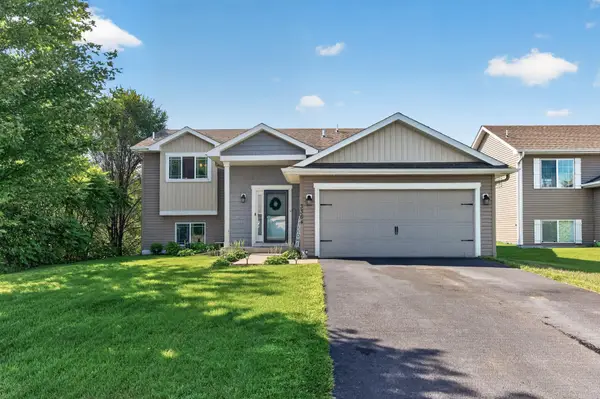 $359,000Active4 beds 2 baths1,960 sq. ft.
3364 235th Lane Nw, Saint Francis, MN 55070
MLS# 7151753Listed by: COMPASS REALTY GROUP - New
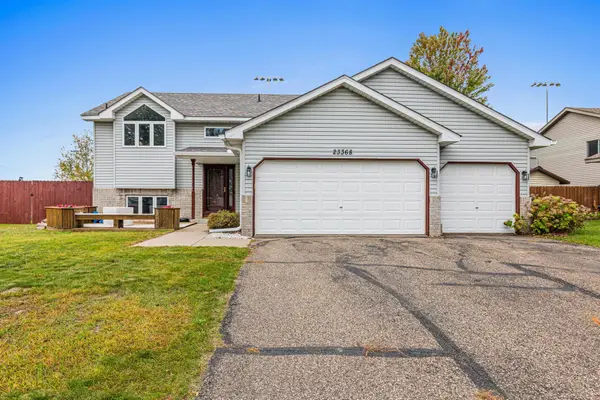 $350,000Active4 beds 2 baths1,898 sq. ft.
23368 Jonquil Street Nw, Saint Francis, MN 55070
MLS# 7148558Listed by: EDINA REALTY, INC. - New
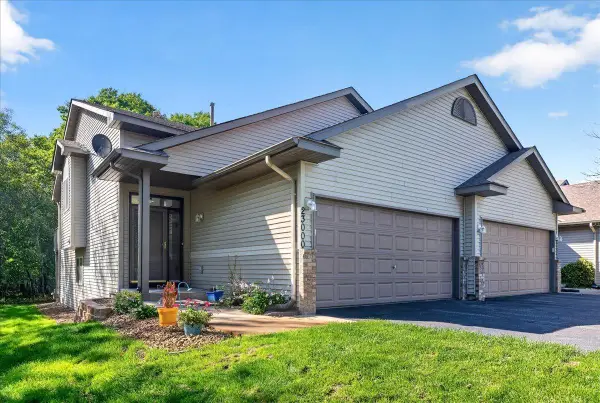 $239,900Active2 beds 2 baths1,620 sq. ft.
23000 Bittersweet Street Nw, Saint Francis, MN 55070
MLS# 7149275Listed by: LABELLE REAL ESTATE GROUP INC - New
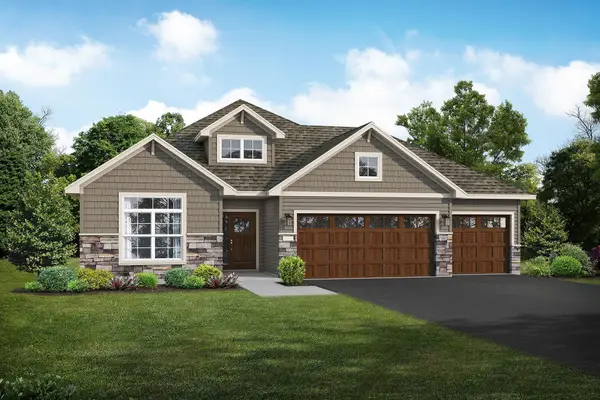 $499,900Active2 beds 2 baths1,948 sq. ft.
3615 237th Avenue Nw, Saint Francis, MN 55070
MLS# 7151739Listed by: JPW REALTY - New
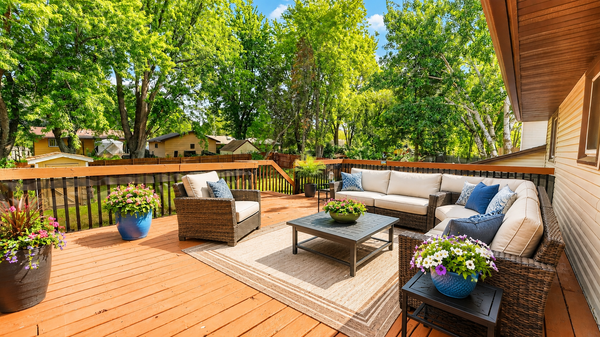 $328,900Active4 beds 2 baths1,728 sq. ft.
3741 225th Lane Nw, Saint Francis, MN 55070
MLS# 7151509Listed by: KELLER WILLIAMS PREMIER REALTY - New
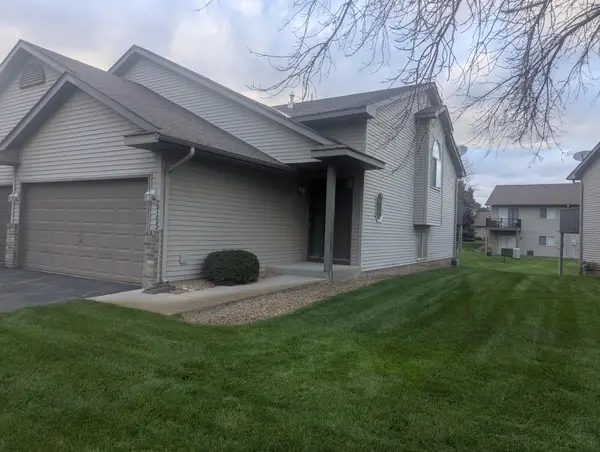 $209,900Active2 beds 2 baths1,638 sq. ft.
2765 230th Lane Nw, Saint Francis, MN 55070
MLS# 7150797Listed by: GET YOU MOVED REALTY - New
 $437,900Active5 beds 5 baths2,909 sq. ft.
23593 Flora Court Nw, Saint Francis, MN 55070
MLS# 7149815Listed by: REALTY ONE GROUP CHOICE


Protect your home and budget from life's surprises with an Assurant Home Warranty, backed by a partner that supports you through every step of homeownership. Explore Plans.
© 2023 - 2026 ERA Franchise Systems LLC. All rights reserved. ERA Franchise Systems LLC fully supports the principles of the Fair Housing Act and the Equal Opportunity Act. ERA, ERA Real Estate powered, and their respective logos are registered service marks of ERA Franchise Systems LLC. Each office is independently owned and operated.