
853 236th Avenue Nw, Saint Francis, MN 55070
Local realty services provided by:ERA Viking Realty
853 236th Avenue Nw,Saint Francis, MN 55070
$449,999
- 3 Beds
- 2 Baths
- 2,020 sq. ft.
- Single family
- Active
Upcoming open houses
- Sat, Sep 1901:00 pm - 03:00 pm
Listed by: john holgrimson
Office: coldwell banker realty
MLS#:7143376
Source:NSMLS
Price summary
- Price:$449,999
- Price per sq. ft.:$222.77
About this home
Welcome to this fantastic 3-bedroom, 2-bathroom property set on 2.7 acres in Saint Francis! Offering over
2,000 square feet of finished living space, this home combines comfortable living with the space and
flexibility you've been looking for. The updated kitchen and bathroom add a fresh, modern feel, while the
updated basement provides additional finished space for a family room, home office, recreation area, or
guests. Enjoy year-round comfort with energy-efficient geothermal heating and cooling, plus the added
benefit of solar panels. A spacious 3-car garage offers plenty of room for vehicles, toys, and storage.
Step outside onto the large back deck and enjoy the peaceful setting and expansive yard. The impressive
1,200-square-foot pole barn provides exceptional space for hobbies, a workshop, storage, recreational
equipment, or whatever you envision. If you're looking for acreage, impressive outbuildings,
energy-efficient features, and a home with plenty of room to spread out, this one is worth seeing!...
Contact an agent
Home facts
- Year built:1999
- Subdivision & Development:Mundle Estates
- Listing ID #:7143376
- Added:1 day(s) ago
- Updated:September 18, 2026 at 03:49 PM
Rooms and interior
- Bedrooms:3
- Total bathrooms:2
- Full bathrooms:2
- Dining Description:Breakfast Bar
- Bathrooms Description:Full Basement, Jetted Tub, Main Floor Full Bath
- Kitchen Description:Dishwasher, Microwave, Range, Refrigerator
- Basement:Yes
- Basement Description:Daylight / Lookout Windows, Finished, Full, Walkout
- Living area:2,020 sq. ft.
Heating and cooling
- Cooling:Geothermal
- Heating:Geothermal
Structure and exterior
- Roof:Age Over 8 Years
- Year built:1999
- Building area:2,020 sq. ft.
- Lot area:2.7 Acres
- Levels:Bi/Split Level
Utilities
- Water:Well
- Sewer:Mound Septic
Finances and disclosures
- Price:$449,999
- Price per sq. ft.:$222.77
- Tax amount:$4,646 (2026)
Features and amenities
- Appliances:Microwave, Range, Refrigerator, Washer, Water Softener Owned
- Laundry features:Dryer, Washer
- Amenities:Water Softener Owned
Parking
- Parking description:Attached Garage
- Garage:Yes
- Garage spaces:3
New listings near 853 236th Avenue Nw
- New
 $559,900Active5 beds 4 baths3,082 sq. ft.
23753 Vintage Street Nw, Saint Francis, MN 55070
MLS# 7145425Listed by: JPW REALTY - Open Sat, 11am to 1pmNew
 $465,905Active2 beds 2 baths1,776 sq. ft.
23403 Ambassador Blvd Nw, Saint Francis, MN 55070
MLS# 7144460Listed by: EDINA REALTY, INC. - New
 $360,000Active4 beds 3 baths2,127 sq. ft.
23081 Navajo Street Nw, Saint Francis, MN 55070
MLS# 7132967Listed by: EDINA REALTY, INC. - New
 $300,000Active2 beds 3 baths1,586 sq. ft.
23132 Ivywood Street Nw, Saint Francis, MN 55070
MLS# 7142987Listed by: EDINA REALTY, INC. - New
 $324,900Active3 beds 2 baths1,716 sq. ft.
3765 225th Lane Nw, Saint Francis, MN 55070
MLS# 7142537Listed by: RE/MAX RESULTS - New
 $375,000Active5 beds 3 baths2,344 sq. ft.
23233 Vintage Street Nw, Saint Francis, MN 55070
MLS# 7142974Listed by: RE/MAX RESULTS - New
 $547,615Active2 beds 3 baths1,836 sq. ft.
23457 Woodbine St Nw, Saint Francis, MN 55070
MLS# 7142171Listed by: EDINA REALTY, INC. 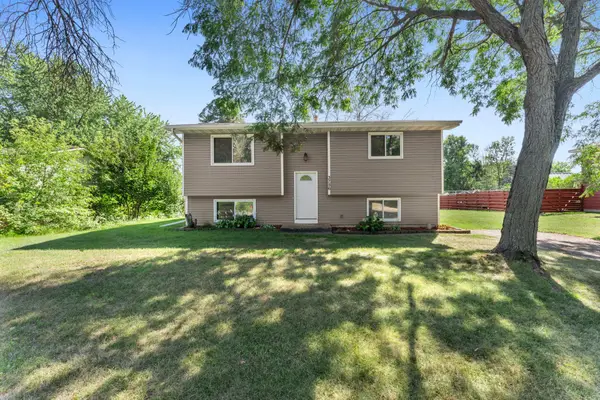 $265,000Active2 beds 1 baths864 sq. ft.
3756 226th Avenue Nw, Saint Francis, MN 55070
MLS# 7131637Listed by: EDINA REALTY, INC. $749,900Active4 beds 4 baths3,352 sq. ft.
981 239th Avenue Nw, Saint Francis, MN 55070
MLS# 7137706Listed by: RE/MAX RESULTS


Protect your home and budget from life's surprises with an Assurant Home Warranty, backed by a partner that supports you through every step of homeownership. Explore Plans.
© 2023 - 2026 ERA Franchise Systems LLC. All rights reserved. ERA Franchise Systems LLC fully supports the principles of the Fair Housing Act and the Equal Opportunity Act. ERA, ERA Real Estate powered, and their respective logos are registered service marks of ERA Franchise Systems LLC. Each office is independently owned and operated.