
1000 S 9th Street, Saint James, MN 56081
Local realty services provided by:ERA Gillespie Real Estate
1000 S 9th Street,St. James, MN 56081
$63,500
- 1 Beds
- 1 Baths
- - sq. ft.
- Single family
- Active
Listed by: ryan firchau
Office: first realty of st. james
MLS#:267041191
Source:MN_RASM
Price summary
- Price:$63,500
About this home
This bright, low-maintenance 1-bedroom, 1-bathroom apartment offers a practical layout designed for easy everyday living. Featuring a functional open floor plan, a spacious bedroom with ample closet storage, and the convenience of a dedicated garage space, this home combines privacy with peace of mind. Residents enjoy access to premium on-site amenities, including: Community Room: A welcoming space for social gatherings, events, and meeting neighbors. Exercise Room: Fully equipped for daily fitness routines and active living just steps from your front door. Garage: Secure vehicle parking inside so you never have to step outside to get to your vehicle. Laundry Room: Enjoy on site laundry, just steps from your door. Enjoy a quiet, friendly neighborhood atmosphere with all the benefits of maintenance-free living.
Contact an agent
Home facts
- Year built:1994
- Listing ID #:267041191
- Added:50 day(s) ago
- Updated:September 30, 2026 at 05:05 PM
Rooms and interior
- Bedrooms:1
- Total bathrooms:1
- Full bathrooms:1
- Kitchen Description:Dishwasher, Microwave, Range/Stove, Refrigerator
- Basement Description:Poured Concrete
Heating and cooling
- Cooling:Central, Window
- Heating:Forced Air
Structure and exterior
- Roof:Asphalt Shingles
- Year built:1994
- Architectural Style:SF Single Family
- Construction Materials:Block
- Foundation Description:Concrete Block
- Levels:1 Story
Utilities
- Water:City
- Sewer:City Sewer
Finances and disclosures
- Price:$63,500
- Tax amount:$532
Features and amenities
- Appliances:Refrigerator, Washer
- Laundry features:Dryer, Washer
- Amenities:Ceiling Fans, Walk-In Closet
Parking
- Parking description:Attached Garage
- Garage spaces:1
New listings near 1000 S 9th Street
- New
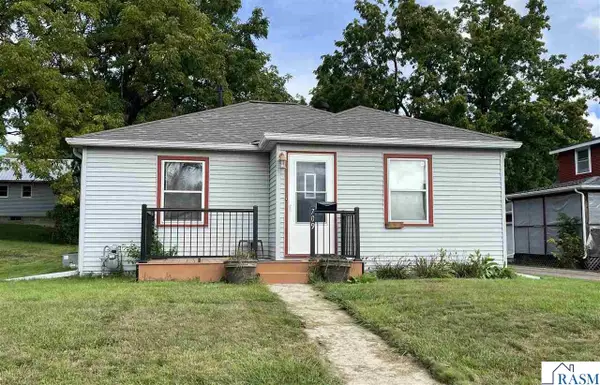 $133,500Active3 beds 1 baths1,668 sq. ft.
709 11th Avenue North, St. James, MN 56081
MLS# 267041575Listed by: MAYBERRY REALTY  $205,000Active3 beds 2 baths2,806 sq. ft.
1025 S Seventh Street, St. James, MN 56081
MLS# 267041395Listed by: TRUE REAL ESTATE $269,000Active3 beds 2 baths2,663 sq. ft.
204 8th Avenue North, St. James, MN 56081
MLS# 267041346Listed by: MAYBERRY REALTY $449,000Active4 beds 3 baths3,220 sq. ft.
35851 County Road 104, Saint James, MN 56081
MLS# 7135238Listed by: TRUE REAL ESTATE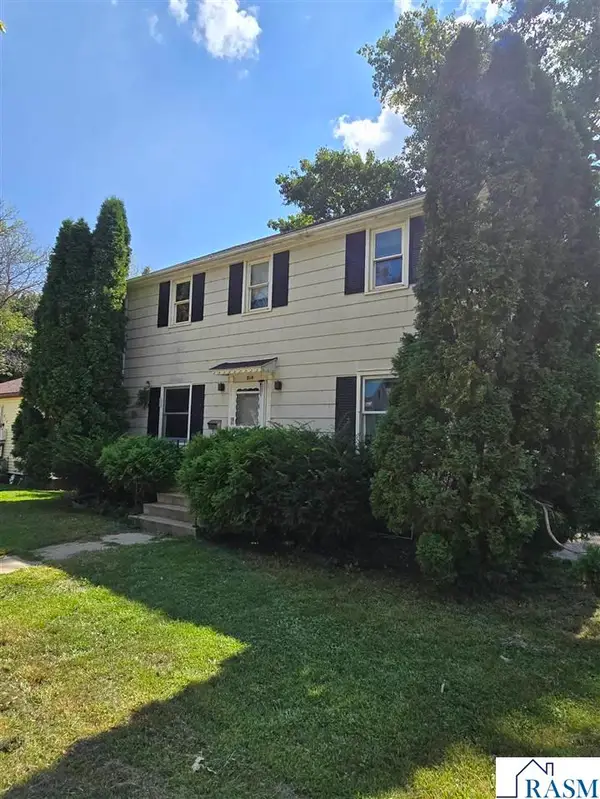 $99,900Active3 beds 2 baths2,688 sq. ft.
814 S 4th Avenue, St. James, MN 56081
MLS# 267041314Listed by: EXIT REALTY- GREAT PLAINS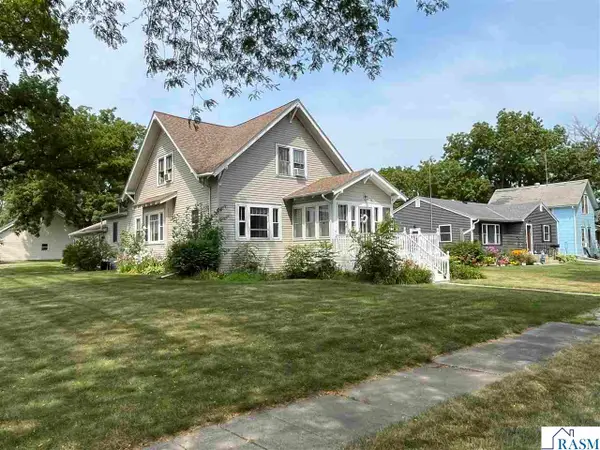 $197,000Pending3 beds 3 baths3,176 sq. ft.
820 8th Street South, St. James, MN 56081
MLS# 267041216Listed by: MAYBERRY REALTY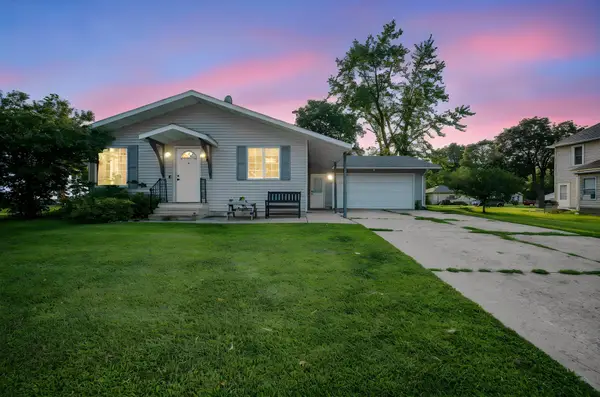 $245,000Active4 beds 2 baths2,483 sq. ft.
808 7th Street S, Saint James, MN 56081
MLS# 7126824Listed by: EXIT REALTY - GREAT PLAINS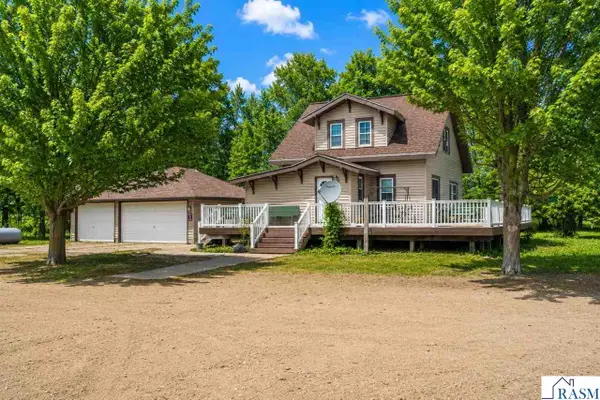 $299,900Active3 beds 2 baths2,514 sq. ft.
73681 290th Street, St. James, MN 56081
MLS# 267041110Listed by: AMERICAN WAY REALTY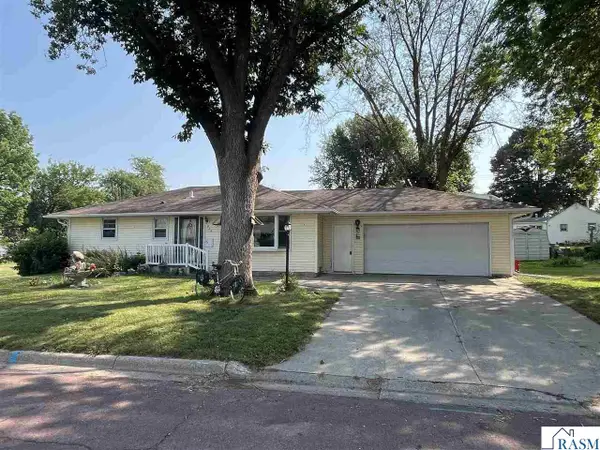 $159,000Active3 beds 2 baths2,080 sq. ft.
515 10th Street South, St. James, MN 56081
MLS# 267041072Listed by: MAYBERRY REALTY


Protect your home and budget from life's surprises with an Assurant Home Warranty, backed by a partner that supports you through every step of homeownership. Explore Plans.
© 2023 - 2026 ERA Franchise Systems LLC. All rights reserved. ERA Franchise Systems LLC fully supports the principles of the Fair Housing Act and the Equal Opportunity Act. ERA, ERA Real Estate powered, and their respective logos are registered service marks of ERA Franchise Systems LLC. Each office is independently owned and operated.