
34544 740th Avenue, Saint James, MN 56081-1705
Local realty services provided by:ERA Gillespie Real Estate
34544 740th Avenue,St. James, MN 56081-1705
$299,900
- 5 Beds
- 3 Baths
- 3,744 sq. ft.
- Single family
- Active
Listed by: mark johnson
Office: first realty of st. james
MLS#:267041738
Source:MN_RASM
Price summary
- Price:$299,900
- Price per sq. ft.:$80.1
About this home
This country acreage is just outside of St. James city limits. The property is nestled on 3.94-acres and has two large, well-maintained outbuildings that contain a bathroom. Within the home you will find 5 bedrooms and 2 1/2 bathrooms. Features updated utilities and a variety of appliances. Basement is very spacious and plenty of room for activities. This property has an immense amount of space within the home and throughout. The entire property has underground drainage. Within the home there are two bedrooms upstairs, and three on the main floor. Overall, this property is well equipped and a must see! New septic 2024.
Contact an agent
Home facts
- Year built:1963
- Listing ID #:267041738
- Added:1 day(s) ago
- Updated:October 10, 2026 at 03:31 PM
Rooms and interior
- Bedrooms:5
- Total bathrooms:3
- Full bathrooms:1
- Half bathrooms:1
- Flooring:Hardwood Floors
- Dining Description:2nd Kitchen, Formal Dining Room
- Bathrooms Description:3/4 Basement, Main Floor Full Bath, Upper Level Bath
- Kitchen Description:Cooktop, Dishwasher, Exhaust Fan/Hood, Microwave, Range/Stove, Refrigerator, Wall Oven
- Basement Description:Concrete Block, Daylight/Lookout Windows, Drainage System, Sump Pump, Unfinished, Walkout
- Living area:3,744 sq. ft.
Heating and cooling
- Cooling:Central, Wall
- Heating:Forced Air
Structure and exterior
- Roof:Metal
- Year built:1963
- Building area:3,744 sq. ft.
- Lot area:3.94 Acres
- Lot Features:Paved Streets, Tree Coverage - Light
- Architectural Style:SF Single Family
- Construction Materials:Slate
- Exterior Features:Fenced Yard - Partial, Porch
- Foundation Description:Concrete Block
- Levels:2 Story
Utilities
- Water:Private
- Sewer:Private Septic
Finances and disclosures
- Price:$299,900
- Price per sq. ft.:$80.1
- Tax amount:$2,603
Features and amenities
- Appliances:Refrigerator, Wall Oven
- Laundry features:Washer/Dryer Hookups
- Amenities:Ceiling Fans, Garage Door Opener, Smoke Alarms (L), Walk-In Closet
Parking
- Parking description:Attached Garage, Driveway - Concrete, Driveway - Gravel
- Garage spaces:2
New listings near 34544 740th Avenue
- New
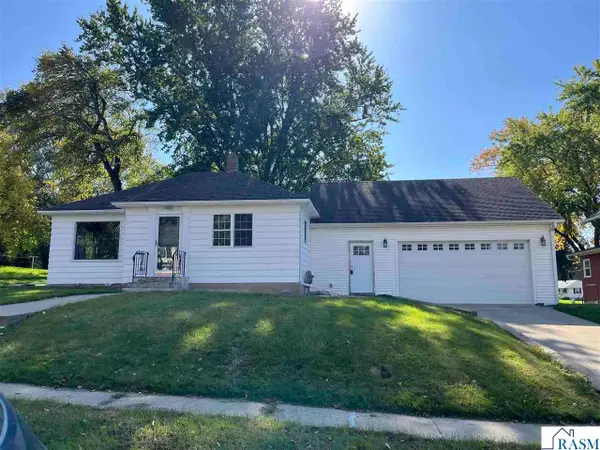 $165,000Active3 beds 2 baths1,824 sq. ft.
1006 4th Avenue South, St. James, MN 56081
MLS# 267041705Listed by: MAYBERRY REALTY - New
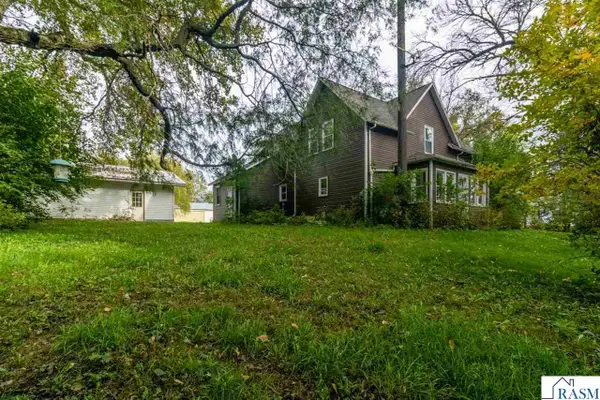 $155,000Active5 beds 1 baths2,888 sq. ft.
42328 750th Avenue, St. James, MN 56081
MLS# 267041696Listed by: TRUE REAL ESTATE - New
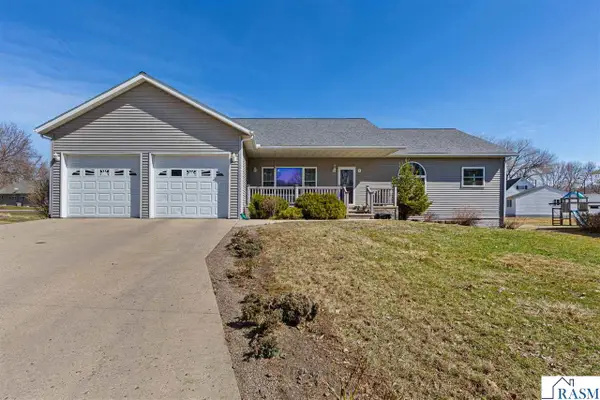 $335,000Active4 beds 3 baths3,568 sq. ft.
1010 N 5th Street, St. James, MN 56081
MLS# 267041629Listed by: RE/MAX DYNAMIC AGENTS 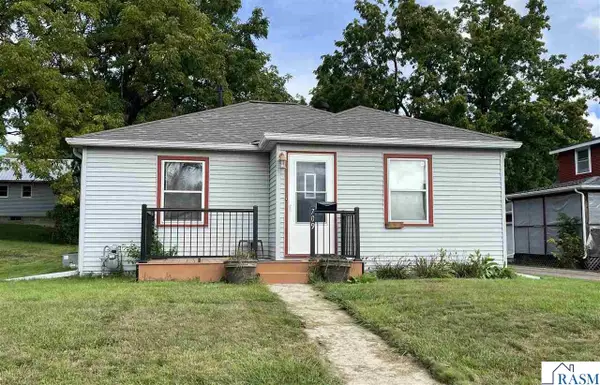 $129,000Active3 beds 1 baths1,668 sq. ft.
709 11th Avenue North, St. James, MN 56081
MLS# 267041575Listed by: MAYBERRY REALTY $210,000Active3 beds 2 baths1,910 sq. ft.
1025 7th Street S, Saint James, MN 56081
MLS# 7138997Listed by: TRUE REAL ESTATE $259,000Active3 beds 2 baths2,663 sq. ft.
204 8th Avenue North, St. James, MN 56081
MLS# 267041346Listed by: MAYBERRY REALTY $449,000Active4 beds 3 baths3,220 sq. ft.
35851 County Road 104, Saint James, MN 56081
MLS# 7135238Listed by: TRUE REAL ESTATE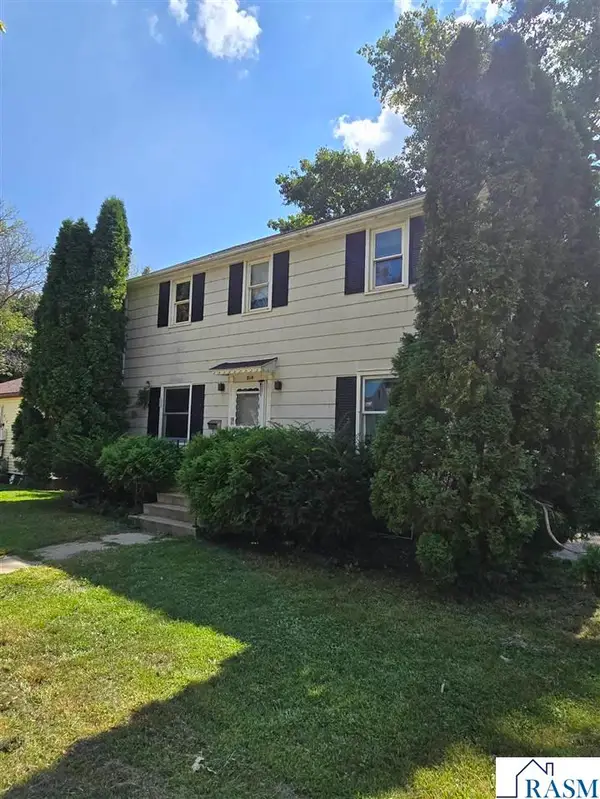 $99,900Active3 beds 2 baths2,688 sq. ft.
814 S 4th Avenue, St. James, MN 56081
MLS# 267041314Listed by: EXIT REALTY- GREAT PLAINS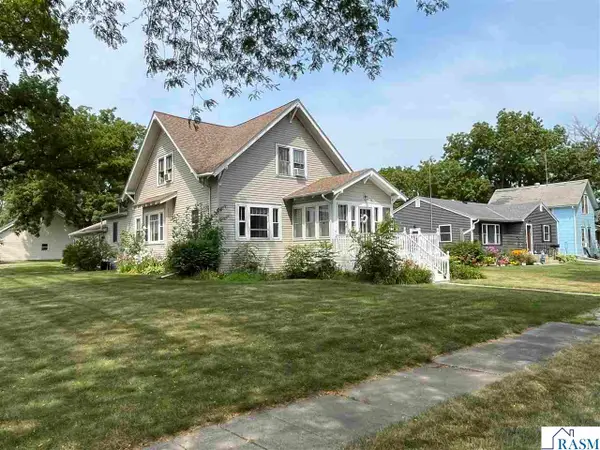 $197,000Pending3 beds 3 baths3,176 sq. ft.
820 8th Street South, St. James, MN 56081
MLS# 267041216Listed by: MAYBERRY REALTY


Protect your home and budget from life's surprises with an Assurant Home Warranty, backed by a partner that supports you through every step of homeownership. Explore Plans.
© 2023 - 2026 ERA Franchise Systems LLC. All rights reserved. ERA Franchise Systems LLC fully supports the principles of the Fair Housing Act and the Equal Opportunity Act. ERA, ERA Real Estate powered, and their respective logos are registered service marks of ERA Franchise Systems LLC. Each office is independently owned and operated.