
116 9th Avenue N, Saint James, MN 56081
Local realty services provided by:ERA Viking Realty
116 9th Avenue N,Saint James, MN 56081
$265,000
- 3 Beds
- 2 Baths
- 1,698 sq. ft.
- Single family
- Active
Listed by: jonathan p minerick
Office: homecoin.com
MLS#:7171173
Source:NSMLS
Price summary
- Price:$265,000
- Price per sq. ft.:$156.07
About this home
Updated 3-bed, 2-bath split level on nearly half an acre in Saint James! This 1,698 sq ft home, built in 1995 and well maintained, sits on a .43-acre lot with mature trees. The main level features a bright living room with a vaulted ceiling, a dining area that flows into the kitchen, and a slider to a freshly painted deck with new stairs overlooking the backyard. Downstairs, the lower-level living room offers plenty of space for movie nights or a rec room, plus a large laundry room with storage. Recent updates include new luxury vinyl plank flooring in the main-level living areas (2024) and vinyl plank in the lower-level living room (2020); new flooring in the entry and both bathrooms (2026) and in the lower-level bedroom and laundry (2020). Refrigerator (2026), dishwasher (2023), microwave (2020), washer (2019) and dryer (2022) are included. Water heater (2020). Outdoors you'll find a 14x30 covered patio with concrete pad and shingled roof built in 2026, a circular paver patio, two storage sheds on a concrete pad (included), and a large open yard. Attached two-car garage with opener and shelving. Wall-mounted TV bracket included. Water softener is rented and does not convey....
Contact an agent
Home facts
- Year built:1995
- Subdivision & Development:West End Park Add
- Listing ID #:7171173
- Added:3 day(s) ago
- Updated:November 14, 2026 at 01:48 PM
Rooms and interior
- Bedrooms:3
- Total bathrooms:2
- Full bathrooms:1
- Kitchen Description:Dishwasher, Freezer, Microwave, Range, Refrigerator
- Basement:Yes
- Basement Description:Block, Daylight / Lookout Windows, Egress Window(s), Finished, Full, Sump Pump
- Living area:1,698 sq. ft.
Heating and cooling
- Cooling:Central Air
- Heating:Forced Air
- Central air:Yes
Structure and exterior
- Year built:1995
- Building area:1,698 sq. ft.
- Lot area:18644 Acres
- Levels:Bi/Split Level
Utilities
- Water:City Water - Connected
- Sewer:City Sewer - Connected
Finances and disclosures
- Price:$265,000
- Price per sq. ft.:$156.07
- Tax amount:$2,684 (2026)
Features and amenities
- Appliances:Microwave, Range, Refrigerator, Washer, Water Softener Rented
- Laundry features:Dryer, Washer
- Amenities:Gas Water Heater, Water Softener Rented
Parking
- Parking description:Attached Garage, Concrete, Insulated Garage
- Garage:Yes
- Garage spaces:2
New listings near 116 9th Avenue N
- New
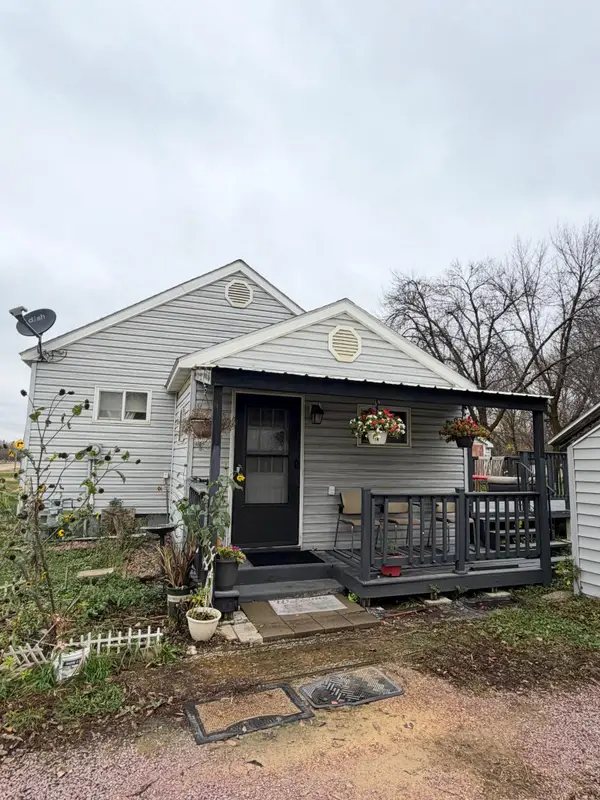 $130,000Active1 beds 1 baths904 sq. ft.
34168 730th Avenue, Saint James, MN 56081
MLS# 7171090Listed by: EDINA REALTY, INC. - New
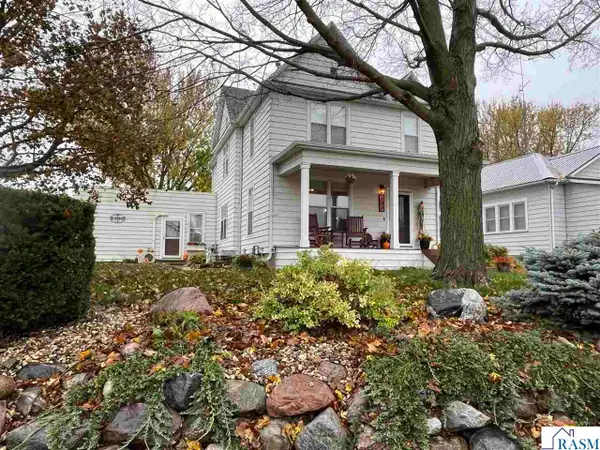 $270,000Active4 beds 3 baths3,504 sq. ft.
132 6th Avenue South, St. James, MN 56081
MLS# 267041940Listed by: MAYBERRY REALTY  $79,000Pending4 beds 2 baths988 sq. ft.
1112 8th Avenue N, Saint James, MN 56081
MLS# 7164874Listed by: EXIT REALTY - GREAT PLAINS $74,500Active3 beds 2 baths1,784 sq. ft.
923 7th Avenue North, St. James, MN 56081
MLS# 267041872Listed by: MAYBERRY REALTY $152,900Active2 beds 1 baths1,744 sq. ft.
925 7th Street South, St. James, MN 56081
MLS# 267041814Listed by: FIRST REALTY OF ST. JAMES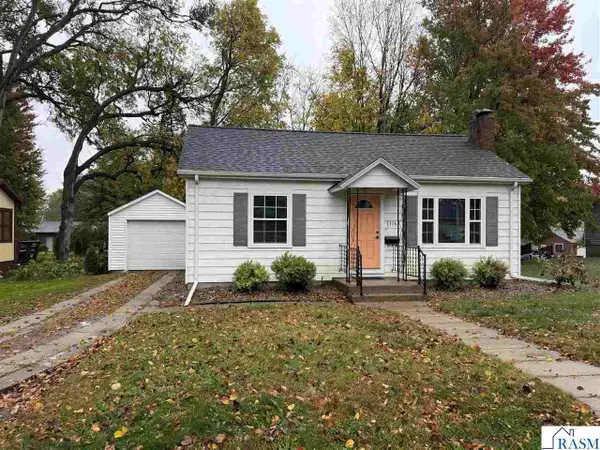 $120,000Pending2 beds 2 baths1,920 sq. ft.
1116 N Armstrong Boulevard, St. James, MN 56081
MLS# 267041795Listed by: FIRST REALTY OF ST. JAMES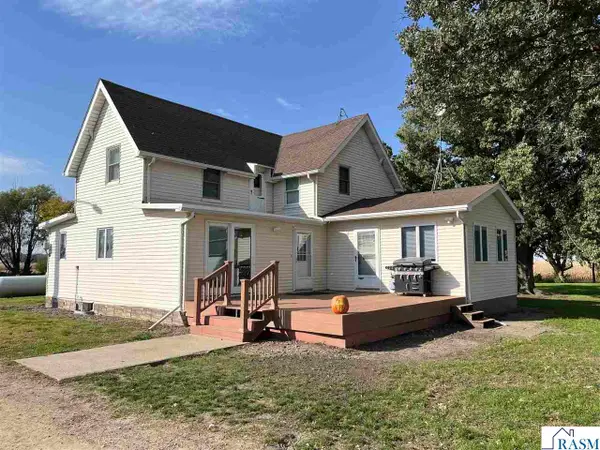 $339,000Active3 beds 1 baths2,620 sq. ft.
37387 745th Avenue, St. James, MN 56081
MLS# 267041777Listed by: MAYBERRY REALTY $195,000Pending2 beds 2 baths2,696 sq. ft.
1015 11th Street North, St. James, MN 56081
MLS# 267041762Listed by: MAYBERRY REALTY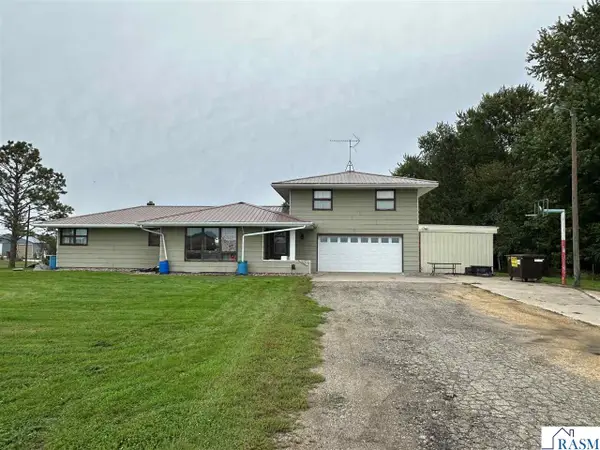 $299,900Active5 beds 3 baths3,744 sq. ft.
34544 740th Avenue, St. James, MN 56081-1705
MLS# 267041738Listed by: FIRST REALTY OF ST. JAMES


Protect your home and budget from life's surprises with an Assurant Home Warranty, backed by a partner that supports you through every step of homeownership. Explore Plans.
© 2023 - 2026 ERA Franchise Systems LLC. All rights reserved. ERA Franchise Systems LLC fully supports the principles of the Fair Housing Act and the Equal Opportunity Act. ERA, ERA Real Estate powered, and their respective logos are registered service marks of ERA Franchise Systems LLC. Each office is independently owned and operated.