
35851 County Road 104, Saint James, MN 56081
Local realty services provided by:ERA Prospera Real Estate
35851 County Road 104,Saint James, MN 56081
$449,000
- 4 Beds
- 3 Baths
- 3,220 sq. ft.
- Single family
- Active
Listed by: sara stilson
Office: true real estate
MLS#:7135238
Source:NSMLS
Price summary
- Price:$449,000
- Price per sq. ft.:$98.38
About this home
Enjoy the space and privacy of country living just ¼ mile from town! Situated on 4.7 acres along a hard-surface road, this custom-built split-foyer home offers generous living spaces, abundant storage, and incredible flexibility. The upper level features a spacious kitchen with beautiful oak cabinetry, an informal dining area with a bay window and patio doors leading to the deck, a formal dining room, and an oversized living room. The primary suite includes a private full bath with a jetted tub, walk-in closet, and plenty of additional storage. The spacious main-level entry includes a home office with an entire wall of built-in cabinetry (was used as a salon by last owner), along with a half bath and additional storage near the garage. Downstairs, you'll find a large family room, three generously sized bedrooms, a full bath, and comfortable in-floor heat. Outside, an oversized two-stall attached garage is complemented by a detached shop with its own office—perfect for hobbies, additional storage, or a variety of uses. With 4.7 acres, quality construction, and a fantastic location close to town, this property offers a rare combination of space, convenience, and versatility....
Contact an agent
Home facts
- Year built:1996
- Listing ID #:7135238
- Added:8 day(s) ago
- Updated:September 06, 2026 at 12:09 PM
Rooms and interior
- Bedrooms:4
- Total bathrooms:3
- Full bathrooms:2
- Half bathrooms:1
- Dining Description:Separate/Formal Dining Room
- Bathrooms Description:Full Basement, Main Floor 1/2 Bath
- Kitchen Description:Dishwasher, Freezer, Microwave, Range, Refrigerator
- Basement:Yes
- Basement Description:Finished, Full, Sump Pump
- Living area:3,220 sq. ft.
Heating and cooling
- Cooling:Central Air
- Heating:Forced Air, In-Floor Heating
- Central air:Yes
Structure and exterior
- Roof:Asphalt
- Year built:1996
- Building area:3,220 sq. ft.
- Lot area:4.7 Acres
- Levels:Bi/Split Level
Utilities
- Water:Private
- Sewer:Private Sewer
Finances and disclosures
- Price:$449,000
- Price per sq. ft.:$98.38
- Tax amount:$3,547 (2025)
Features and amenities
- Appliances:Microwave, Range, Refrigerator, Washer, Water Softener Rented
- Laundry features:Dryer, Washer
- Amenities:Electric Water Heater, Fuel Tank - Rented, Water Softener Rented
Parking
- Parking description:Attached Garage
- Garage:Yes
- Garage spaces:2
New listings near 35851 County Road 104
- New
 $205,000Active3 beds 2 baths1,910 sq. ft.
1025 7th Street S, Saint James, MN 56081
MLS# 7138997Listed by: TRUE REAL ESTATE - New
 $269,000Active3 beds 2 baths2,663 sq. ft.
204 8th Avenue North, St. James, MN 56081
MLS# 267041346Listed by: MAYBERRY REALTY - New
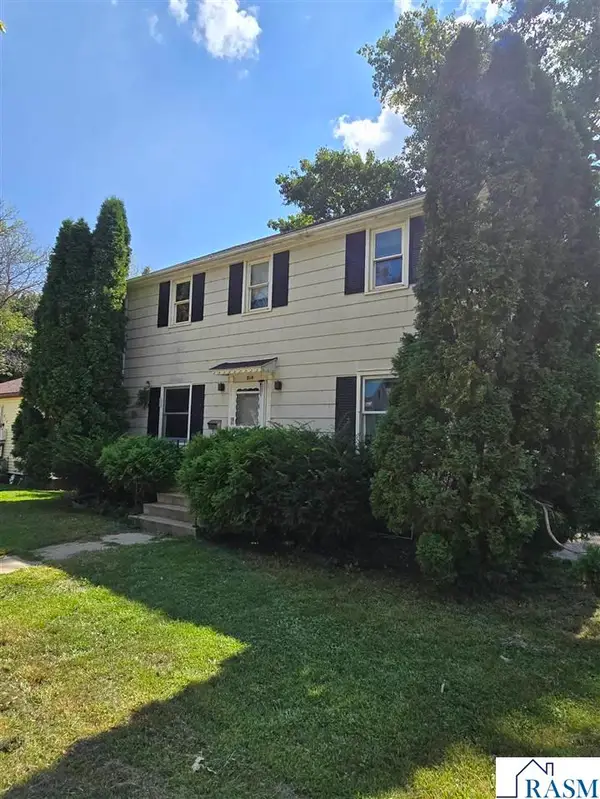 $99,900Active3 beds 2 baths2,688 sq. ft.
814 S 4th Avenue, St. James, MN 56081
MLS# 267041314Listed by: EXIT REALTY- GREAT PLAINS 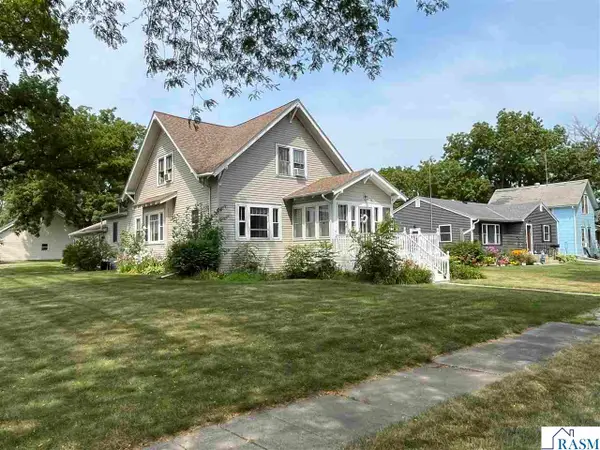 $197,000Pending3 beds 3 baths3,176 sq. ft.
820 8th Street South, St. James, MN 56081
MLS# 267041216Listed by: MAYBERRY REALTY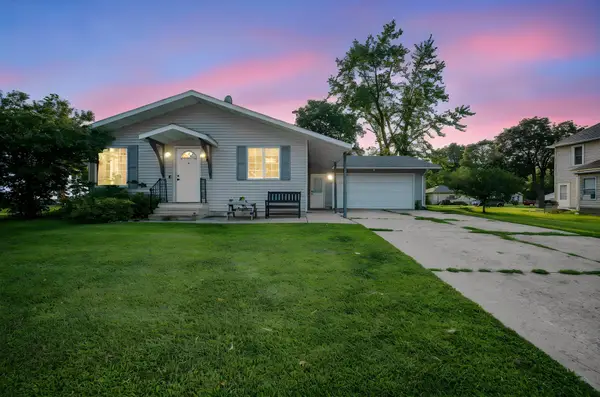 $245,000Active4 beds 2 baths2,483 sq. ft.
808 7th Street S, Saint James, MN 56081
MLS# 7126824Listed by: EXIT REALTY - GREAT PLAINS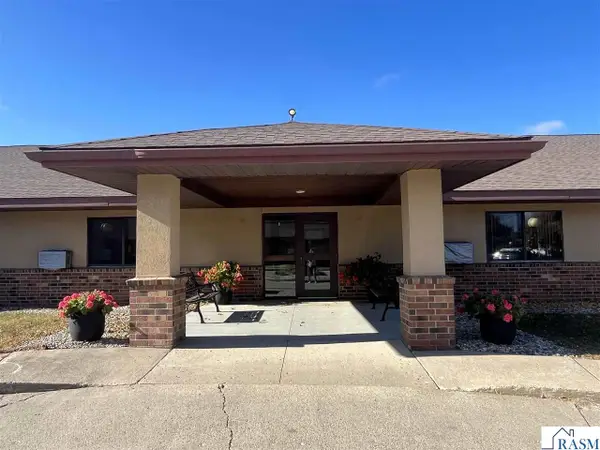 $63,500Active1 beds 1 baths760 sq. ft.
1000 9th Street South, St. James, MN 56081
MLS# 267041152Listed by: MAYBERRY REALTY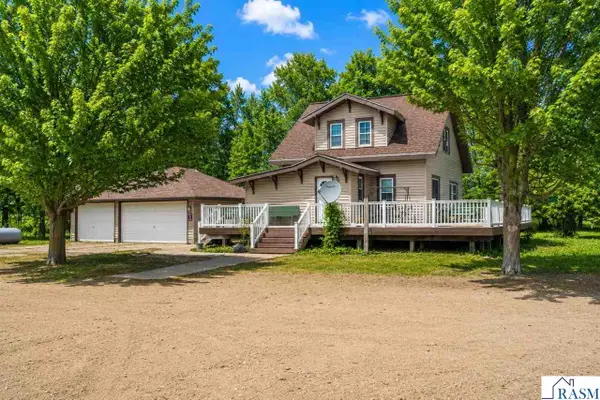 $299,900Active3 beds 2 baths2,514 sq. ft.
73681 290th Street, St. James, MN 56081
MLS# 267041110Listed by: AMERICAN WAY REALTY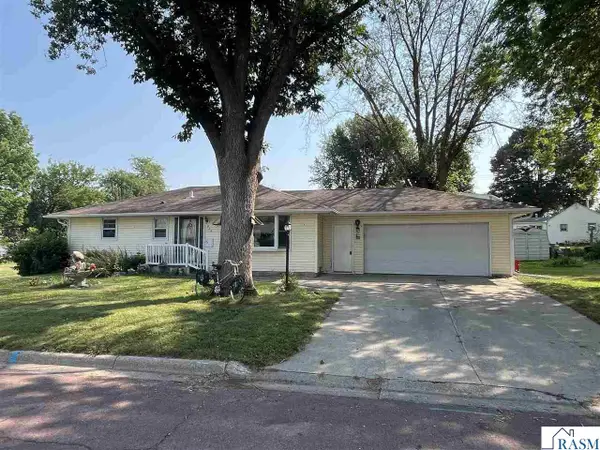 $159,000Active3 beds 2 baths2,080 sq. ft.
515 10th Street South, St. James, MN 56081
MLS# 267041072Listed by: MAYBERRY REALTY $245,000Pending3 beds 2 baths2,688 sq. ft.
1141 8th Street North, St. James, MN 56081
MLS# 267041041Listed by: MAYBERRY REALTY


Protect your home and budget from life's surprises with an Assurant Home Warranty, backed by a partner that supports you through every step of homeownership. Explore Plans.
© 2023 - 2026 ERA Franchise Systems LLC. All rights reserved. ERA Franchise Systems LLC fully supports the principles of the Fair Housing Act and the Equal Opportunity Act. ERA, ERA Real Estate powered, and their respective logos are registered service marks of ERA Franchise Systems LLC. Each office is independently owned and operated.