
606 4th Ave Ne, Saint Joseph, MN 56374
Local realty services provided by:ERA Viking Realty
606 4th Ave Ne,Saint Joseph, MN 56374
$259,000
- 3 Beds
- 2 Baths
- 1,556 sq. ft.
- Single family
- Coming Soon
Listed by: skip halverson
Office: re/max results
MLS#:7134631
Source:NSMLS
Price summary
- Price:$259,000
- Price per sq. ft.:$158.31
About this home
Charming, fully finished, and completely move-in ready! This impeccably maintained 3 bedroom, 2 bathroom split-level offers total peace of mind with all the big-ticket items already updated including the roof, siding, windows, sliding glass door all in 2024 and the HVAC around 2020. Inside, you will find a fresh, modern interior featuring new paint, stylish LVP flooring, and a turnkey kitchen equipped with crisp stainless steel appliances. The fully finished layout thoughtfully maximizes every square foot to comfortably accommodate everyday living. Outside, enjoy a private, fully fenced backyard along with the ultimate year-round bonus: a heated and cooled two-stall garage perfect for vehicles, storage, or a workshop. This home represents an exceptional value where all the hard work and heavy lifting have already been done. Conveniently located within blocks of Northland Park and Lake Wobegon Trail. Just unpack, settle in, and enjoy!
Contact an agent
Home facts
- Year built:1996
- Listing ID #:7134631
- Updated:September 06, 2026 at 12:09 PM
Rooms and interior
- Bedrooms:3
- Total bathrooms:2
- Full bathrooms:1
- Dining Description:Kitchen/Dining Room
- Bathrooms Description:3/4 Basement, Upper Level Full Bath
- Kitchen Description:Dishwasher, Microwave, Range, Refrigerator
- Basement:Yes
- Basement Description:Daylight / Lookout Windows, Finished, Sump Pump
- Living area:1,556 sq. ft.
Heating and cooling
- Cooling:Central Air
- Heating:Ductless Mini-Split, Forced Air
- Central air:Yes
Structure and exterior
- Roof:Age 8 Years or Less
- Year built:1996
- Building area:1,556 sq. ft.
- Lot area:0.33 Acres
- Lot Features:Tree Coverage - Light
- Levels:Bi/Split Level
Utilities
- Water:City Water - Connected
- Sewer:City Sewer - Connected
Finances and disclosures
- Price:$259,000
- Price per sq. ft.:$158.31
- Tax amount:$3,244 (2026)
Features and amenities
- Appliances:Microwave, Range, Refrigerator, Washer
- Laundry features:Dryer, Washer
Parking
- Parking description:Attached Garage, Heated Garage, Tuckunder Garage
- Garage:Yes
- Garage spaces:2
New listings near 606 4th Ave Ne
- Coming Soon
 $299,500Coming Soon3 beds 2 baths1,248 sq. ft.
127 8th Avenue Se, Saint Joseph, MN 56374
MLS# 7137801Listed by: MAIN STREET REAL ESTATE - New
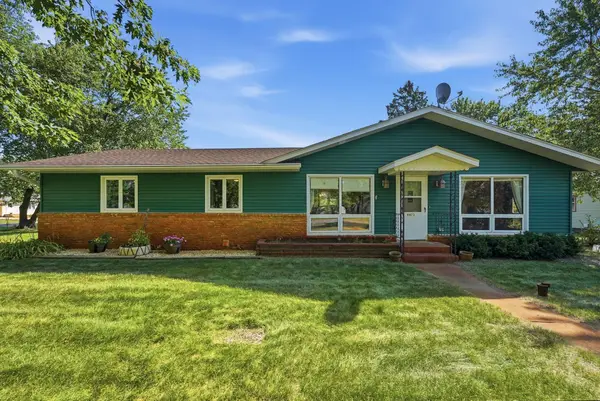 $299,900Active4 beds 3 baths2,329 sq. ft.
9473 Crestview Drive, Saint Joseph, MN 56374
MLS# 7138462Listed by: CENTRAL MN REALTY LLC - New
 $1,100,000Active4 beds 4 baths6,590 sq. ft.
11832 County Road 51, Saint Joseph, MN 56374
MLS# 7006121Listed by: EXP REALTY - New
 $480,000Active2 beds 2 baths1,840 sq. ft.
1136 Lanigan Way Sw, Saint Joseph, MN 56374
MLS# 7136273Listed by: EDINA REALTY, INC 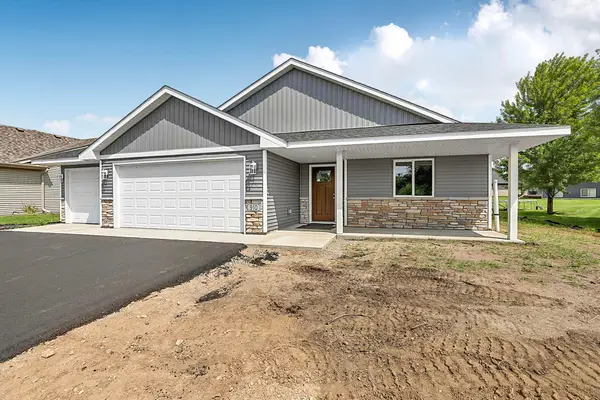 $449,900Active3 beds 2 baths1,588 sq. ft.
910 13th Avenue Ne, Saint Joseph, MN 56374
MLS# 7127610Listed by: KELLER WILLIAMS INTEGRITY NW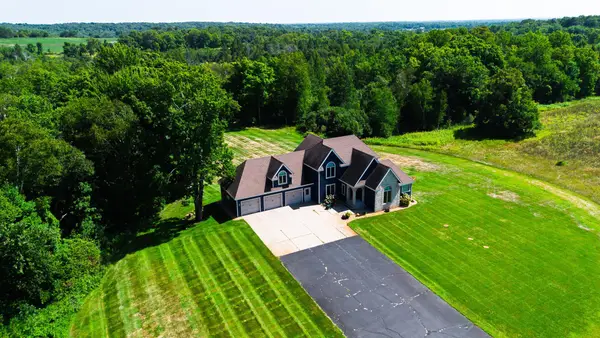 $1,039,000Active4 beds 4 baths4,301 sq. ft.
38798 County Road 2, Saint Joseph, MN 56374
MLS# 7131095Listed by: MIDWEST LAND GROUP LLC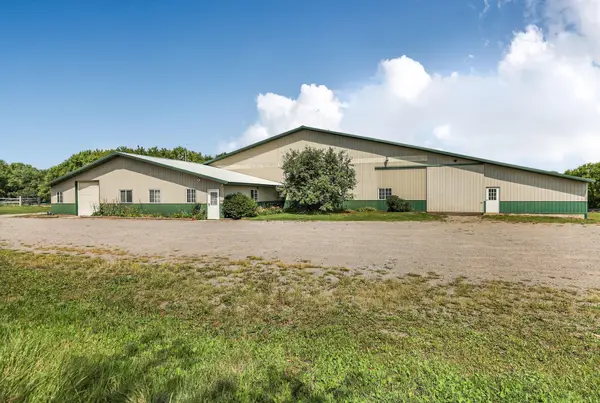 $795,000Active2 beds 2 baths1,266 sq. ft.
31572 Collegeville Road, Saint Joseph, MN 56374
MLS# 7131412Listed by: PREMIER REAL ESTATE SERVICES $449,900Active4 beds 2 baths2,352 sq. ft.
39983 120th Avenue, Saint Joseph, MN 56374
MLS# 7126499Listed by: MIDWEST REALTY, LLC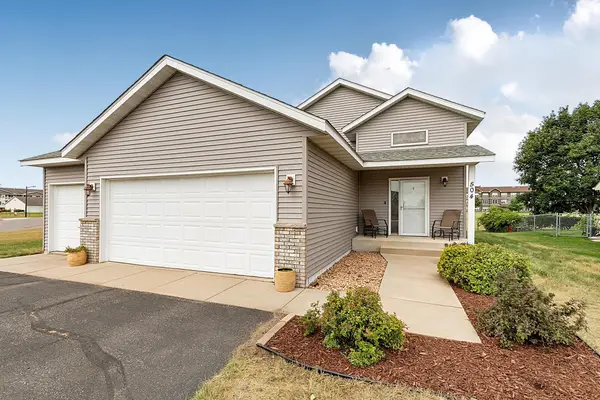 $314,900Active3 beds 2 baths1,936 sq. ft.
504 Elena Lane, Saint Joseph, MN 56374
MLS# 7127245Listed by: YOUR NEXT PLACE REAL ESTATE


Protect your home and budget from life's surprises with an Assurant Home Warranty, backed by a partner that supports you through every step of homeownership. Explore Plans.
© 2023 - 2026 ERA Franchise Systems LLC. All rights reserved. ERA Franchise Systems LLC fully supports the principles of the Fair Housing Act and the Equal Opportunity Act. ERA, ERA Real Estate powered, and their respective logos are registered service marks of ERA Franchise Systems LLC. Each office is independently owned and operated.