
1606 Utah Drive S, Saint Louis Park, MN 55426
Local realty services provided by:ERA Prospera Real Estate
1606 Utah Drive S,Saint Louis Park, MN 55426
$885,000
- 5 Beds
- 3 Baths
- - sq. ft.
- Single family
- Sold
Listed by: lindsay g strand, michael d strand
Office: edina realty, inc.
MLS#:6762675
Source:NSMLS
Sorry, we are unable to map this address
Price summary
- Price:$885,000
About this home
Spacious rambler set in the demand Westwood Hills neighborhood of St. Louis Park. The home has been extensively updated with quality workmanship. Warm woods throughout pair with a spacious floorplan overlooking an inground pool in the private backyard. Updates include custom trim and wood flooring, a stunning chef's kitchen and 4-season porch, fully updated bathrooms with lighting from Murano, Italy, plus new roof and all new windows and sliders. Many legacy details remain in this mid-century home including pegged flooring in the main floor family room. The home is set on a spacious corner lot. The location is amazing with the Westwood Nature Center only a short walk and just an eight-minute commute to downtown Minneapolis. True one-level living in an unmatched location.
Contact an agent
Home facts
- Year built:1965
- Listing ID #:6762675
- Added:51 day(s) ago
- Updated:May 24, 2026 at 07:21 AM
Rooms and interior
- Bedrooms:5
- Total bathrooms:3
- Full bathrooms:1
- Dining Description:Breakfast Area, Eat In Kitchen, Living/Dining Room
- Bathrooms Description:3/4 Basement, Main Floor 3/4 Bath, Main Floor Full Bath
- Kitchen Description:Cooktop, Dishwasher, Disposal, Microwave, Range, Refrigerator
- Basement:Yes
- Basement Description:Block, Drain Tiled, Finished, Sump Pump
Heating and cooling
- Cooling:Central Air
- Heating:Forced Air
- Central air:Yes
Structure and exterior
- Roof:Age 8 Years or Less, Asphalt
- Year built:1965
- Lot Features:Corner Lot, Tree Coverage - Medium
- Construction Materials:Block
- Levels:1 Story
Utilities
- Water:City Water - Connected
- Sewer:City Sewer - Connected
Finances and disclosures
- Price:$885,000
- Tax amount:$11,329 (2026)
Features and amenities
- Appliances:Disposal, Microwave, Range, Refrigerator, Washer, Water Softener Owned
- Laundry features:Dryer, Washer
- Amenities:Water Softener Owned
- Pool features:Below Ground, Heated, Outdoor
Parking
- Parking description:Attached Garage, Concrete, Shared Garage/Stall
- Garage:Yes
- Garage spaces:2
New listings near 1606 Utah Drive S
- New
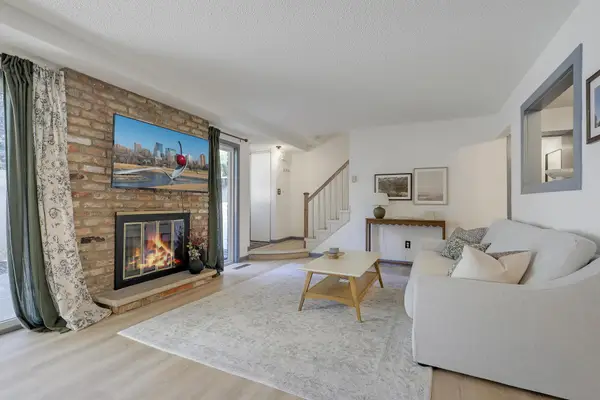 $285,000Active2 beds 2 baths1,232 sq. ft.
4405 Cedar Lake Road S, Saint Louis Park, MN 55416
MLS# 7079916Listed by: DAVE BROWN, REALTORS - Coming Soon
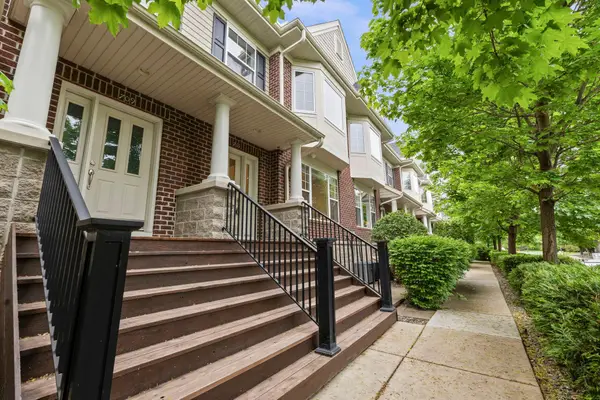 $399,900Coming Soon2 beds 2 baths
5970 W 16th Street #711, Saint Louis Park, MN 55416
MLS# 7046694Listed by: RE/MAX RESULTS - Coming Soon
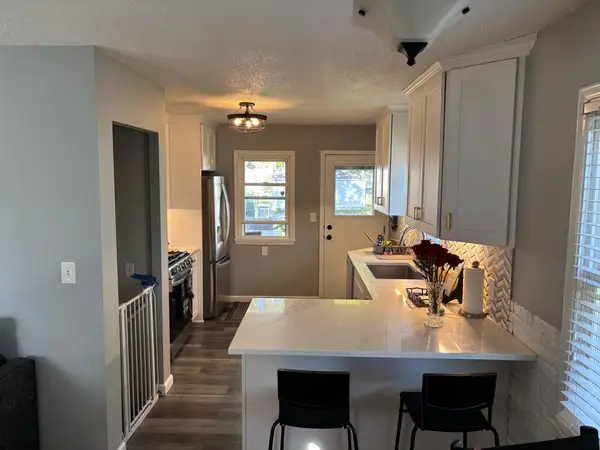 $400,000Coming Soon3 beds 2 baths
2845 Sumter Avenue S, Saint Louis Park, MN 55426
MLS# 7079650Listed by: COMPASS - Coming SoonOpen Thu, 3:30 to 5:30pm
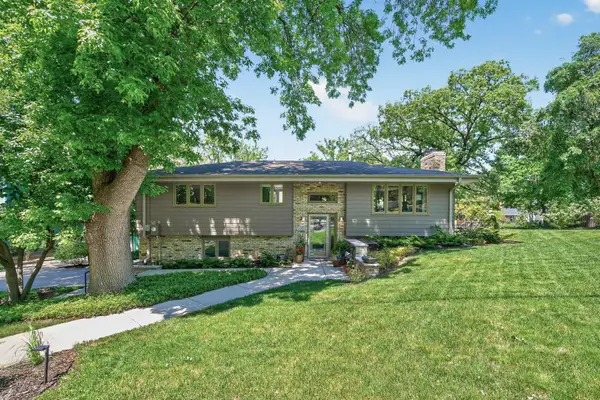 $499,900Coming Soon3 beds 2 baths
4280 Wooddale Avenue S, Saint Louis Park, MN 55416
MLS# 7061960Listed by: RE/MAX RESULTS - Coming Soon
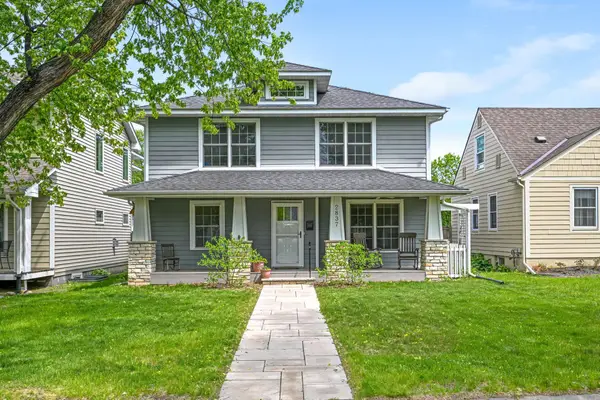 $729,900Coming Soon5 beds 3 baths
2837 Georgia Avenue S, Saint Louis Park, MN 55426
MLS# 7062842Listed by: EDINA REALTY, INC. - Coming SoonOpen Sat, 11:30am to 1pm
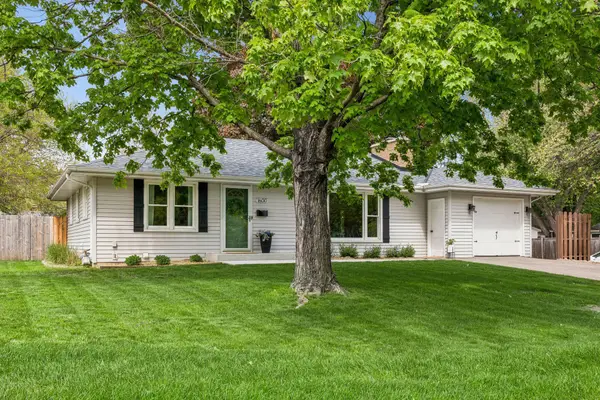 $425,000Coming Soon4 beds 2 baths
1600 Louisiana Avenue S, Saint Louis Park, MN 55426
MLS# 7075818Listed by: COMPASS - New
 $400,000Active3 beds 2 baths1,600 sq. ft.
7725 W 22nd Street, Saint Louis Park, MN 55426
MLS# 7022776Listed by: EDINA REALTY, INC. - New
 $349,900Active3 beds 2 baths1,620 sq. ft.
2664 Zarthan Avenue S, Saint Louis Park, MN 55416
MLS# 7078143Listed by: EDINA REALTY, INC. - Coming SoonOpen Fri, 4 to 6pm
 $474,900Coming Soon3 beds 2 baths
3910 Randall Avenue, Saint Louis Park, MN 55416
MLS# 7078420Listed by: RE/MAX ADVANTAGE PLUS 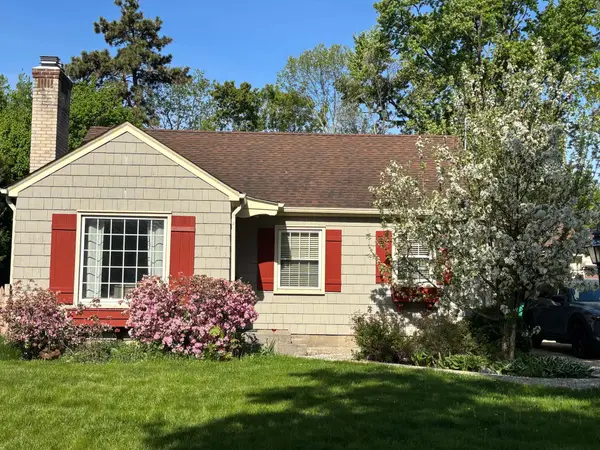 $349,900Pending2 beds 1 baths1,356 sq. ft.
3324 Alabama Avenue S, Saint Louis Park, MN 55416
MLS# 7073282Listed by: MORGAN AND TRUST REALTY


Protect your home and budget from life's surprises with an Assurant Home Warranty, backed by a partner that supports you through every step of homeownership. Explore Plans.
© 2023 - 2026 ERA Franchise Systems LLC. All rights reserved. ERA Franchise Systems LLC fully supports the principles of the Fair Housing Act and the Equal Opportunity Act. ERA, ERA Real Estate powered, and their respective logos are registered service marks of ERA Franchise Systems LLC. Each office is independently owned and operated.