
2349 Texas Avenue S, Saint Louis Park, MN 55426
Local realty services provided by:ERA Prospera Real Estate
2349 Texas Avenue S,Saint Louis Park, MN 55426
$499,000
- 3 Beds
- 2 Baths
- 2,122 sq. ft.
- Single family
- Active
Upcoming open houses
- Sun, Aug 0212:15 pm - 02:15 pm
Listed by: mary e hollway, linda king
Office: hollway real estate
MLS#:7116038
Source:NSMLS
Price summary
- Price:$499,000
- Price per sq. ft.:$209.84
About this home
Charming Move-In Ready Walkout Rambler in Prime St. Louis Park! Welcome home to this beautifully updated 3-bedroom, 2-bath walkout rambler in one of St. Louis Park’s most sought-after neighborhoods. Filled with natural light and meticulously maintained, this turnkey home offers thoughtful updates throughout and an exceptional blend of comfort, warmth and sophistication. The main level features an inviting open-concept living and dining area anchored by a stunning fireplace and enhanced with newer recessed lighting and modern fixtures. The updated kitchen shines with granite countertops, stainless steel appliances, and ample workspace — perfect for everyday meals and entertaining. A spacious primary bedroom and a second bedroom with custom built-ins completes the main floor, offering convenience and flexibility.
Downstairs, the lower level impresses with uncommonly tall ceilings and generous living space. Enjoy a large family room with a second fireplace, a bright sunroom that walks out to the backyard, a cozy office, and a third bedroom. Step outside to your private outdoor retreat — a fully fenced spacious yard with a fabulous concrete patio and fresh landscaping in both front and back, ideal for relaxing, gardening, or hosting gatherings.
Conveniently located, this home puts walking, biking, and transit at your fingertips, with easy access to parks, Westwood Hills Nature Center, West End, and everything St. Louis Park has to offer. Pride of ownership is evident from the fresh interior and exterior paint to the countless thoughtful updates. This is truly a move-in-ready gem ready for its next chapter!...
Contact an agent
Home facts
- Year built:1956
- Subdivision & Development:Westwood Hills 1st Add
- Listing ID #:7116038
- Added:2 day(s) ago
- Updated:August 01, 2026 at 04:17 PM
Rooms and interior
- Bedrooms:3
- Total bathrooms:2
- Full bathrooms:1
- Dining Description:Living/Dining Room
- Bathrooms Description:3/4 Basement, Main Floor Full Bath
- Kitchen Description:Dishwasher, Disposal, Microwave, Range, Refrigerator, Stainless Steel Appliances
- Basement:Yes
- Basement Description:Block, Daylight / Lookout Windows, Finished, Full, Walkout
- Living area:2,122 sq. ft.
Heating and cooling
- Cooling:Central Air
- Heating:Forced Air
- Central air:Yes
Structure and exterior
- Roof:Age Over 8 Years, Asphalt
- Year built:1956
- Building area:2,122 sq. ft.
- Lot area:0.19 Acres
- Lot Features:Tree Coverage - Medium
- Construction Materials:Block
- Levels:1 Story
Utilities
- Water:City Water - Connected
- Sewer:City Sewer - Connected
Finances and disclosures
- Price:$499,000
- Price per sq. ft.:$209.84
- Tax amount:$4,789 (2026)
Features and amenities
- Appliances:Disposal, Microwave, Range, Refrigerator, Stainless Steel Appliances, Washer
- Laundry features:Washer
Parking
- Parking description:Attached Garage, Concrete
- Garage:Yes
- Garage spaces:1
New listings near 2349 Texas Avenue S
- New
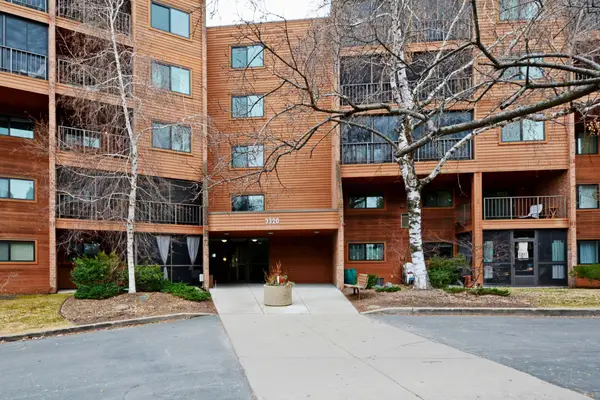 $159,900Active1 beds 2 baths875 sq. ft.
3320 Louisiana Avenue S #106, Saint Louis Park, MN 55426
MLS# 7108920Listed by: PARTNERS REALTY INC. - Open Sat, 1 to 3pmNew
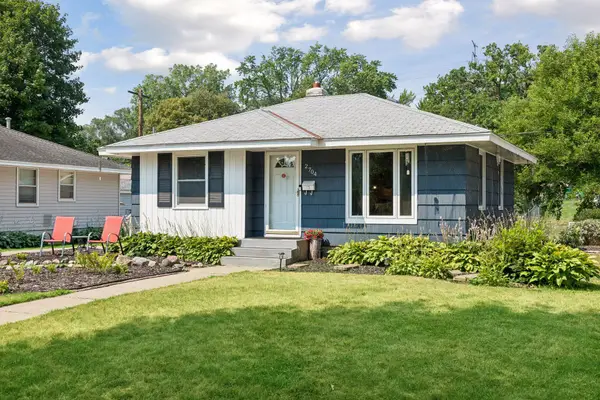 $365,000Active2 beds 1 baths1,307 sq. ft.
2704 Alabama Avenue S, Saint Louis Park, MN 55416
MLS# 7119368Listed by: FAZENDIN REALTORS - Open Sat, 3 to 5pmNew
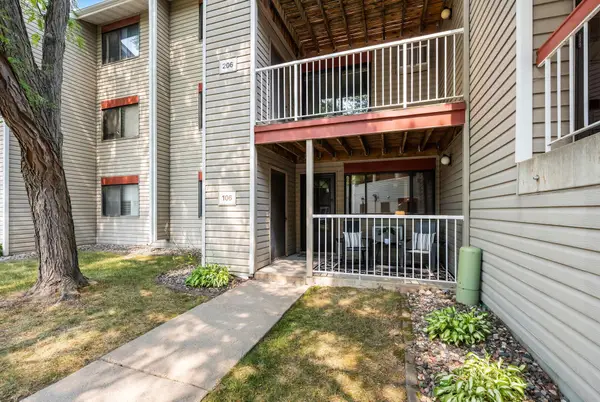 $149,500Active1 beds 1 baths850 sq. ft.
350 Shelard Parkway #106, Saint Louis Park, MN 55426
MLS# 7091065Listed by: RE/MAX RESULTS - New
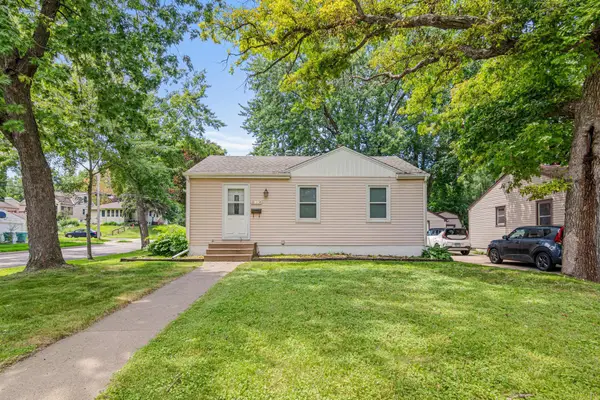 $259,000Active2 beds 1 baths1,242 sq. ft.
3354 Yukon Avenue S, Saint Louis Park, MN 55426
MLS# 7100610Listed by: COMPASS - Coming SoonOpen Sun, 11am to 12:30pm
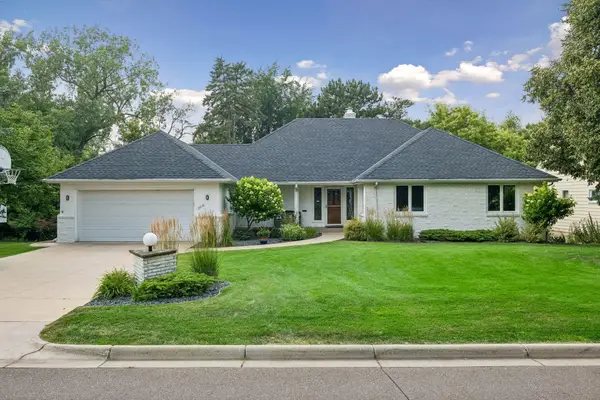 $1,100,000Coming Soon4 beds 4 baths
2516 Monterey Avenue S, Saint Louis Park, MN 55416
MLS# 7101815Listed by: COLDWELL BANKER REALTY - LAKES - New
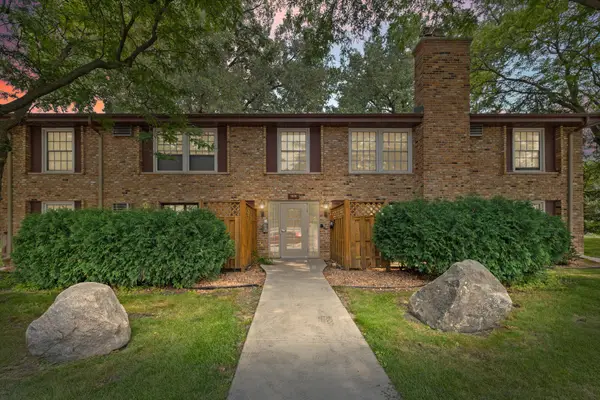 $135,000Active1 beds 1 baths704 sq. ft.
4600 Cedar Lake Road S #2, Saint Louis Park, MN 55416
MLS# 7112716Listed by: PEMBERTON RE - Open Sat, 1 to 3pmNew
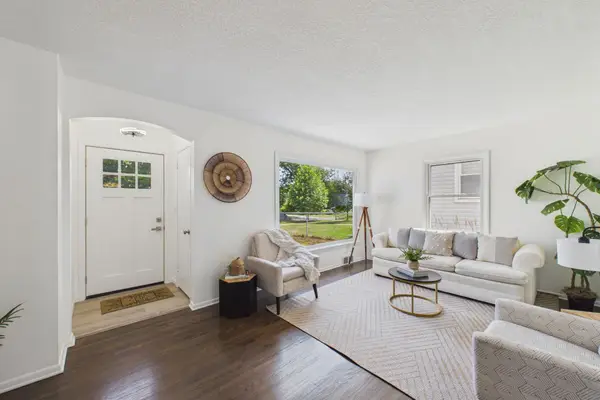 $495,000Active4 beds 3 baths1,928 sq. ft.
2612 Georgia Avenue S, Saint Louis Park, MN 55426
MLS# 7113887Listed by: COLDWELL BANKER REALTY - SOUTHWEST REGIONAL - Open Sat, 11am to 1pmNew
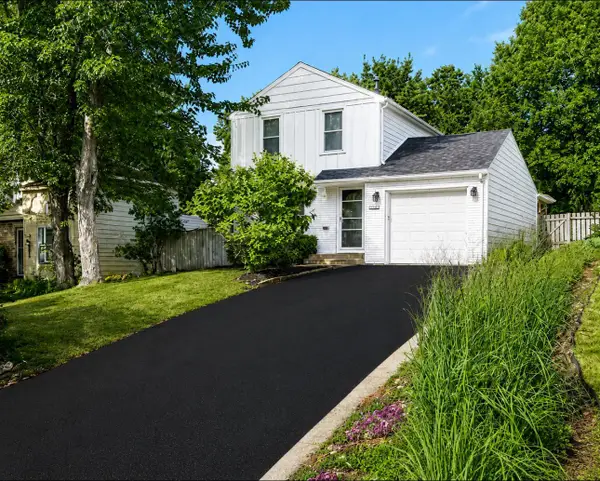 $524,900Active3 beds 2 baths1,830 sq. ft.
3838 France Avenue S, Saint Louis Park, MN 55416
MLS# 7116989Listed by: RE/MAX PREFERRED - Coming Soon
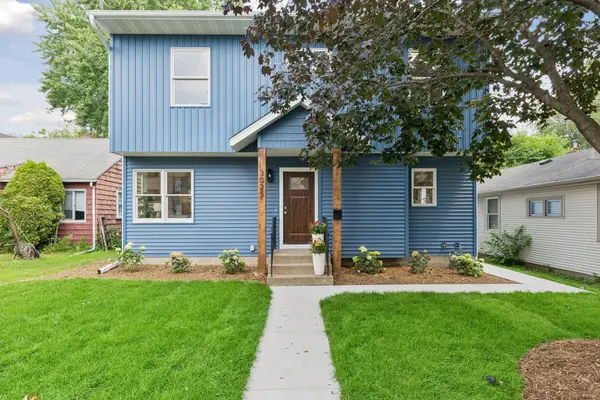 $700,000Coming Soon4 beds 4 baths
3025 Natchez Avenue S, Saint Louis Park, MN 55416
MLS# 7110774Listed by: KELLER WILLIAMS PREMIER REALTY LAKE MINNETONKA - Coming Soon
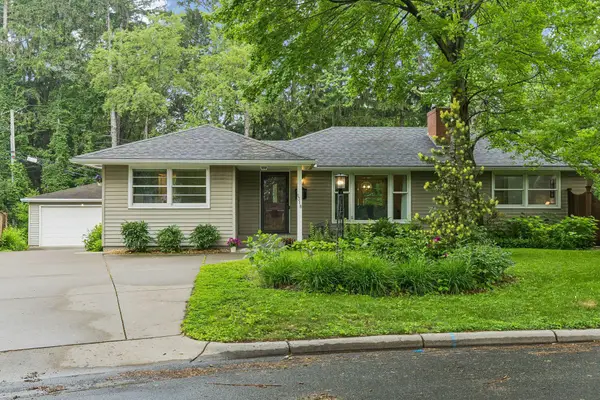 $450,000Coming Soon4 beds 3 baths
1318 Melrose Avenue, Saint Louis Park, MN 55426
MLS# 7052973Listed by: KELLER WILLIAMS PREMIER REALTY LAKE MINNETONKA


Protect your home and budget from life's surprises with an Assurant Home Warranty, backed by a partner that supports you through every step of homeownership. Explore Plans.
© 2023 - 2026 ERA Franchise Systems LLC. All rights reserved. ERA Franchise Systems LLC fully supports the principles of the Fair Housing Act and the Equal Opportunity Act. ERA, ERA Real Estate powered, and their respective logos are registered service marks of ERA Franchise Systems LLC. Each office is independently owned and operated.