
2724 Utica Avenue S, Saint Louis Park, MN 55416
Local realty services provided by:ERA Gillespie Real Estate
2724 Utica Avenue S,Saint Louis Park, MN 55416
$499,900
- 4 Beds
- 3 Baths
- 2,173 sq. ft.
- Single family
- Coming Soon
Upcoming open houses
- Sat, Aug 2201:00 pm - 04:00 pm
Listed by: lucas e sontowski
Office: majestic real estate
MLS#:7121780
Source:NSMLS
Price summary
- Price:$499,900
- Price per sq. ft.:$194.59
About this home
Located in the highly sought-after Birchwood neighborhood of Saint Louis Park, this beautifully maintained 1.5-story home offers the perfect blend of timeless character and modern convenience. Featuring 4 bedrooms, 2 bathrooms, and a 2-car detached garage, this home is full of warmth, charm, and thoughtful updates throughout.
Step inside to discover the original features and enduring charm of this beautifully maintained home. Classic character shines throughout, complemented by thoughtful updates including a well-appointed kitchen designed for both everyday living and entertaining. Enjoy Minnesota's changing seasons from the inviting three-season sun porch overlooking the fenced backyard that is perfect for relaxing, entertaining, pets, or play. With two bedrooms on the main level and two upstairs, the versatile layout offers space and flexibility to fit a variety of lifestyles.
A standout feature is the fully renovated lower level, complete with a second kitchen, updated bathroom, and expansive living space. Whether hosting game days, gatherings with friends, overnight guests, or creating a private retreat, the lower level provides exceptional versatility and entertaining potential.
Located just minutes from downtown Minneapolis, this prime Birchwood location offers convenience with easy access to major transportation, parks, shopping, dining, and all the amenities that make Saint Louis Park one of the Twin Cities' most desirable communities. Don't miss this rare opportunity to own a home that seamlessly combines classic charm, modern updates, abundant living space, and an unbeatable location....
Contact an agent
Home facts
- Year built:1939
- Subdivision & Development:American Security Inv Co Oak Terrace
- Listing ID #:7121780
- Updated:August 20, 2026 at 03:43 PM
Rooms and interior
- Bedrooms:4
- Total bathrooms:3
- Full bathrooms:1
- Half bathrooms:1
- Dining Description:Separate/Formal Dining Room
- Bathrooms Description:3/4 Basement, Main Floor Full Bath
- Kitchen Description:Dishwasher, Microwave, Range, Refrigerator, Stainless Steel Appliances
- Basement:Yes
- Basement Description:Drain Tiled, Finished, Full, Sump Pump
- Living area:2,173 sq. ft.
Heating and cooling
- Cooling:Ductless Mini-Split
- Heating:Boiler
Structure and exterior
- Roof:Asphalt
- Year built:1939
- Building area:2,173 sq. ft.
- Lot area:0.13 Acres
- Lot Features:Public Transit (w/in 6 blks), Tree Coverage - Light
- Levels:1 1/2 Story
Utilities
- Water:City Water - Connected
- Sewer:City Sewer - Connected
Finances and disclosures
- Price:$499,900
- Price per sq. ft.:$194.59
- Tax amount:$6,572 (2026)
Features and amenities
- Appliances:Microwave, Range, Refrigerator, Stainless Steel Appliances, Washer
- Laundry features:Dryer, Washer
- Amenities:Gas Water Heater
Parking
- Parking description:Detached Garage
- Garage:Yes
- Garage spaces:2
New listings near 2724 Utica Avenue S
- Coming Soon
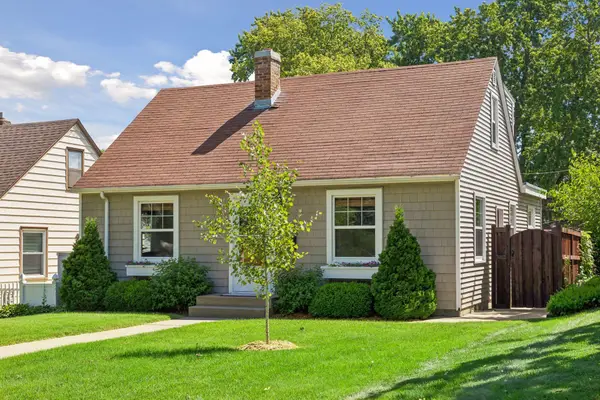 $519,900Coming Soon4 beds 3 baths2,187 sq. ft.
2733 Georgia Avenue S, Saint Louis Park, MN 55426
MLS# 7103985Listed by: COLDWELL BANKER REALTY - Coming SoonOpen Sat, 1 to 3pm
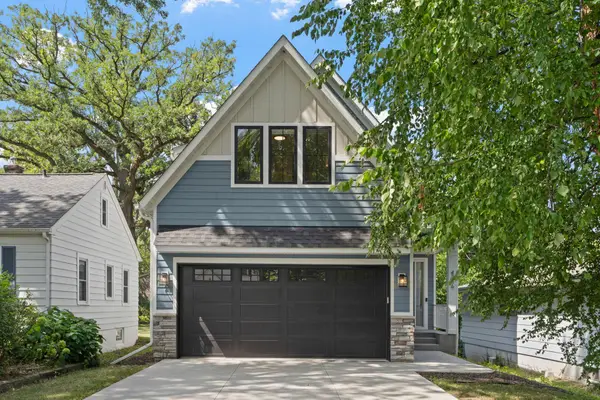 $1,325,000Coming Soon5 beds 5 baths3,497 sq. ft.
4236 Quentin Avenue, Saint Louis Park, MN 55416
MLS# 7130369Listed by: EDINA REALTY, INC. - Coming Soon
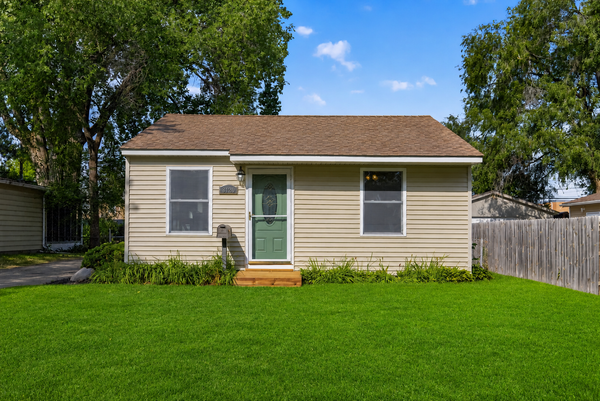 $335,000Coming Soon2 beds 1 baths931 sq. ft.
3120 Utah Avenue S, Saint Louis Park, MN 55426
MLS# 7129945Listed by: EXIT REALTY NEXUS - Coming Soon
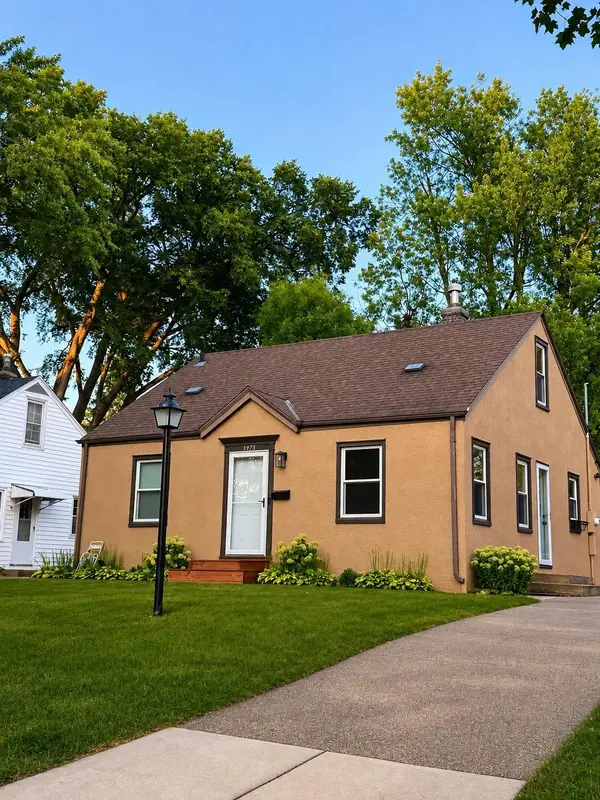 $359,900Coming Soon3 beds 1 baths1,260 sq. ft.
3975 Brunswick Avenue S, Saint Louis Park, MN 55416
MLS# 7129789Listed by: EDGE REAL ESTATE SERVICES - Coming Soon
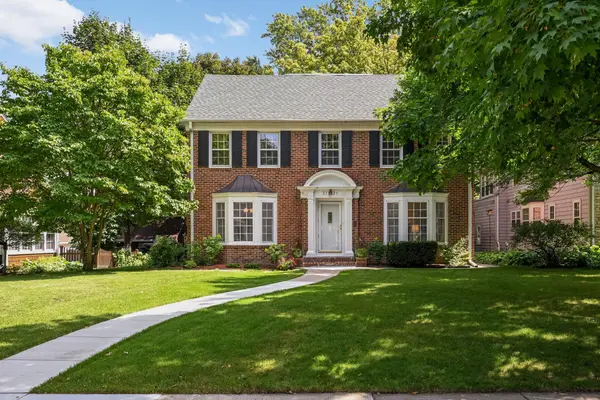 $1,175,000Coming Soon5 beds 4 baths3,678 sq. ft.
3721 Glenhurst Avenue, Saint Louis Park, MN 55416
MLS# 7110101Listed by: EDINA REALTY, INC. - Coming Soon
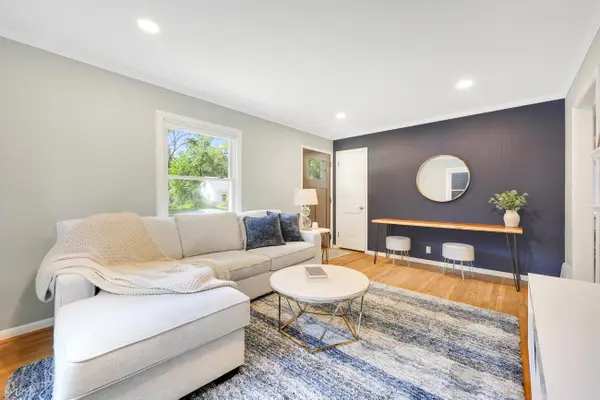 $399,900Coming Soon3 beds 1 baths1,800 sq. ft.
2725 Dakota Avenue S, Saint Louis Park, MN 55416
MLS# 7128341Listed by: REALTY ONE GROUP CHOICE - Coming Soon
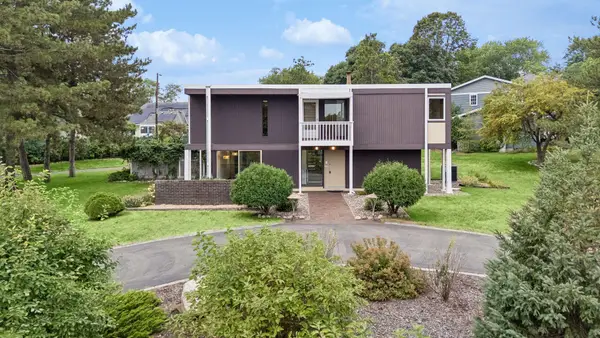 $899,000Coming Soon4 beds 3 baths2,895 sq. ft.
1676 Virginia Avenue S, Saint Louis Park, MN 55426
MLS# 7105667Listed by: LAKES SOTHEBY'S INTERNATIONAL REALTY - Coming Soon
 $350,000Coming Soon3 beds 1 baths1,138 sq. ft.
2836 Kentucky Avenue S, Saint Louis Park, MN 55426
MLS# 7127323Listed by: RE/MAX RESULTS - Coming SoonOpen Sat, 10:30am to 12pm
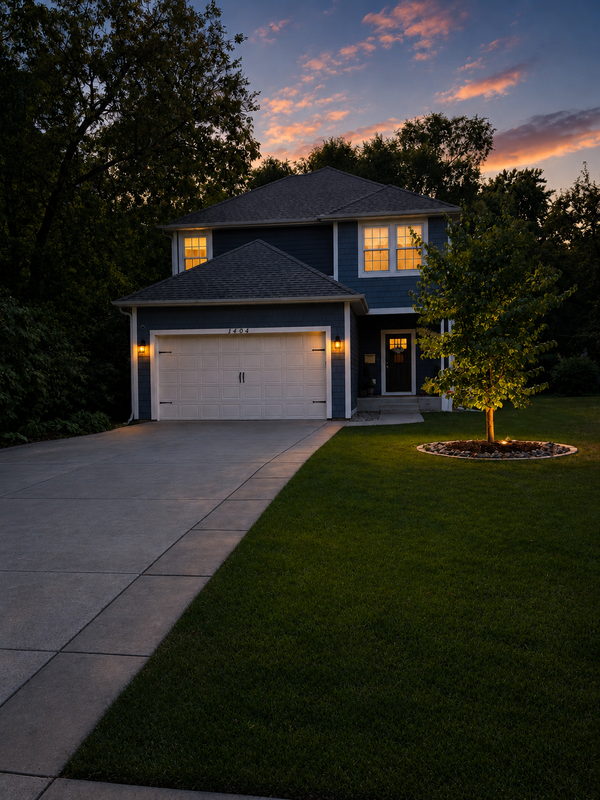 $685,000Coming Soon4 beds 4 baths3,060 sq. ft.
1404 Louisiana Avenue S, Saint Louis Park, MN 55426
MLS# 7123857Listed by: RE/MAX RESULTS


Protect your home and budget from life's surprises with an Assurant Home Warranty, backed by a partner that supports you through every step of homeownership. Explore Plans.
© 2023 - 2026 ERA Franchise Systems LLC. All rights reserved. ERA Franchise Systems LLC fully supports the principles of the Fair Housing Act and the Equal Opportunity Act. ERA, ERA Real Estate powered, and their respective logos are registered service marks of ERA Franchise Systems LLC. Each office is independently owned and operated.