
3043 Nevada Avenue S, Saint Louis Park, MN 55426
Local realty services provided by:ERA Prospera Real Estate
3043 Nevada Avenue S,Saint Louis Park, MN 55426
$430,000
- 4 Beds
- 2 Baths
- 1,538 sq. ft.
- Single family
- Active
Upcoming open houses
- Sat, Aug 2911:30 am - 01:00 pm
Listed by: jenna a thuening
Office: re/max results
MLS#:7133979
Source:NSMLS
Price summary
- Price:$430,000
- Price per sq. ft.:$223.73
About this home
Charming home in the high demand Oak Hill neighborhood. 4 bedroom, 2 bathroom with an oversized 2-car garage. Beautiful hardwood floors on main level. Updated kitchen features plentiful cabinets, tile floor and backsplash, plus stainless steel appliances and informal dining. Relax and enjoy the 3 season porch overlooking a private fully fenced backyard. Plant your favorite veggies, herbs or flowers in the raised backyard garden beds. Durable Hardi Plank siding. Open upper level bedroom. Both full bathrooms are tastefully updated. Lower level 4th bedroom with an egress window and full bath, spacious family room and laundry room. Walk to Oak Hill Park with its many amenities. Convenient to shopping, restaurants and downtown commute.
Contact an agent
Home facts
- Year built:1953
- Subdivision & Development:Boulevard Heights
- Listing ID #:7133979
- Added:1 day(s) ago
- Updated:August 27, 2026 at 07:43 PM
Rooms and interior
- Bedrooms:4
- Total bathrooms:2
- Full bathrooms:2
- Dining Description:Informal Dining Room, Kitchen/Dining Room
- Bathrooms Description:Full Basement, Main Floor Full Bath
- Kitchen Description:Dishwasher, Microwave, Range, Refrigerator, Stainless Steel Appliances
- Basement:Yes
- Basement Description:Block, Egress Window(s), Full, Partially Finished
- Living area:1,538 sq. ft.
Heating and cooling
- Cooling:Central Air
- Heating:Forced Air
- Central air:Yes
Structure and exterior
- Year built:1953
- Building area:1,538 sq. ft.
- Lot area:0.12 Acres
- Lot Features:Tree Coverage - Light
- Construction Materials:Block
- Levels:1 1/2 Story
Utilities
- Water:City Water - Connected
- Sewer:City Sewer - Connected
Finances and disclosures
- Price:$430,000
- Price per sq. ft.:$223.73
- Tax amount:$5,532 (2026)
Features and amenities
- Appliances:Microwave, Range, Refrigerator, Stainless Steel Appliances, Washer, Water Softener Owned
- Laundry features:Dryer, Washer
- Amenities:Water Softener Owned
Parking
- Parking description:Detached Garage
- Garage:Yes
- Garage spaces:2
New listings near 3043 Nevada Avenue S
- Coming Soon
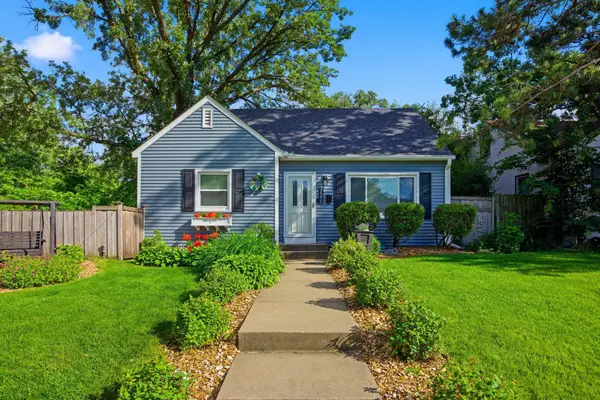 $400,000Coming Soon3 beds 2 baths1,578 sq. ft.
7515 North Street, Saint Louis Park, MN 55426
MLS# 7134634Listed by: COLDWELL BANKER REALTY - Coming Soon
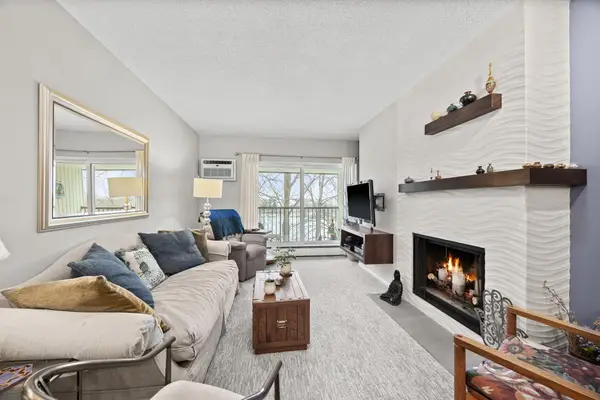 $249,000Coming Soon2 beds 1 baths945 sq. ft.
4820 Park Commons Drive #319, Saint Louis Park, MN 55416
MLS# 7133171Listed by: RE/MAX RESULTS - Coming Soon
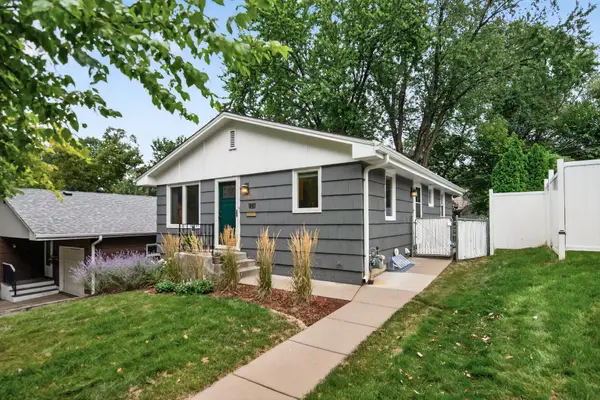 $400,000Coming Soon4 beds 2 baths1,700 sq. ft.
1641 Idaho Avenue S, Saint Louis Park, MN 55426
MLS# 7133967Listed by: EXP REALTY - Coming Soon
 $169,900Coming Soon1 beds 2 baths1,116 sq. ft.
3320 Louisiana Avenue S #311, Saint Louis Park, MN 55426
MLS# 7133706Listed by: COMPASS - Coming Soon
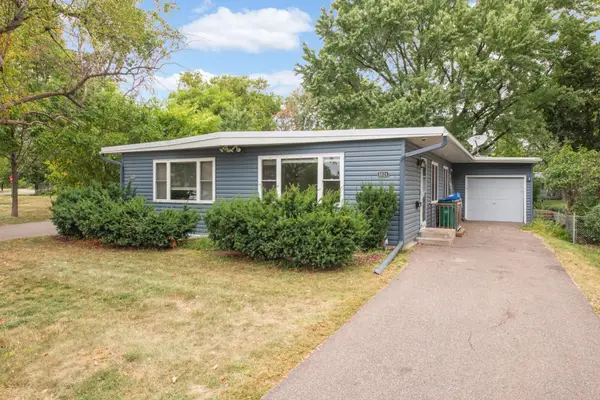 $600,000Coming Soon7 beds 4 baths2,830 sq. ft.
6024 W 35th Street, Saint Louis Park, MN 55416
MLS# 7132255Listed by: REAL BROKER, LLC - Coming Soon
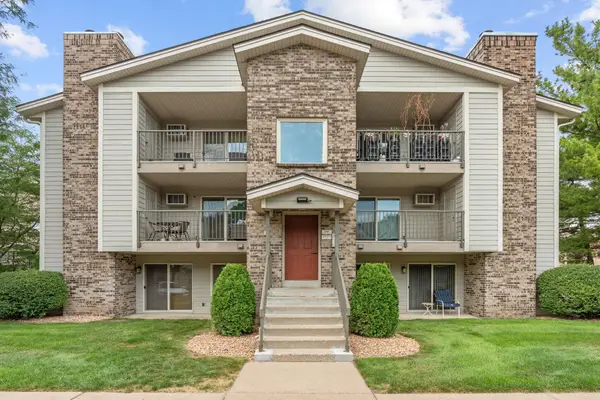 $157,900Coming Soon1 beds 1 baths554 sq. ft.
2100 Ridge Drive #22, Saint Louis Park, MN 55416
MLS# 7131255Listed by: RE/MAX RESULTS - Coming SoonOpen Sat, 11am to 1pm
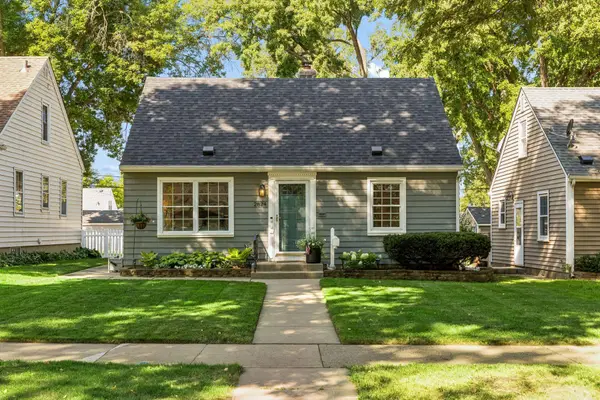 $415,000Coming Soon4 beds 1 baths1,540 sq. ft.
2824 Idaho Avenue S, Saint Louis Park, MN 55426
MLS# 7130705Listed by: LAKES SOTHEBY'S INTERNATIONAL - Coming Soon
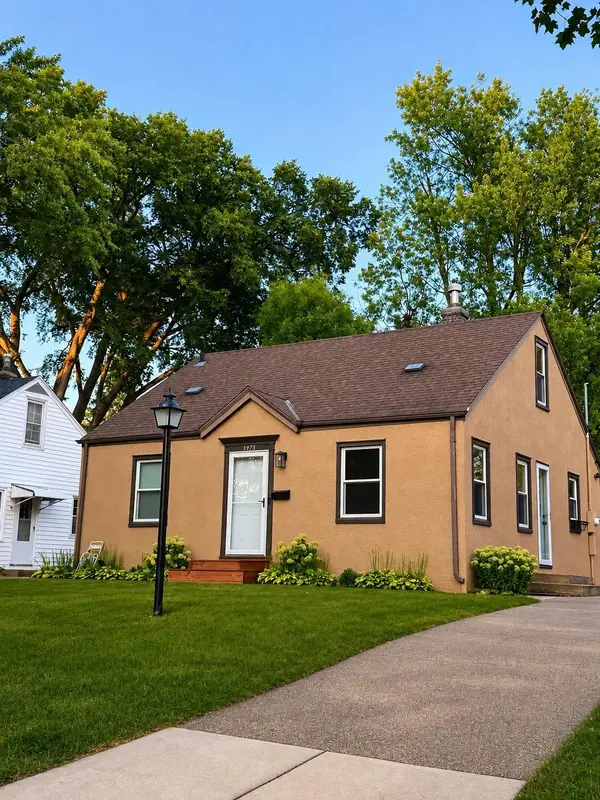 $359,900Coming Soon3 beds 1 baths1,260 sq. ft.
3975 Brunswick Avenue S, Saint Louis Park, MN 55416
MLS# 7129789Listed by: EDGE REAL ESTATE SERVICES - New
 $136,500Active2 beds 2 baths1,145 sq. ft.
2200 Nevada Avenue S #321, Saint Louis Park, MN 55426
MLS# 7134297Listed by: COLDWELL BANKER REALTY - SOUTHWEST REGIONAL


Protect your home and budget from life's surprises with an Assurant Home Warranty, backed by a partner that supports you through every step of homeownership. Explore Plans.
© 2023 - 2026 ERA Franchise Systems LLC. All rights reserved. ERA Franchise Systems LLC fully supports the principles of the Fair Housing Act and the Equal Opportunity Act. ERA, ERA Real Estate powered, and their respective logos are registered service marks of ERA Franchise Systems LLC. Each office is independently owned and operated.