
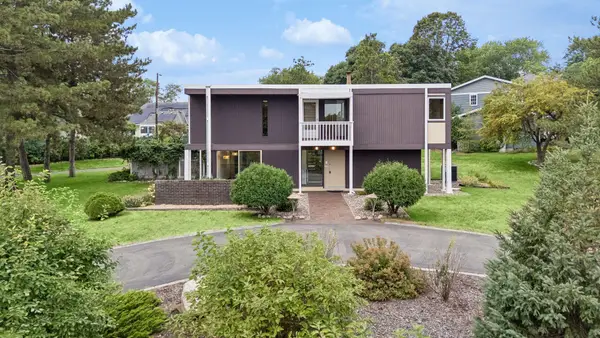
3057 Georgia Avenue S, Saint Louis Park, MN 55426
Local realty services provided by:ERA Viking Realty
3057 Georgia Avenue S,Saint Louis Park, MN 55426
$375,000
- 3 Beds
- 2 Baths
- 2,556 sq. ft.
- Single family
- Pending
Listed by: shaun w zaudtke, matthew haberle
Office: edina realty, inc.
MLS#:7131691
Source:NSMLS
Price summary
- Price:$375,000
- Price per sq. ft.:$146.71
About this home
Opportunity meets character in this St. Louis Park home, offering a flexible layout, charming architectural details and plenty of potential to make it your own. Whether you're a first-time buyer looking for a home you can personalize over time or an investor searching for your next project, this property offers space, versatility and room to add
value.
The main level features a separate living room with arched doorways, a bay window and distinctive ceiling details that give the home personality you simply don't find in newer construction. The kitchen includes an adjoining dining area, while the added family room creates a warm and inviting gathering space with cedar plank walls and a cozy gas
fireplace. From there, step outside to the partial wraparound deck for even more space to relax or entertain.
The primary bedroom includes built-in storage and attractive wood detailing, while an additional main-level room offers flexibility as a bedroom, sewing room, office or creative space. The bathroom continues the home's vintage charm with unique arched detailing.
Upstairs, you'll find a generous flex space with built-ins and attic storage, offering exciting possibilities for a future bedroom, hobby room, studio or additional living space. Please note that this area is not currently served by heat or air conditioning.
The lower level provides even more usable space with a laundry area, bathroom with walk-in shower, spacious storage room, workshop area and room for a dedicated hobby or project space.
Outside, an oversized garage, additional off-street parking and a partial wraparound deck add practical value. With its combination of original character, functional space and opportunities for updates, this home is ready for a buyer with vision to make it truly their own.
A great opportunity to build equity, customize a home to your style or explore its investment potential in St. Louis Park....
Contact an agent
Home facts
- Year built:1949
- Subdivision & Development:Lenox
- Listing ID #:7131691
- Added:1 day(s) ago
- Updated:August 22, 2026 at 12:43 AM
Rooms and interior
- Bedrooms:3
- Total bathrooms:2
- Full bathrooms:2
- Dining Description:Eat In Kitchen, Kitchen/Dining Room
- Bathrooms Description:3/4 Basement, Main Floor Full Bath
- Kitchen Description:Dishwasher, Microwave, Range, Refrigerator
- Basement:Yes
- Basement Description:Block, Crawl Space
- Living area:2,556 sq. ft.
Heating and cooling
- Cooling:Central Air
- Heating:Forced Air
- Central air:Yes
Structure and exterior
- Roof:Asphalt, Pitched
- Year built:1949
- Building area:2,556 sq. ft.
- Lot area:0.12 Acres
- Lot Features:Corner Lot, Tree Coverage - Light
- Levels:1 1/2 Story
Utilities
- Water:City Water - Connected
- Sewer:City Sewer - Connected
Finances and disclosures
- Price:$375,000
- Price per sq. ft.:$146.71
- Tax amount:$5,909 (2026)
Features and amenities
- Appliances:Microwave, Range, Refrigerator, Washer
- Laundry features:Dryer, Washer
Parking
- Parking description:Concrete, Detached Garage, Garage Door Opener, Gravel
- Garage:Yes
- Garage spaces:2
New listings near 3057 Georgia Avenue S
- Coming Soon
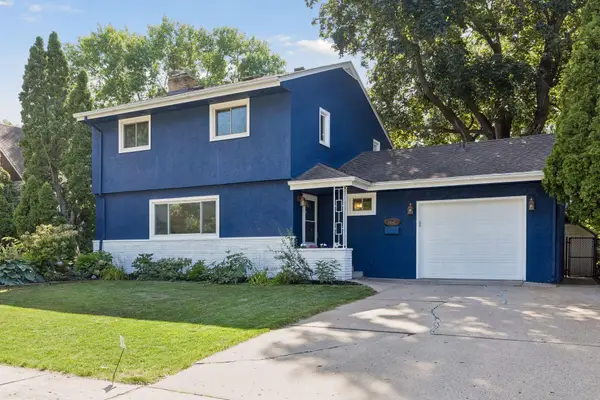 $514,900Coming Soon4 beds 3 baths2,268 sq. ft.
3006 Alabama Avenue S, Saint Louis Park, MN 55416
MLS# 7131751Listed by: BAYSHORE REALTY - Coming Soon
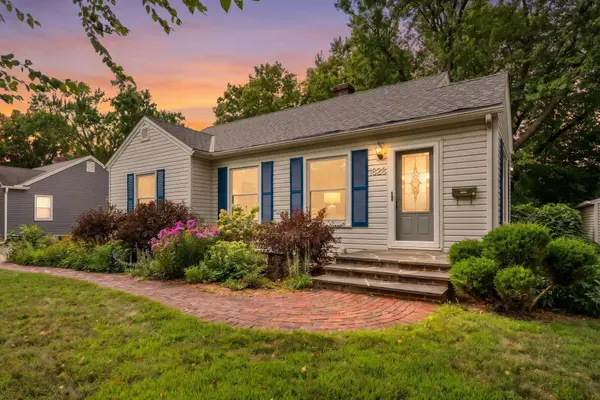 $450,000Coming Soon4 beds 2 baths1,760 sq. ft.
1828 Dakota Avenue S, Saint Louis Park, MN 55416
MLS# 7131753Listed by: RE/MAX RESULTS - Coming Soon
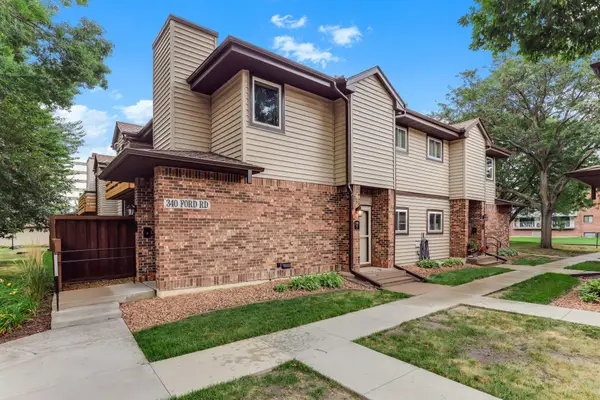 $165,000Coming Soon2 beds 1 baths1,035 sq. ft.
340 Ford Road #7, Saint Louis Park, MN 55426
MLS# 7130277Listed by: KRIS LINDAHL REAL ESTATE - Coming Soon
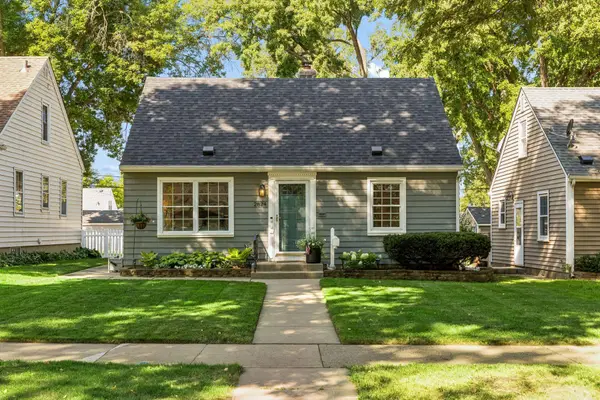 $415,000Coming Soon4 beds 1 baths1,540 sq. ft.
2824 Idaho Avenue S, Saint Louis Park, MN 55426
MLS# 7130705Listed by: LAKES SOTHEBY'S INTERNATIONAL - Coming SoonOpen Sat, 1 to 3pm
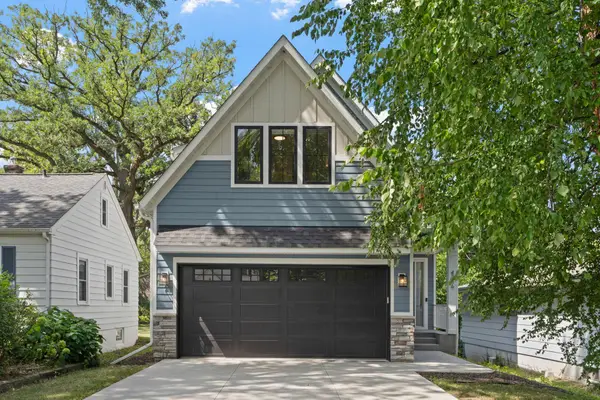 $1,325,000Coming Soon5 beds 5 baths3,497 sq. ft.
4236 Quentin Avenue, Saint Louis Park, MN 55416
MLS# 7130369Listed by: EDINA REALTY, INC. - Coming Soon
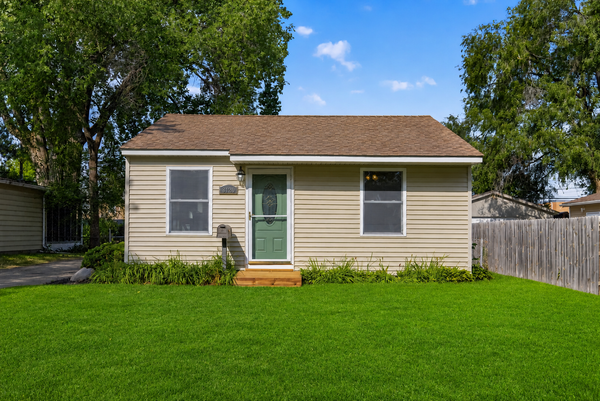 $335,000Coming Soon2 beds 1 baths931 sq. ft.
3120 Utah Avenue S, Saint Louis Park, MN 55426
MLS# 7129945Listed by: EXIT REALTY NEXUS - Coming Soon
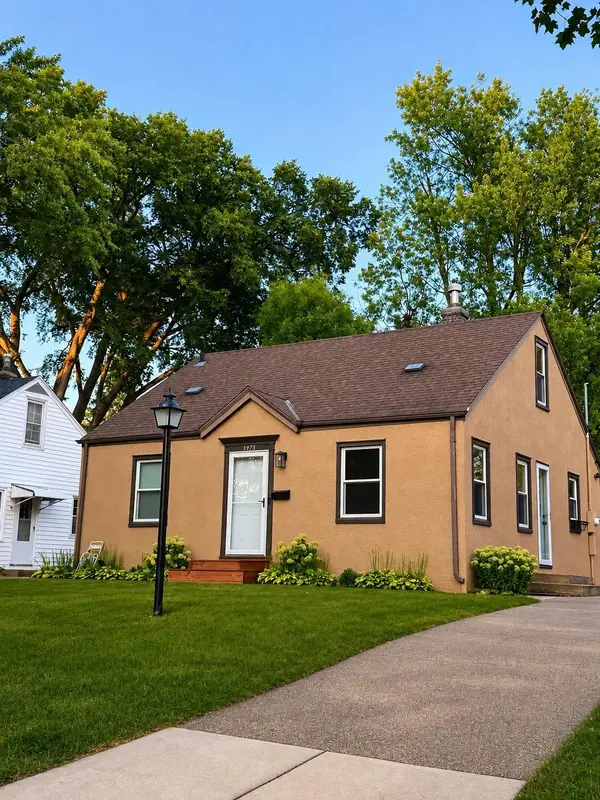 $359,900Coming Soon3 beds 1 baths1,260 sq. ft.
3975 Brunswick Avenue S, Saint Louis Park, MN 55416
MLS# 7129789Listed by: EDGE REAL ESTATE SERVICES - Coming Soon
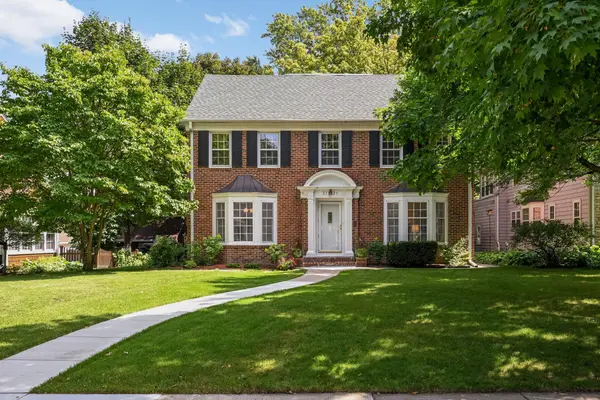 $1,175,000Coming Soon5 beds 4 baths3,678 sq. ft.
3721 Glenhurst Avenue, Saint Louis Park, MN 55416
MLS# 7110101Listed by: EDINA REALTY, INC. - Coming Soon
 $899,000Coming Soon4 beds 3 baths2,895 sq. ft.
1676 Virginia Avenue S, Saint Louis Park, MN 55426
MLS# 7105667Listed by: LAKES SOTHEBY'S INTERNATIONAL REALTY


Protect your home and budget from life's surprises with an Assurant Home Warranty, backed by a partner that supports you through every step of homeownership. Explore Plans.
© 2023 - 2026 ERA Franchise Systems LLC. All rights reserved. ERA Franchise Systems LLC fully supports the principles of the Fair Housing Act and the Equal Opportunity Act. ERA, ERA Real Estate powered, and their respective logos are registered service marks of ERA Franchise Systems LLC. Each office is independently owned and operated.