
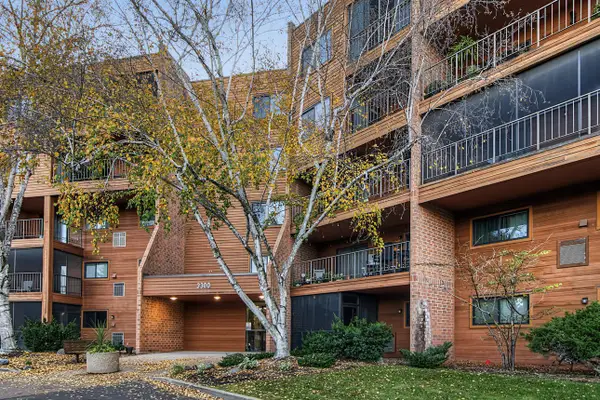
3300 Louisiana Avenue South, Saint Louis Park, MN 55426
Local realty services provided by:ERA Gillespie Real Estate
Listed by: karen toft
Office: true real estate
MLS#:267041995
Source:MN_RASM
Price summary
- Price:$195,000
- Price per sq. ft.:$160.89
About this home
Beautifully refreshed 2-bedroom, 2-bath , 2 private balcony condo offering 1,212 SF of comfortable, low-maintenance living with scenic views overlooking Louisiana Oaks Park! Located on the 4th floor, this inviting unit features freshly painted walls and ceilings throughout, new carpeting in the living room and bedrooms, new LVP flooring in the kitchen and laundry, plus updated ceiling fans and lighting fixtures. Enjoy a spacious floor plan, 2 private balconies with park views, and primary bedroom with ensuite bath with walk-in/pass through closet. The second bathroom features a Liberation walk-in tub/shower. Additional highlights include a heated underground parking stall (#128) and water heater replaced in 2020. Community amenities include a heated outdoor pool, indoor sauna, and workout room. Indoor covered parking stall included at no additional fee. Convenient St. Louis Park location near shopping, dining, parks, and major roadways. Move-in ready with desirable updates and amenities. Schedule your showing today!...
Contact an agent
Home facts
- Year built:1980
- Listing ID #:267041995
- Added:1 day(s) ago
- Updated:November 13, 2026 at 02:55 AM
Rooms and interior
- Bedrooms:2
- Total bathrooms:2
- Full bathrooms:1
- Half bathrooms:1
- Dining Description:Combine with Kitchen, Combine with Living Room, Informal Dining Room
- Bathrooms Description:Main Floor Full Bath
- Kitchen Description:Dishwasher, Microwave, Range/Stove, Refrigerator
- Basement Description:Concrete Block
- Living area:1,212 sq. ft.
Heating and cooling
- Cooling:Central
- Heating:Forced Air
Structure and exterior
- Year built:1980
- Building area:1,212 sq. ft.
- Lot area:4.7 Acres
- Lot Features:Irregular Lot, Landscaped, Paved Streets, Tree Coverage - Medium
- Construction Materials:Brick
- Exterior Features:Balcony, Patio
- Foundation Description:Concrete Block
- Levels:4+ Story
Utilities
- Water:City
- Sewer:City Sewer
Finances and disclosures
- Price:$195,000
- Price per sq. ft.:$160.89
- Tax amount:$2,805
Features and amenities
- Appliances:Refrigerator, Washer
- Laundry features:Dryer, Washer, Washer/Dryer Hookups
- Amenities:CO Detectors (L), Ceiling Fans, Natural Woodwork, Smoke Alarms (L), Walk-In Closet
- Pool features:Heated Pool, In-ground Pool, Outdoor Pool, Shared Pool
Parking
- Parking description:Attached Garage
- Garage spaces:1
New listings near 3300 Louisiana Avenue South
- Coming SoonOpen Fri, 2:30 to 4:30pm
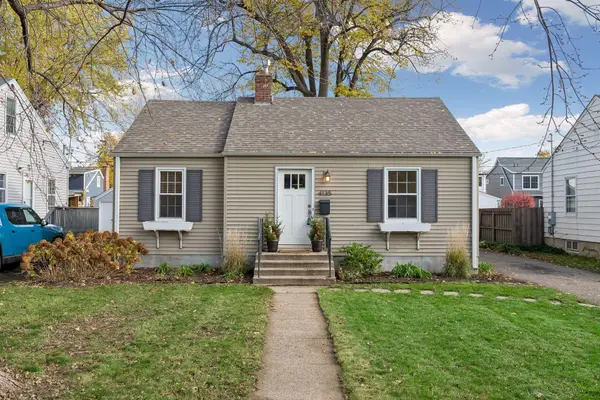 $410,000Coming Soon3 beds 2 baths1,411 sq. ft.
4135 Yosemite Avenue S, Saint Louis Park, MN 55416
MLS# 7170647Listed by: EDINA REALTY, INC. - Coming Soon
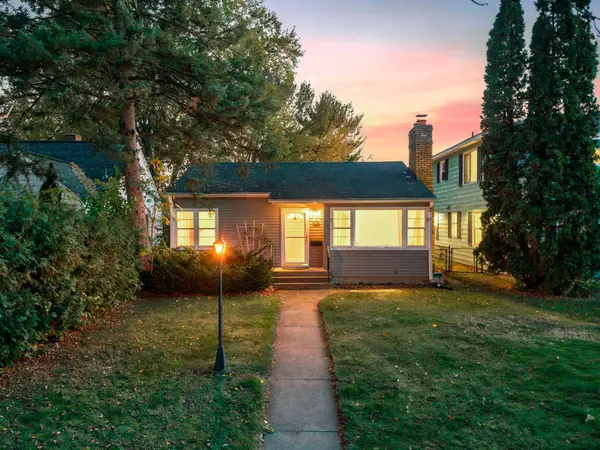 $355,000Coming Soon2 beds 2 baths1,447 sq. ft.
4104 Salem Avenue, Saint Louis Park, MN 55416
MLS# 7171374Listed by: KELLER WILLIAMS PREMIER REALTY - New
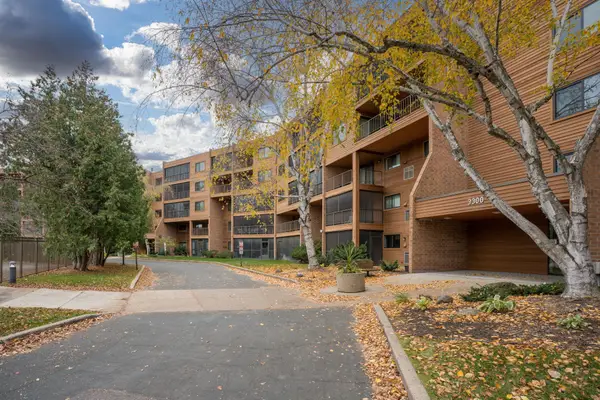 $195,000Active2 beds 2 baths1,212 sq. ft.
3300 Louisiana Avenue S #428, Saint Louis Park, MN 55426
MLS# 7172247Listed by: TRUE REAL ESTATE - New
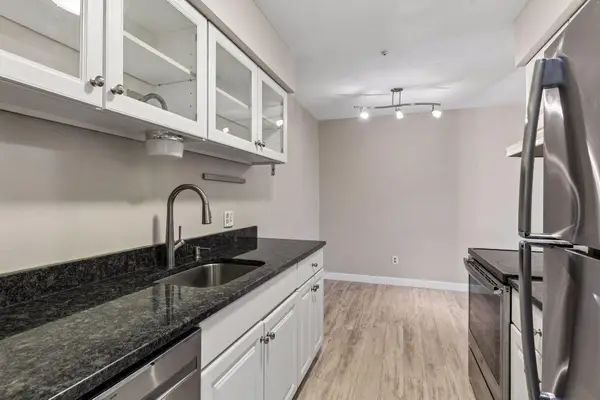 $99,900Active1 beds 1 baths750 sq. ft.
7414 W 22nd Street #302, Saint Louis Park, MN 55426
MLS# 7170660Listed by: COMPASS - Open Sat, 1 to 2:30pmNew
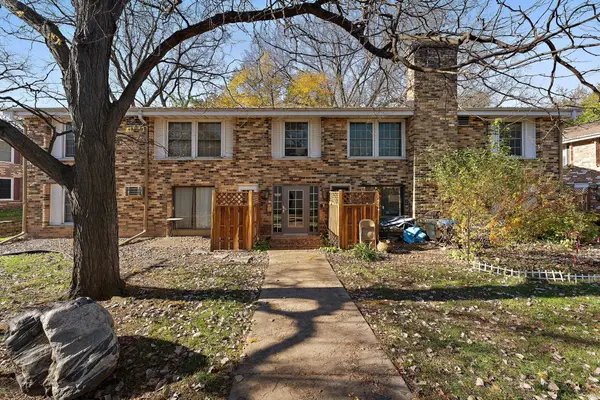 $105,000Active1 beds 1 baths704 sq. ft.
4572 Cedar Lake Road S #2, Saint Louis Park, MN 55416
MLS# 7169665Listed by: KRIS LINDAHL REAL ESTATE - Open Sun, 11am to 12pmNew
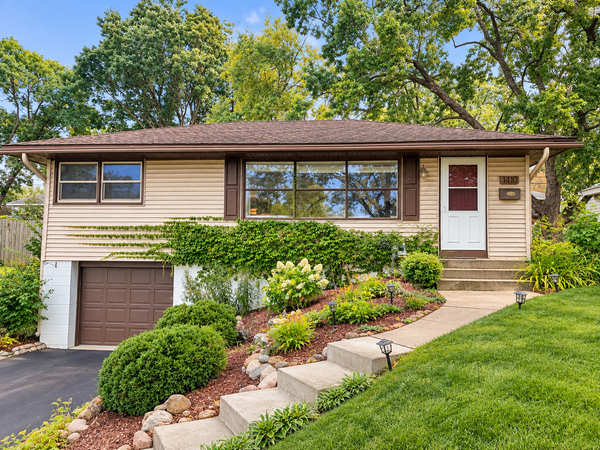 $299,990Active3 beds 1 baths1,154 sq. ft.
1410 Jordan Avenue S, Saint Louis Park, MN 55426
MLS# 7171280Listed by: EXP REALTY - Open Sat, 11am to 1pmNew
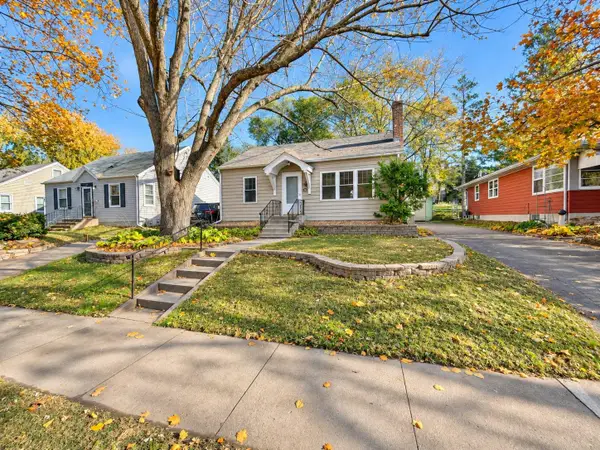 $225,000Active2 beds 1 baths660 sq. ft.
3225 Colorado Avenue S, Saint Louis Park, MN 55416
MLS# 7170896Listed by: NATIONAL REALTY GUILD 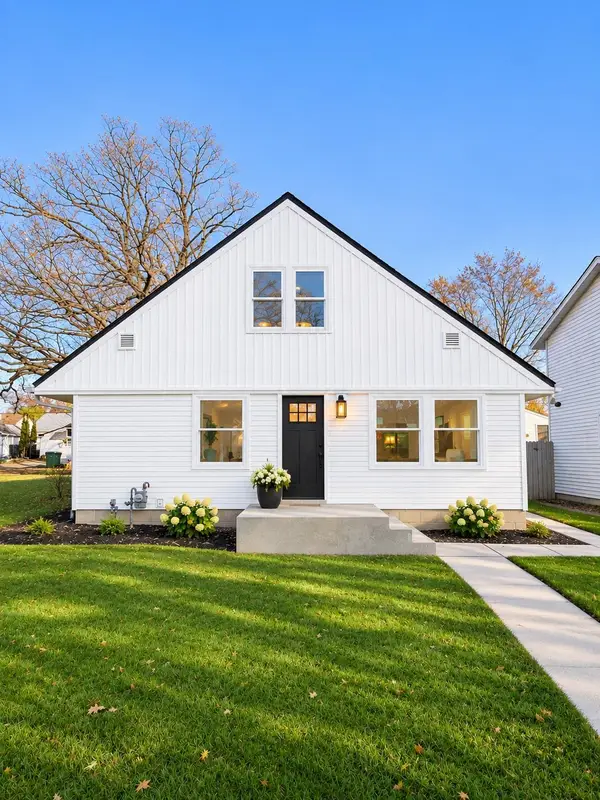 $550,000Pending4 beds 3 baths2,557 sq. ft.
2645 Webster Avenue S, Saint Louis Park, MN 55416
MLS# 7170984Listed by: PEMBERTON RE- Open Sat, 11am to 1pmNew
 $190,000Active1 beds 1 baths920 sq. ft.
3300 Louisiana Avenue S #521, Saint Louis Park, MN 55426
MLS# 7143256Listed by: EDINA REALTY, INC.


Protect your home and budget from life's surprises with an Assurant Home Warranty, backed by a partner that supports you through every step of homeownership. Explore Plans.
© 2023 - 2026 ERA Franchise Systems LLC. All rights reserved. ERA Franchise Systems LLC fully supports the principles of the Fair Housing Act and the Equal Opportunity Act. ERA, ERA Real Estate powered, and their respective logos are registered service marks of ERA Franchise Systems LLC. Each office is independently owned and operated.