
4135 Yosemite Avenue S, Saint Louis Park, MN 55416
Local realty services provided by:ERA Viking Realty
4135 Yosemite Avenue S,Saint Louis Park, MN 55416
$410,000
- 3 Beds
- 2 Baths
- 1,411 sq. ft.
- Single family
- Coming Soon
Upcoming open houses
- Fri, Nov 1302:30 pm - 04:30 pm
- Sat, Nov 1410:30 am - 12:00 pm
- Sat, Nov 1412:00 pm - 01:30 pm
- Sun, Nov 1502:30 pm - 04:30 pm
Listed by: barbara brandt, madison kloos
Office: edina realty, inc.
MLS#:7170647
Source:NSMLS
Price summary
- Price:$410,000
- Price per sq. ft.:$246.99
About this home
Enjoy the best of St. Louis Park living in this charming home! Ideally located within walking distance of Bunny's Bar & Grill and just minutes from local restaurants, shopping, parks, and trails, this home offers the convenience and lifestyle today's buyers are looking for. With easy access to Highway 100, commuting around the Twin Cities is a breeze.
Inside, you'll find a functional floor plan with three bedrooms and two updated bathrooms. Recent improvements include a new main-floor bathroom vanity, washer and dryer, new front door, new basement carpeting (ordered and waiting for install), new main-floor window treatments all in 2026, and a freshly painted dining room. The roof and gutters were also replaced in spring 2021, offering added peace of mind.
When you step outside the sliding glass door off the dining room you'll enjoy the spacious deck overlooking a large, fully fenced backyard — perfect for summer gatherings, outdoor dining, pets, and relaxing in your own private outdoor space.
With its inviting spaces, great outdoor living, and convenient location, this home offers the best of St. Louis Park living. Enjoy nearby parks, neighborhood favorites, and easy access to Highway 100, making it easy to enjoy everything the Twin Cities has to offer. This is a wonderful opportunity to enjoy a great home in a highly desirable location!...
Contact an agent
Home facts
- Year built:1940
- Listing ID #:7170647
- Updated:November 12, 2026 at 09:53 PM
Rooms and interior
- Bedrooms:3
- Total bathrooms:2
- Full bathrooms:1
- Dining Description:Informal Dining Room
- Bathrooms Description:3/4 Basement, Main Floor Full Bath
- Kitchen Description:Dishwasher, Freezer, Microwave, Range, Refrigerator
- Basement:Yes
- Basement Description:Block, Daylight / Lookout Windows, Egress Window(s), Finished, Full
- Living area:1,411 sq. ft.
Heating and cooling
- Cooling:Central Air
- Heating:Forced Air
- Central air:Yes
Structure and exterior
- Roof:Age 8 Years or Less, Asphalt
- Year built:1940
- Building area:1,411 sq. ft.
- Lot area:0.15 Acres
- Levels:1 Story
Utilities
- Water:City Water - Connected
- Sewer:City Sewer - Connected
Finances and disclosures
- Price:$410,000
- Price per sq. ft.:$246.99
- Tax amount:$5,055 (2026)
Features and amenities
- Appliances:Microwave, Range, Refrigerator, Washer
- Laundry features:Dryer, Washer
- Amenities:Gas Water Heater
Parking
- Parking description:Detached Garage
- Garage:Yes
- Garage spaces:1
New listings near 4135 Yosemite Avenue S
- Coming Soon
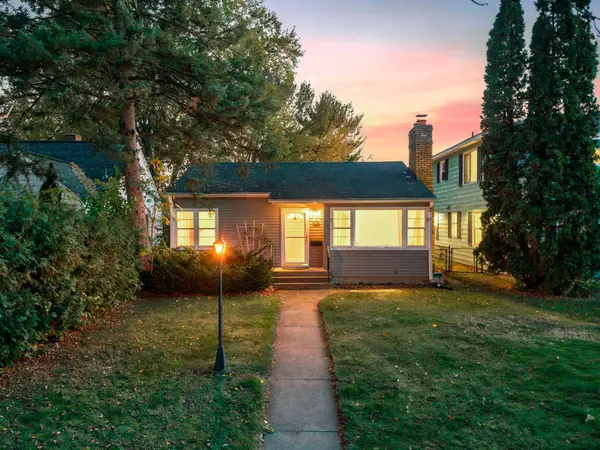 $355,000Coming Soon2 beds 2 baths1,447 sq. ft.
4104 Salem Avenue, Saint Louis Park, MN 55416
MLS# 7171374Listed by: KELLER WILLIAMS PREMIER REALTY - New
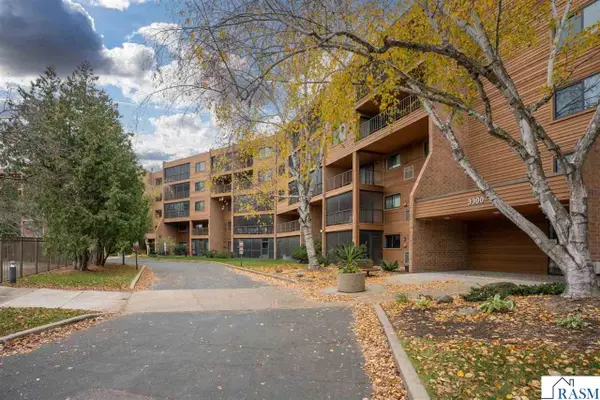 $195,000Active2 beds 2 baths1,212 sq. ft.
3300 Louisiana Avenue South, St. Louis Park, MN 55426
MLS# 267041995Listed by: TRUE REAL ESTATE - New
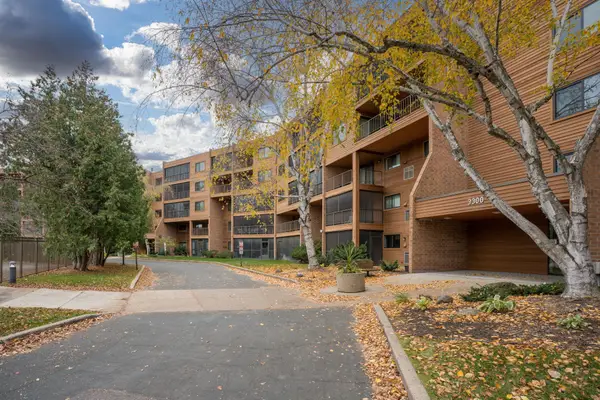 $195,000Active2 beds 2 baths1,212 sq. ft.
3300 Louisiana Avenue S #428, Saint Louis Park, MN 55426
MLS# 7172247Listed by: TRUE REAL ESTATE - New
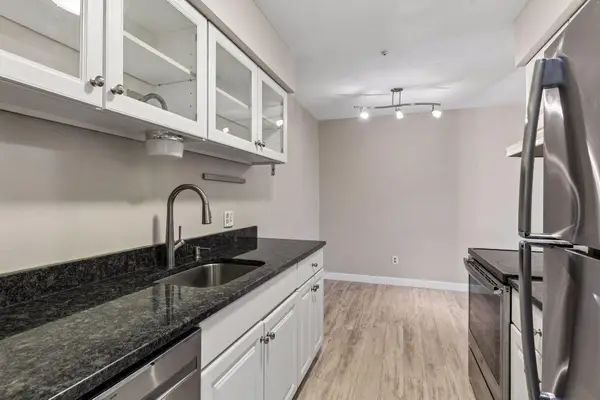 $99,900Active1 beds 1 baths750 sq. ft.
7414 W 22nd Street #302, Saint Louis Park, MN 55426
MLS# 7170660Listed by: COMPASS - Open Sat, 1 to 2:30pmNew
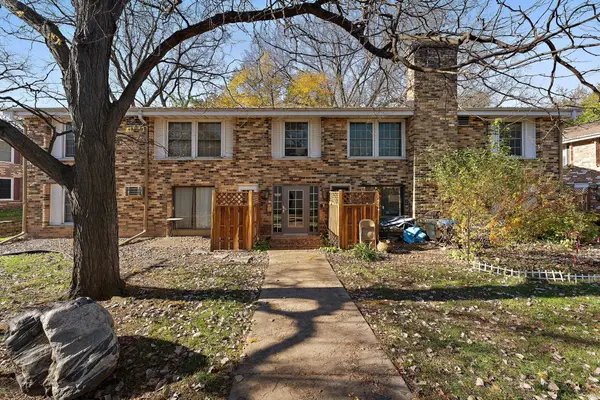 $105,000Active1 beds 1 baths704 sq. ft.
4572 Cedar Lake Road S #2, Saint Louis Park, MN 55416
MLS# 7169665Listed by: KRIS LINDAHL REAL ESTATE - Open Sun, 11am to 12pmNew
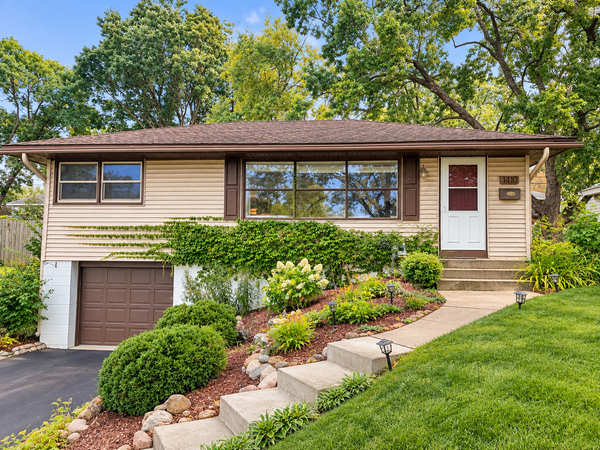 $299,990Active3 beds 1 baths1,154 sq. ft.
1410 Jordan Avenue S, Saint Louis Park, MN 55426
MLS# 7171280Listed by: EXP REALTY - Open Sat, 11am to 1pmNew
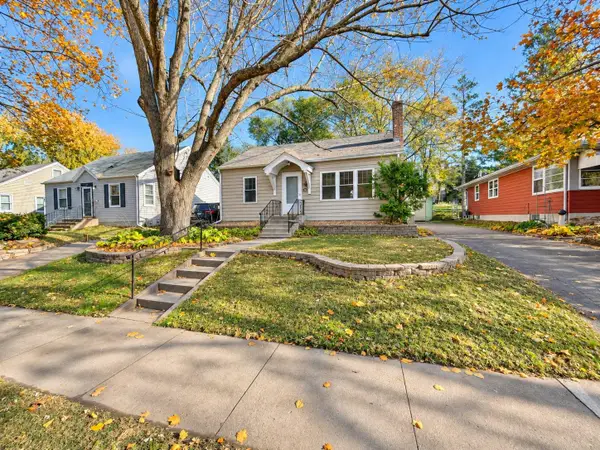 $225,000Active2 beds 1 baths660 sq. ft.
3225 Colorado Avenue S, Saint Louis Park, MN 55416
MLS# 7170896Listed by: NATIONAL REALTY GUILD 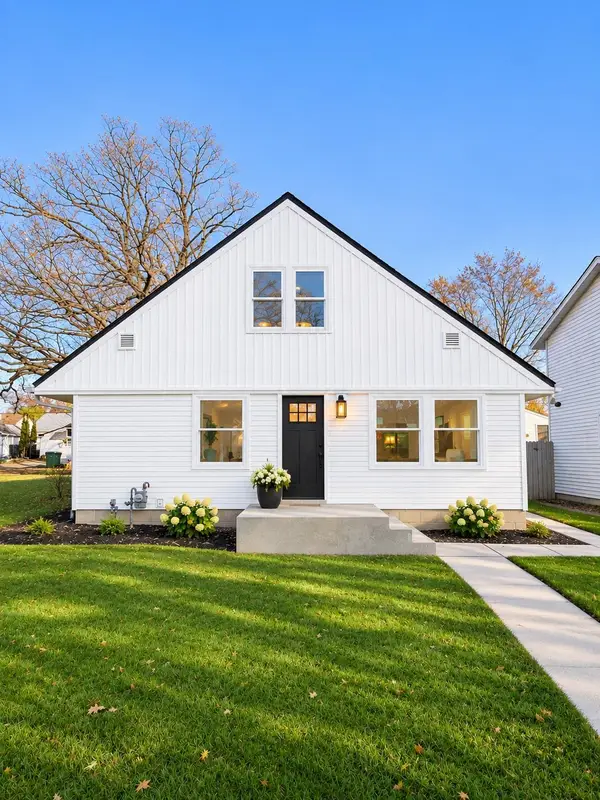 $550,000Pending4 beds 3 baths2,557 sq. ft.
2645 Webster Avenue S, Saint Louis Park, MN 55416
MLS# 7170984Listed by: PEMBERTON RE- Open Sat, 11am to 1pmNew
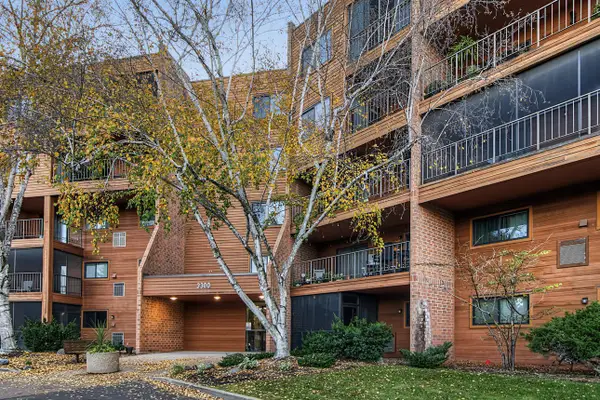 $190,000Active1 beds 1 baths920 sq. ft.
3300 Louisiana Avenue S #521, Saint Louis Park, MN 55426
MLS# 7143256Listed by: EDINA REALTY, INC.


Protect your home and budget from life's surprises with an Assurant Home Warranty, backed by a partner that supports you through every step of homeownership. Explore Plans.
© 2023 - 2026 ERA Franchise Systems LLC. All rights reserved. ERA Franchise Systems LLC fully supports the principles of the Fair Housing Act and the Equal Opportunity Act. ERA, ERA Real Estate powered, and their respective logos are registered service marks of ERA Franchise Systems LLC. Each office is independently owned and operated.