
3341 Decatur Lane, Saint Louis Park, MN 55426
Local realty services provided by:ERA Gillespie Real Estate
3341 Decatur Lane,Saint Louis Park, MN 55426
$650,000
- 4 Beds
- 2 Baths
- 2,506 sq. ft.
- Single family
- Active
Listed by: allison burkum
Office: anderson realty
MLS#:7123024
Source:NSMLS
Price summary
- Price:$650,000
- Price per sq. ft.:$233.48
About this home
Welcome to this inviting, updated walk-out rambler tucked away on a private cul-de-sac along Minnehaha Creek, where comfortable modern living meets the beauty of nature. Filled with natural light, the warm and welcoming kitchen features granite countertops, stainless steel appliances, beautiful white cabinetry, and a spacious eat-in island—perfect for morning coffee, casual meals, and gathering with friends and family. A formal dining area provides a lovely space for special occasions.
The fully remodeled lower level, completed in 2016, offers wonderful additional living space and includes an electric sauna—a special bonus for relaxing at the end of the day. Throughout the home, you'll find updated bathrooms, newer windows, beautiful hardwood floors, two gas fireplaces, and thoughtful updates that make this home feel comfortable and move-in ready. Outside, the fenced backyard feels like your own retreat. Enjoy your morning coffee on the upper-level deck, unwind on the lower-level patio, or take in the peaceful surroundings along Minnehaha Creek. It's an ideal setting for relaxing, entertaining, and kayaking in the Creek. While the setting feels wonderfully peaceful, you're still close to everything you need. Parks, tennis courts, the Cedar Lake Trail system, schools, and shops are all within walking distance. This is a special home that offers a wonderful combination of warmth, comfort, and a beautiful setting....
Contact an agent
Home facts
- Year built:1959
- Subdivision & Development:Minnehaha Gables Annex
- Listing ID #:7123024
- Added:48 day(s) ago
- Updated:October 06, 2026 at 12:49 PM
Rooms and interior
- Bedrooms:4
- Total bathrooms:2
- Full bathrooms:2
- Dining Description:Separate/Formal Dining Room
- Bathrooms Description:Full Basement, Main Floor Full Bath
- Kitchen Description:Dishwasher, Disposal, Freezer, Microwave, Range
- Basement:Yes
- Basement Description:Finished, Full, Walkout
- Living area:2,506 sq. ft.
Heating and cooling
- Cooling:Central Air
- Heating:Forced Air
- Central air:Yes
Structure and exterior
- Roof:Age Over 8 Years
- Year built:1959
- Building area:2,506 sq. ft.
- Lot area:0.21 Acres
- Levels:1 Story
Utilities
- Water:City Water - Connected
- Sewer:City Sewer - Connected
Finances and disclosures
- Price:$650,000
- Price per sq. ft.:$233.48
- Tax amount:$10,594 (2026)
Features and amenities
- Appliances:Disposal, Microwave, Range, Washer, Water Softener Owned
- Laundry features:Dryer, Washer
- Amenities:Gas Water Heater, Water Filtration System, Water Softener Owned
Parking
- Parking description:Attached Garage, Concrete
- Garage:Yes
- Garage spaces:1
New listings near 3341 Decatur Lane
- Coming Soon
 $482,000Coming Soon4 beds 2 baths2,218 sq. ft.
6915 W 23rd Street, Saint Louis Park, MN 55426
MLS# 7151093Listed by: COLDWELL BANKER REALTY - Coming Soon
 $260,000Coming Soon2 beds 1 baths912 sq. ft.
2605 Alabama Avenue S, Saint Louis Park, MN 55416
MLS# 7150637Listed by: COLDWELL BANKER REALTY - New
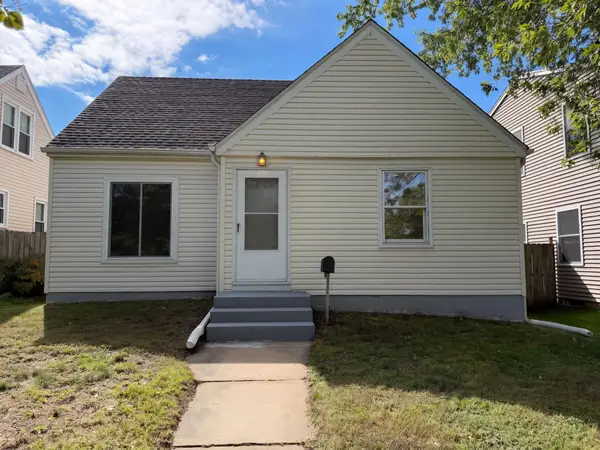 $345,000Active3 beds 2 baths942 sq. ft.
7221 Minnetonka Boulevard, Saint Louis Park, MN 55426
MLS# 7155654Listed by: OPENDOOR BROKERAGE, LLC - Open Thu, 4:30 to 6pmNew
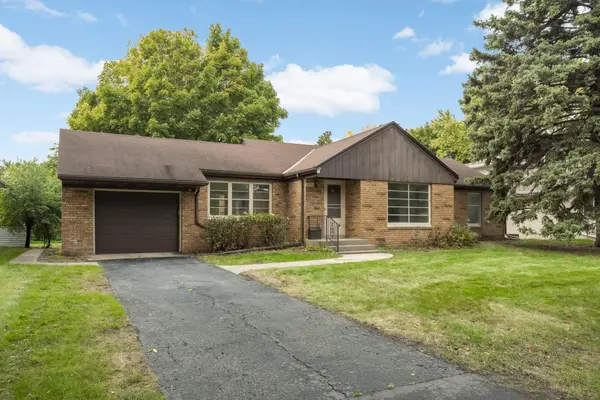 $374,990Active4 beds 2 baths2,138 sq. ft.
2622 Salem Avenue, Saint Louis Park, MN 55416
MLS# 7143806Listed by: RE/MAX RESULTS - Open Tue, 11am to 1pmNew
 $289,000Active2 beds 1 baths1,428 sq. ft.
3152 Webster Avenue S, Saint Louis Park, MN 55416
MLS# 7123700Listed by: COMPASS - New
 $414,900Active3 beds 2 baths1,995 sq. ft.
3305 Zarthan Avenue S, Saint Louis Park, MN 55416
MLS# 7154085Listed by: KELLER WILLIAMS REALTY INTEGRITY LAKES - New
 $355,000Active4 beds 1 baths1,529 sq. ft.
4900 Old Cedar Lake Road, Saint Louis Park, MN 55416
MLS# 7154593Listed by: COLDWELL BANKER REALTY - SOUTHWEST REGIONAL - New
 $154,900Active1 beds 1 baths725 sq. ft.
2240 Ridge Drive #33, Saint Louis Park, MN 55416
MLS# 7154101Listed by: RE/MAX RESULTS - New
 $1,675,000Active5 beds 6 baths6,610 sq. ft.
2501 France Avenue S, Saint Louis Park, MN 55416
MLS# 7154263Listed by: COLDWELL BANKER REALTY - LAKES - New
 $324,900Active3 beds 2 baths1,415 sq. ft.
3225 Florida Avenue S, Saint Louis Park, MN 55426
MLS# 7151106Listed by: DWELL REALTY PARTNERS, LLC


Protect your home and budget from life's surprises with an Assurant Home Warranty, backed by a partner that supports you through every step of homeownership. Explore Plans.
© 2023 - 2026 ERA Franchise Systems LLC. All rights reserved. ERA Franchise Systems LLC fully supports the principles of the Fair Housing Act and the Equal Opportunity Act. ERA, ERA Real Estate powered, and their respective logos are registered service marks of ERA Franchise Systems LLC. Each office is independently owned and operated.