
3709 Grand Way #122, Saint Louis Park, MN 55416
Local realty services provided by:ERA Prospera Real Estate
3709 Grand Way #122,Saint Louis Park, MN 55416
$399,900
- 1 Beds
- 2 Baths
- 1,028 sq. ft.
- Condominium
- Active
Listed by: rhonda e wilson, kathryn haymaker
Office: coldwell banker realty
MLS#:7100463
Source:NSMLS
Price summary
- Price:$399,900
- Price per sq. ft.:$389.01
- Monthly HOA dues:$601
About this home
A special soft contemporary style complements this light filled, SOUTH facing condo at Excelsior and Grand. You will LOVE this main floor accessibility. Step right outside onto your private patio, perfect for easy dog walking. You will also catch the vibe of this vibrant location and the unrivaled convenience of living here. Extra high ceilings of 9+ feet and nearly floor to ceiling windows lend an airy and spacious feel. Newer flooring flows throughout the main living area, enabling flexible use spaces. Two interchangeable spaces offer den, dining and home office location options. A sleeper sofa for an overnight guest is another great option with the half bath nearby. Clean, bright and professionally painted throughout are walls/woodwork/cabinetry and doors - all in a fresh neutral tone. Enjoy all new sophisticated lighting. Additional lighting locations were added which feature a pretty chandelier that captivates the living/dining area. Appliances in the kitchen are stainless steel and highly upgraded from the original. The luxurious primary bedroom suite has another set of tall windows. A king size bed is easily accommodated and a full bath plus laundry are in this wing. Two double closets offer ample clothing storage and a large closet near the condo entrance offers even more. This condo is especially beautiful. It is located very near an elevator leading to the underground heated parking stall #43. In addition to immediate patio/street access from the unit, it is just a short walk down the hall to the mail and package areas, the courtyard, community room, and lobby. An amenity rich collaboration between buildings includes a fitness room, outdoor heated pool, guest suite, and large community room....all of which are directly across the street in The Grand. Meanwhile, the lush courtyard with grills and great seating is available only for this building....The Park!...
Contact an agent
Home facts
- Year built:2004
- Subdivision & Development:Excelsior & Grand
- Listing ID #:7100463
- Added:46 day(s) ago
- Updated:August 22, 2026 at 12:30 PM
Rooms and interior
- Bedrooms:1
- Total bathrooms:2
- Full bathrooms:1
- Half bathrooms:1
- Dining Description:Breakfast Bar, Informal Dining Room, Kitchen/Dining Room, Living/Dining Room
- Bathrooms Description:Bathroom Ensuite, Main Floor 1/2 Bath, Main Floor Full Bath
- Kitchen Description:Dishwasher, Disposal, Microwave, Range, Refrigerator, Stainless Steel Appliances
- Basement:Yes
- Living area:1,028 sq. ft.
Heating and cooling
- Cooling:Central Air
- Heating:Forced Air
- Central air:Yes
Structure and exterior
- Roof:Age Over 8 Years, Flat
- Year built:2004
- Building area:1,028 sq. ft.
- Lot Features:Property Adjoins Public Land, Public Transit (w/in 6 blks), Underground Utilities
- Construction Materials:Block
- Exterior Features:Patio
- Levels:1 Story
Utilities
- Water:City Water - Connected
- Sewer:City Sewer - Connected
Finances and disclosures
- Price:$399,900
- Price per sq. ft.:$389.01
- Tax amount:$4,615 (2026)
Features and amenities
- Appliances:Disposal, Microwave, Range, Refrigerator, Stainless Steel Appliances, Washer
- Laundry features:Dryer, Washer
- Amenities:Elevator(s), Fire Sprinkler System, Lobby Entrance, Security Lighting
- Pool features:Below Ground, Heated, Outdoor, Shared
Parking
- Parking description:Asphalt, Garage Door Opener, Heated Garage, Parking Garage, Underground
- Garage:Yes
- Garage spaces:1
New listings near 3709 Grand Way #122
- Coming Soon
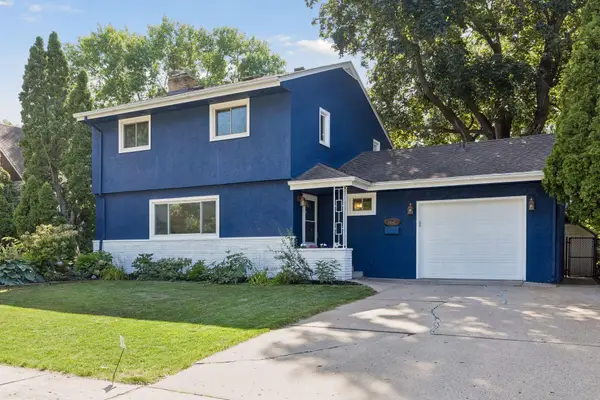 $514,900Coming Soon4 beds 3 baths2,268 sq. ft.
3006 Alabama Avenue S, Saint Louis Park, MN 55416
MLS# 7131751Listed by: BAYSHORE REALTY - Coming Soon
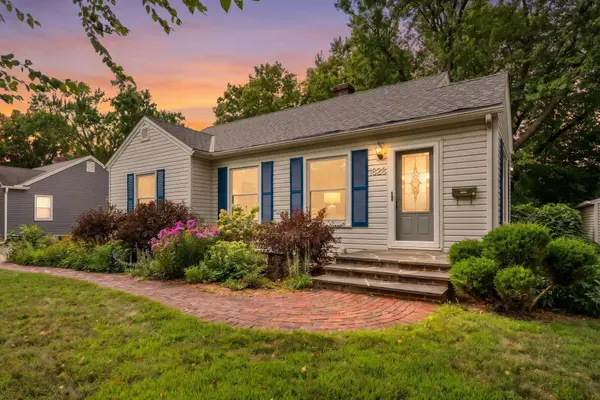 $450,000Coming Soon4 beds 2 baths1,760 sq. ft.
1828 Dakota Avenue S, Saint Louis Park, MN 55416
MLS# 7131753Listed by: RE/MAX RESULTS - Coming Soon
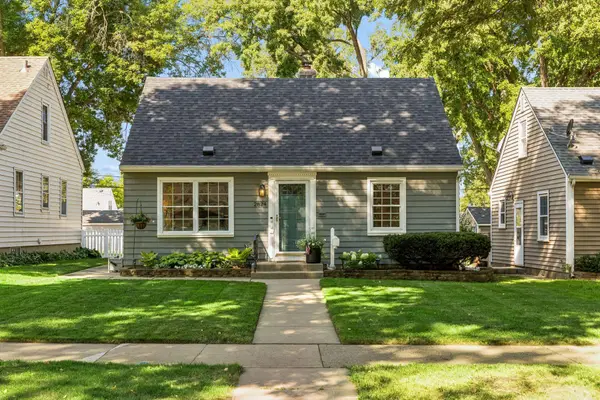 $415,000Coming Soon4 beds 1 baths1,540 sq. ft.
2824 Idaho Avenue S, Saint Louis Park, MN 55426
MLS# 7130705Listed by: LAKES SOTHEBY'S INTERNATIONAL - Coming SoonOpen Sat, 1 to 3pm
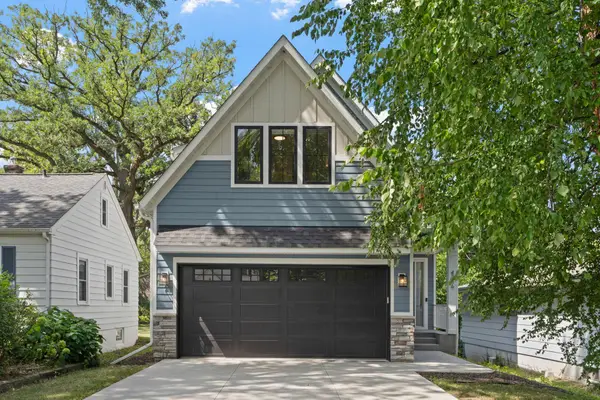 $1,325,000Coming Soon5 beds 5 baths3,497 sq. ft.
4236 Quentin Avenue, Saint Louis Park, MN 55416
MLS# 7130369Listed by: EDINA REALTY, INC. - Coming Soon
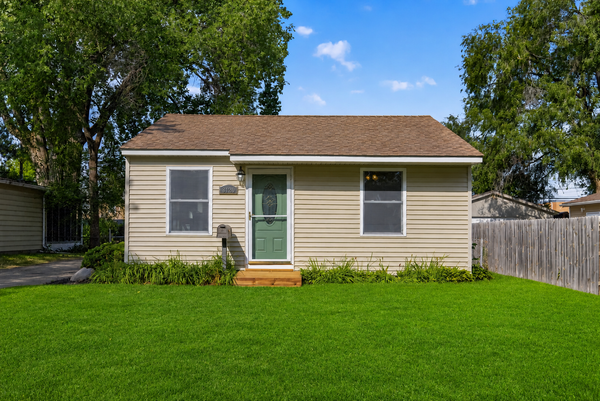 $335,000Coming Soon2 beds 1 baths931 sq. ft.
3120 Utah Avenue S, Saint Louis Park, MN 55426
MLS# 7129945Listed by: EXIT REALTY NEXUS - Coming Soon
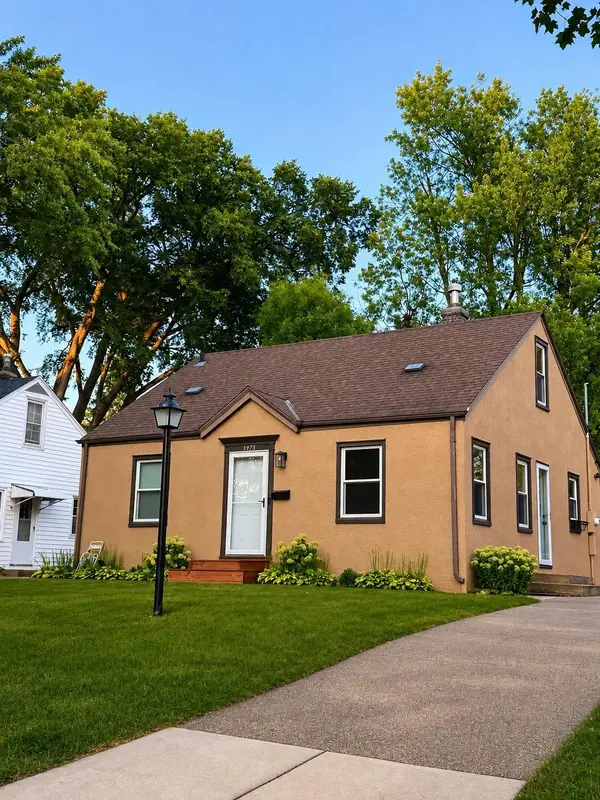 $359,900Coming Soon3 beds 1 baths1,260 sq. ft.
3975 Brunswick Avenue S, Saint Louis Park, MN 55416
MLS# 7129789Listed by: EDGE REAL ESTATE SERVICES - Coming Soon
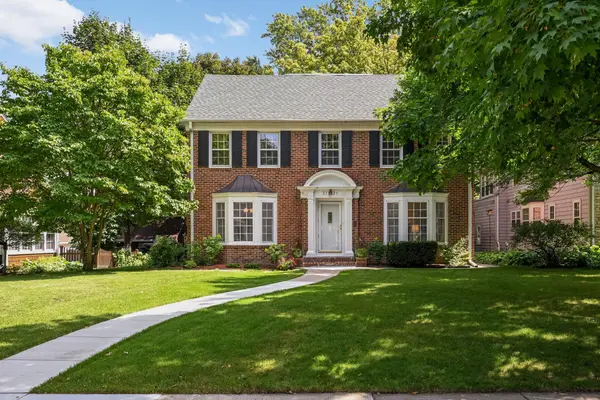 $1,175,000Coming Soon5 beds 4 baths3,678 sq. ft.
3721 Glenhurst Avenue, Saint Louis Park, MN 55416
MLS# 7110101Listed by: EDINA REALTY, INC. - Coming Soon
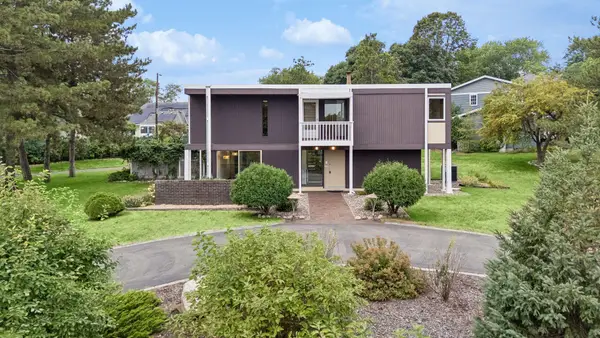 $899,000Coming Soon4 beds 3 baths2,895 sq. ft.
1676 Virginia Avenue S, Saint Louis Park, MN 55426
MLS# 7105667Listed by: LAKES SOTHEBY'S INTERNATIONAL REALTY - New
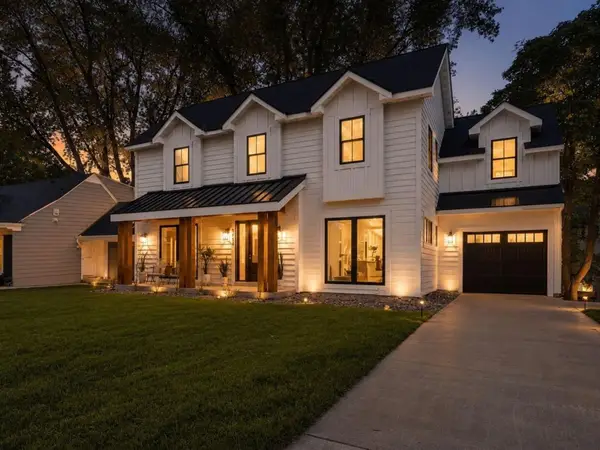 $975,000Active5 beds 4 baths2,470 sq. ft.
4824 W 40th Lane, Saint Louis Park, MN 55416
MLS# 7131337Listed by: LAKES SOTHEBY'S INTERNATIONAL 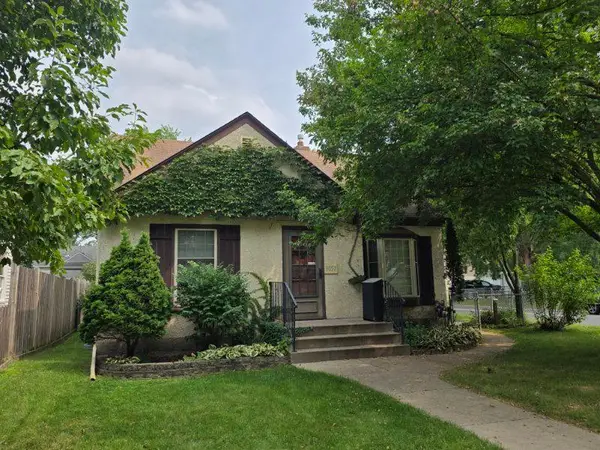 $375,000Pending3 beds 2 baths2,556 sq. ft.
3057 Georgia Avenue S, Saint Louis Park, MN 55426
MLS# 7131691Listed by: EDINA REALTY, INC.


Protect your home and budget from life's surprises with an Assurant Home Warranty, backed by a partner that supports you through every step of homeownership. Explore Plans.
© 2023 - 2026 ERA Franchise Systems LLC. All rights reserved. ERA Franchise Systems LLC fully supports the principles of the Fair Housing Act and the Equal Opportunity Act. ERA, ERA Real Estate powered, and their respective logos are registered service marks of ERA Franchise Systems LLC. Each office is independently owned and operated.