
4525 Park Commons Drive #202, Saint Louis Park, MN 55416
Local realty services provided by:ERA Prospera Real Estate
4525 Park Commons Drive #202,Saint Louis Park, MN 55416
$280,000
- 2 Beds
- 1 Baths
- 994 sq. ft.
- Condominium
- Active
Upcoming open houses
- Sun, Oct 0411:00 am - 12:30 pm
Listed by: kimberly schaak melin
Office: edina realty, inc.
MLS#:7146595
Source:NSMLS
Price summary
- Price:$280,000
- Price per sq. ft.:$281.69
- Monthly HOA dues:$618
About this home
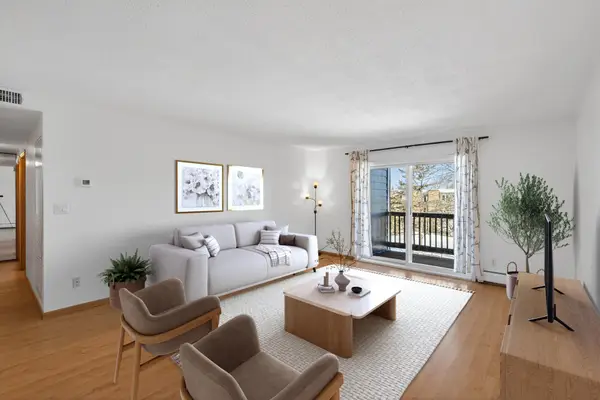
Coffee run? Trader Joe’s? Dinner out? A walk through Wolfe Park? You can do all of it without getting in the car. That’s the appeal of life at Excelsior & Grand. This sunny 2-bedroom condo puts an impressive mix of everyday conveniences and things you want to do right outside your door. Inside, the open layout feels comfortable and easy, with great natural light, a private balcony and in-unit laundry. Add heated underground parking, fitness facilities, an outdoor pool, and community spaces, and you have a home that makes everyday life a little simpler and a lot more enjoyable. Minneapolis, the lakes and even more dining and entertainment are just minutes away, and with the Green Line Light Rail Extension opening in June 2027 even more of the Twin Cities will be within easy reach. Come see how easy life can be at Excelsior and Grand!
Contact an agent
Home facts
- Year built:2006
- Listing ID #:7146595
- Added:4 day(s) ago
- Updated:October 04, 2026 at 12:16 PM
Rooms and interior
- Bedrooms:2
- Total bathrooms:1
- Full bathrooms:1
- Bathrooms Description:Main Floor Full Bath
- Kitchen Description:Dishwasher, Disposal, Microwave, Range, Refrigerator, Stainless Steel Appliances
- Living area:994 sq. ft.
Heating and cooling
- Cooling:Central Air
- Heating:Forced Air
- Central air:Yes
Structure and exterior
- Year built:2006
- Building area:994 sq. ft.
- Levels:1 Story
Utilities
- Water:City Water - Connected
- Sewer:City Sewer - Connected
Finances and disclosures
- Price:$280,000
- Price per sq. ft.:$281.69
- Tax amount:$3,637 (2026)
Features and amenities
- Appliances:Disposal, Microwave, Range, Refrigerator, Stainless Steel Appliances, Washer
- Laundry features:Dryer, Washer
Parking
- Parking description:Underground
- Garage:Yes
- Garage spaces:1
New listings near 4525 Park Commons Drive #202
- Coming Soon
 $482,000Coming Soon4 beds 2 baths2,218 sq. ft.
6915 W 23rd Street, Saint Louis Park, MN 55426
MLS# 7151093Listed by: COLDWELL BANKER REALTY - Coming Soon
 $260,000Coming Soon2 beds 1 baths912 sq. ft.
2605 Alabama Avenue S, Saint Louis Park, MN 55416
MLS# 7150637Listed by: COLDWELL BANKER REALTY - New
 $414,900Active3 beds 2 baths1,995 sq. ft.
3305 Zarthan Avenue S, Saint Louis Park, MN 55416
MLS# 7154085Listed by: KELLER WILLIAMS REALTY INTEGRITY LAKES - New
 $355,000Active4 beds 1 baths1,529 sq. ft.
4900 Old Cedar Lake Road, Saint Louis Park, MN 55416
MLS# 7154593Listed by: COLDWELL BANKER REALTY - SOUTHWEST REGIONAL - New
 $154,900Active1 beds 1 baths725 sq. ft.
2240 Ridge Drive #33, Saint Louis Park, MN 55416
MLS# 7154101Listed by: RE/MAX RESULTS - Open Sun, 1 to 3pmNew
 $1,675,000Active5 beds 6 baths6,610 sq. ft.
2501 France Avenue S, Saint Louis Park, MN 55416
MLS# 7154263Listed by: COLDWELL BANKER REALTY - LAKES - New
 $324,900Active3 beds 2 baths1,415 sq. ft.
3225 Florida Avenue S, Saint Louis Park, MN 55426
MLS# 7151106Listed by: DWELL REALTY PARTNERS, LLC - New
 $165,000Active2 beds 2 baths1,060 sq. ft.
3200 Virginia Avenue S #215, Saint Louis Park, MN 55426
MLS# 7153904Listed by: RE/MAX RESULTS - New
 $339,900Active2 beds 1 baths1,200 sq. ft.
3620 Rhode Island Avenue S, Saint Louis Park, MN 55426
MLS# 7153035Listed by: KELLER WILLIAMS REALTY INTEGRITY - New
 $155,000Active2 beds 2 baths1,140 sq. ft.
450 Ford Road #313, Saint Louis Park, MN 55426
MLS# 7153501Listed by: KELLER WILLIAMS CLASSIC REALTY


Protect your home and budget from life's surprises with an Assurant Home Warranty, backed by a partner that supports you through every step of homeownership. Explore Plans.
© 2023 - 2026 ERA Franchise Systems LLC. All rights reserved. ERA Franchise Systems LLC fully supports the principles of the Fair Housing Act and the Equal Opportunity Act. ERA, ERA Real Estate powered, and their respective logos are registered service marks of ERA Franchise Systems LLC. Each office is independently owned and operated.