
4820 Park Commons Drive #319, Saint Louis Park, MN 55416
Local realty services provided by:ERA Prospera Real Estate
4820 Park Commons Drive #319,Saint Louis Park, MN 55416
$249,000
- 2 Beds
- 1 Baths
- 945 sq. ft.
- Condominium
- Coming Soon
Listed by: ryan fischer
Office: re/max results
MLS#:7133171
Source:NSMLS
Price summary
- Price:$249,000
- Price per sq. ft.:$263.49
- Monthly HOA dues:$652
About this home
Rarely available top-floor, lake-view condo at Wolfe Lake Condominiums in highly sought-after Saint Louis Park! Welcome to 4820 Park Commons Drive #319, a beautifully remodeled 2-bedroom, 1-bathroom condo offering an exceptional combination of peaceful nature views, privacy, updated finishes, outstanding building amenities, and one of the most convenient locations in the Twin Cities. Ideally positioned on the top floor and desirable Wolfe Lake side of the building, this home is tucked away from parking-lot and street activity, creating a quiet and tranquil setting with beautiful views of Wolfe Lake, mature trees, birds, and surrounding green space. Step inside to discover a recently remodeled interior featuring new carpet, fresh paint, an updated kitchen and bathroom, new countertops, and a refinished fireplace with designer tile, making this property truly move-in ready. The spacious and functional floor plan is enhanced by two solar tubes in the living and kitchen areas, bringing additional natural light into the heart of the home, while the generously sized private balcony provides an ideal place for morning coffee, outdoor dining, entertaining, or simply relaxing while overlooking the lake and surrounding nature. The unit includes one heated underground parking stall #125 with additional storage directly in front of the parking space, plus a separate storage unit, while two large outdoor parking areas provide additional resident and guest parking. Wolfe Lake Condominiums offers an impressive collection of amenities including an outdoor swimming pool, exercise room, sauna, party/community room, game room, outdoor grills, community gardens, and access to walking trails and Wolfe Park, delivering a resort-like lifestyle just minutes from Minneapolis. Association dues provide exceptional value by including cable, internet, heat, hot water, parking, pool, sauna, exercise facilities, community room, game room, grills, and community gardens. The location is difficult to beat, with Wolfe Park approximately 0.3 miles away and everyday shopping conveniences nearby, including Fresh Thyme Market approximately 0.1 mile away, Lunds & Byerlys approximately 0.2 mile away, and Trader Joe’s approximately 0.3 mile away. Enjoy easy access to restaurants, shopping, healthcare, recreation, Excelsior Boulevard, Highway 100, and the greater Minneapolis–Saint Paul metro area. Wolfe Lake Condominiums itself highlights the community’s tranquil, nature-filled setting and desirable Saint Louis Park location. Whether you are searching for a Saint Louis Park condo for sale, top-floor condo, lake-view condo, remodeled condo near Wolfe Park, or low-maintenance home near Minneapolis, this rare Wolfe Lake Condo offers the privacy, updates, amenities, walkability, natural surroundings, and location buyers are looking for—an outstanding opportunity to enjoy comfortable condo living in one of Saint Louis Park’s most desirable settings....
Contact an agent
Home facts
- Year built:1971
- Subdivision & Development:Condo 0203 Wolfe Lake Condomin
- Listing ID #:7133171
- Updated:August 27, 2026 at 12:20 PM
Rooms and interior
- Bedrooms:2
- Total bathrooms:1
- Dining Description:Kitchen/Dining Room, Living/Dining Room
- Bathrooms Description:Main Floor 3/4 Bath, Walk-In Shower Stall
- Kitchen Description:Dishwasher, Microwave, Range, Refrigerator
- Basement:Yes
- Living area:945 sq. ft.
Heating and cooling
- Cooling:Wall Unit(s)
- Heating:Baseboard, Boiler
Structure and exterior
- Roof:Age 8 Years or Less, Flat, Metal, Rubber
- Year built:1971
- Building area:945 sq. ft.
- Lot area:3.62 Acres
- Lot Features:Public Transit (w/in 6 blks), Tree Coverage - Medium
- Exterior Features:Common Garden, Deck, In-Ground Sprinkler System, Patio
- Levels:1 Story
Utilities
- Water:City Water - Connected
- Sewer:City Sewer - Connected
Finances and disclosures
- Price:$249,000
- Price per sq. ft.:$263.49
- Tax amount:$2,623 (2026)
Features and amenities
- Appliances:Microwave, Range, Refrigerator
- Laundry features:Coin-op Laundry Leased
- Amenities:Elevator(s), Lobby Entrance
- Pool features:Below Ground, Outdoor, Shared
Parking
- Parking description:Assigned, Garage Door Opener, Guest Parking, Heated Garage, Parking Garage, Parking Lot, Storage, Underground
- Garage:Yes
- Garage spaces:1
New listings near 4820 Park Commons Drive #319
- Coming Soon
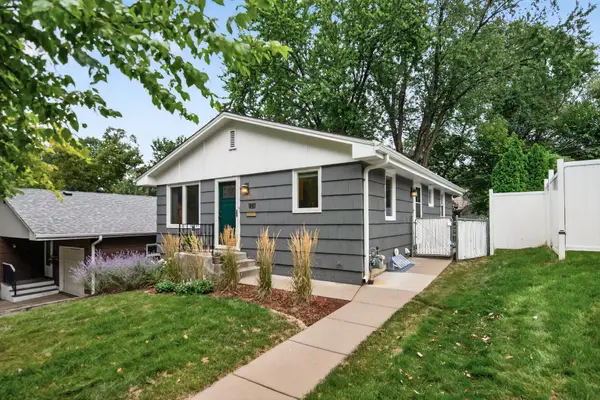 $400,000Coming Soon4 beds 2 baths1,700 sq. ft.
1641 Idaho Avenue S, Saint Louis Park, MN 55426
MLS# 7133967Listed by: EXP REALTY - Coming Soon
 $169,900Coming Soon1 beds 2 baths1,116 sq. ft.
3320 Louisiana Avenue S #311, Saint Louis Park, MN 55426
MLS# 7133706Listed by: COMPASS - Coming SoonOpen Thu, 4:30 to 6pm
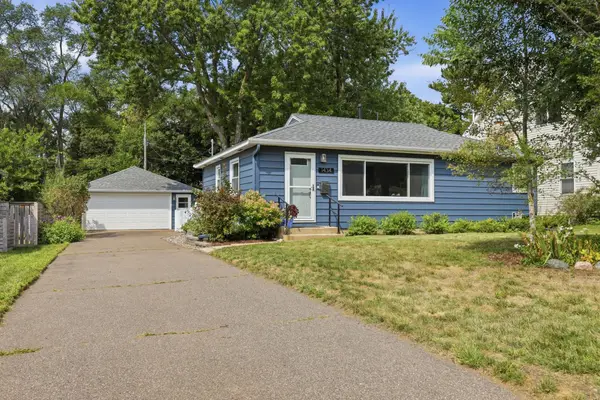 $439,900Coming Soon3 beds 2 baths1,578 sq. ft.
1434 Maryland Avenue S, Saint Louis Park, MN 55426
MLS# 7121497Listed by: PEMBERTON RE - Coming SoonOpen Sun, 2 to 3:30pm
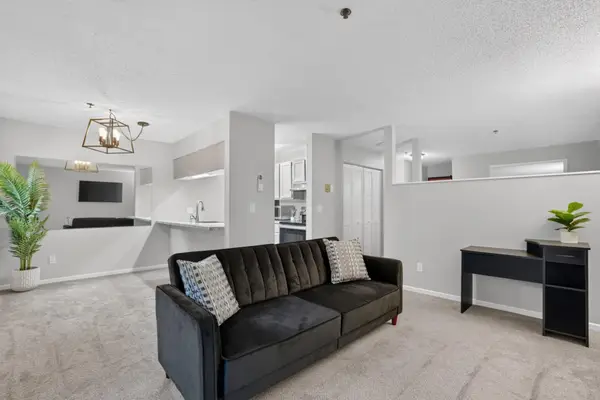 $159,900Coming Soon1 beds 1 baths558 sq. ft.
2170 Ridge Drive #14, Saint Louis Park, MN 55416
MLS# 7133335Listed by: ROOT DOWN REALTY, INC - Coming Soon
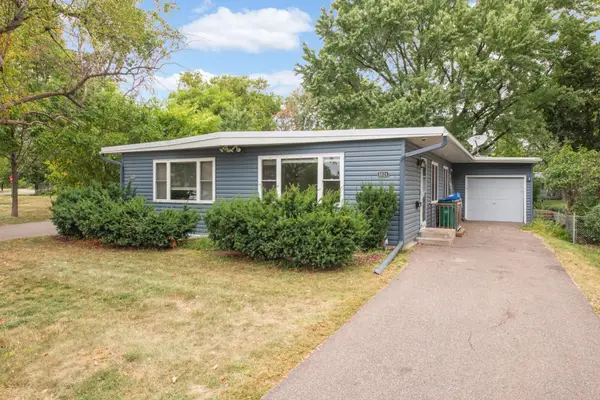 $600,000Coming Soon7 beds 4 baths2,830 sq. ft.
6024 W 35th Street, Saint Louis Park, MN 55416
MLS# 7132255Listed by: REAL BROKER, LLC - Coming Soon
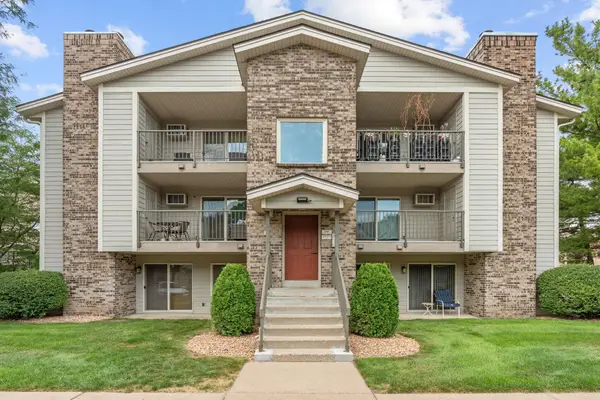 $157,900Coming Soon1 beds 1 baths554 sq. ft.
2100 Ridge Drive #22, Saint Louis Park, MN 55416
MLS# 7131255Listed by: RE/MAX RESULTS - Coming SoonOpen Sat, 11am to 1pm
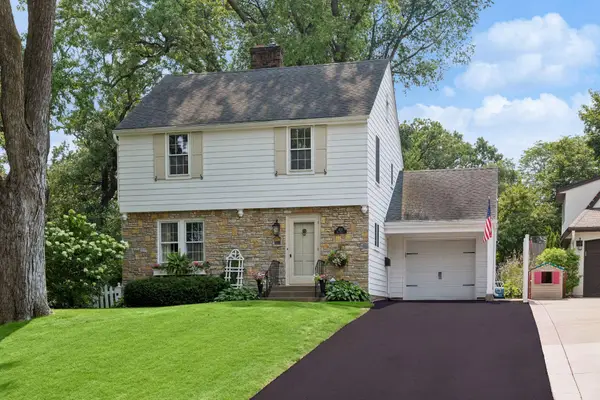 $639,900Coming Soon3 beds 2 baths1,888 sq. ft.
4124 Raleigh Avenue, Saint Louis Park, MN 55416
MLS# 7116412Listed by: LAKES SOTHEBY'S INTERNATIONAL REALTY - Coming Soon
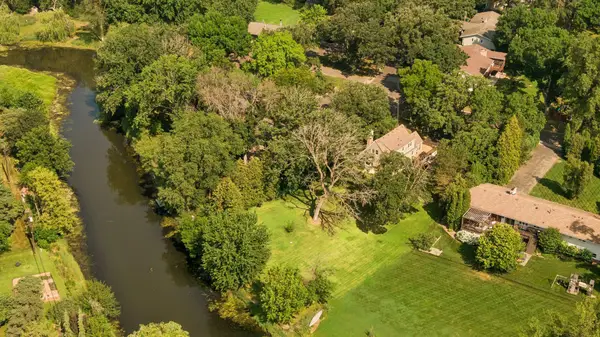 $699,000Coming Soon3 beds 2 baths2,318 sq. ft.
3205 Hillsboro Avenue S, Saint Louis Park, MN 55426
MLS# 7118088Listed by: LAKES SOTHEBY'S INTERNATIONAL REALTY - Coming SoonOpen Fri, 4 to 5:30pm
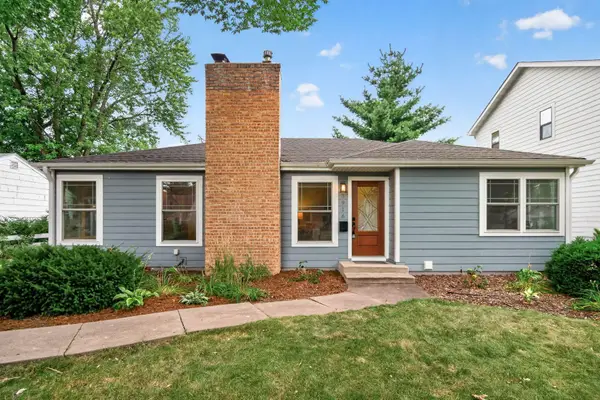 $450,000Coming Soon4 beds 2 baths2,138 sq. ft.
3916 Brunswick Avenue S, Saint Louis Park, MN 55416
MLS# 7112345Listed by: LAKES SOTHEBY'S INTERNATIONAL REALTY


Protect your home and budget from life's surprises with an Assurant Home Warranty, backed by a partner that supports you through every step of homeownership. Explore Plans.
© 2023 - 2026 ERA Franchise Systems LLC. All rights reserved. ERA Franchise Systems LLC fully supports the principles of the Fair Housing Act and the Equal Opportunity Act. ERA, ERA Real Estate powered, and their respective logos are registered service marks of ERA Franchise Systems LLC. Each office is independently owned and operated.