
7339 W Franklin Avenue, Saint Louis Park, MN 55426
Local realty services provided by:ERA Viking Realty
7339 W Franklin Avenue,Saint Louis Park, MN 55426
$259,900
- 3 Beds
- 3 Baths
- 1,540 sq. ft.
- Townhouse
- Active
Listed by: thomas a peterson, james b peterson
Office: lakes area realty
MLS#:7134839
Source:NSMLS
Price summary
- Price:$259,900
- Price per sq. ft.:$168.77
- Monthly HOA dues:$574
About this home
Welcome home to this three bedroom, three bath home nestled within 13 acres of park-like grounds in the Greensboro Community.
The bright, airy layout is framed by large windows with peaceful tree-lined views and includes an attached 2-car garage with tons of extra storage. The interior has been freshly painted. The primary bedroom offers a private bath and large walk-in closet.
Enjoy resort-style amenities right outside your door: a heated outdoor pool, indoor sauna, tennis/pickleball courts, a recently renovated party room, and an HOA-maintained off-leash dog park with trails around Lamplighter Pond.
The comprehensive HOA fee covers water, garbage, snow removal, and lawn care. Minutes from the West End, parks, and downtown Minneapolis, it offers perfect suburban peace with urban access.
Contact an agent
Home facts
- Year built:1970
- Subdivision & Development:Cic 0041 Greensboro Condo
- Listing ID #:7134839
- Added:1 day(s) ago
- Updated:August 29, 2026 at 12:53 PM
Rooms and interior
- Bedrooms:3
- Total bathrooms:3
- Full bathrooms:1
- Half bathrooms:2
- Bathrooms Description:Main Floor 1/2 Bath, Upper Level Full Bath
- Kitchen Description:Dishwasher, Disposal, Microwave, Range, Refrigerator
- Basement:Yes
- Basement Description:Owner Access
- Living area:1,540 sq. ft.
Heating and cooling
- Cooling:Central Air
- Heating:Forced Air
- Central air:Yes
Structure and exterior
- Roof:Flat
- Year built:1970
- Building area:1,540 sq. ft.
- Lot area:13.42 Acres
- Levels:3 Level Split
Utilities
- Water:City Water - Connected
- Sewer:City Sewer - Connected
Finances and disclosures
- Price:$259,900
- Price per sq. ft.:$168.77
- Tax amount:$3,198 (2026)
Features and amenities
- Appliances:Disposal, Microwave, Range, Refrigerator
- Amenities:Tennis Courts
Parking
- Parking description:Tuckunder Garage
- Garage:Yes
- Garage spaces:2
New listings near 7339 W Franklin Avenue
- Coming Soon
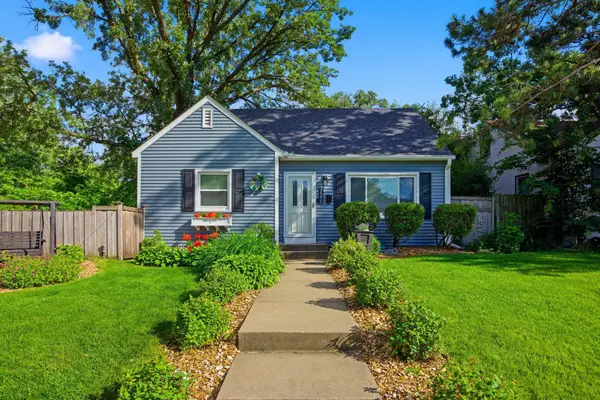 $400,000Coming Soon3 beds 2 baths1,578 sq. ft.
7515 North Street, Saint Louis Park, MN 55426
MLS# 7134634Listed by: COLDWELL BANKER REALTY - Coming Soon
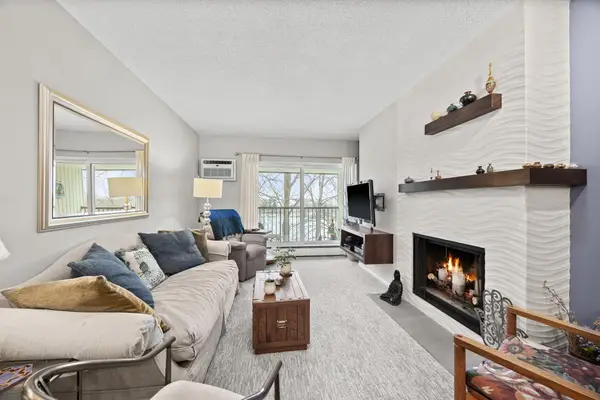 $249,000Coming Soon2 beds 1 baths945 sq. ft.
4820 Park Commons Drive #319, Saint Louis Park, MN 55416
MLS# 7133171Listed by: RE/MAX RESULTS - Coming Soon
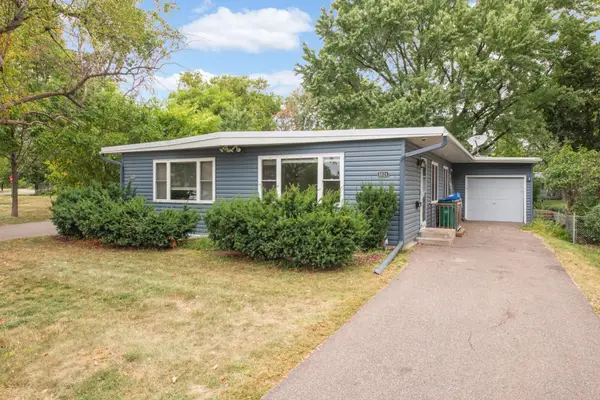 $600,000Coming Soon7 beds 4 baths2,830 sq. ft.
6024 W 35th Street, Saint Louis Park, MN 55416
MLS# 7132255Listed by: REAL BROKER, LLC - New
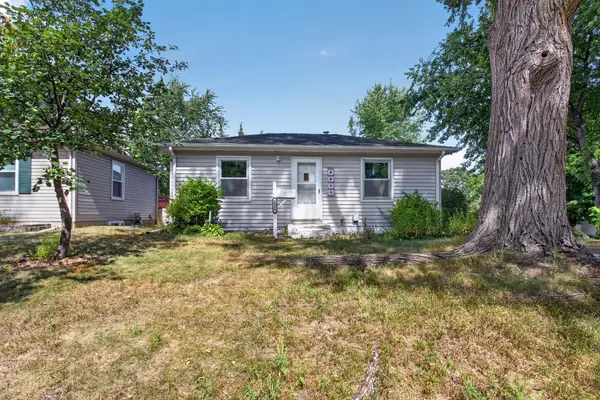 $299,900Active2 beds 3 baths1,220 sq. ft.
6800 W 26th Street, Saint Louis Park, MN 55426
MLS# 7135486Listed by: HOMESTEAD ROAD - Open Sun, 10:30am to 12:30pmNew
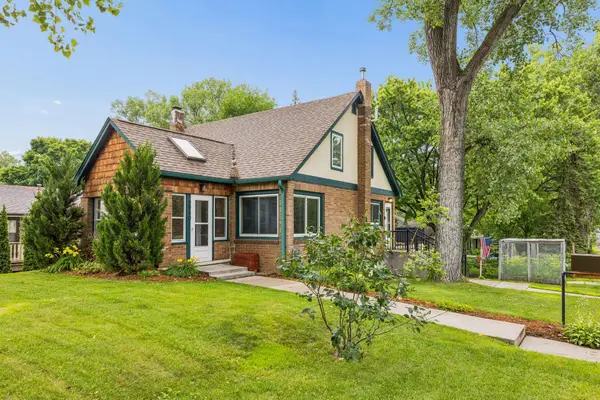 $439,900Active3 beds 3 baths2,410 sq. ft.
2940 Maryland Avenue S, Saint Louis Park, MN 55426
MLS# 7135137Listed by: COMPASS - New
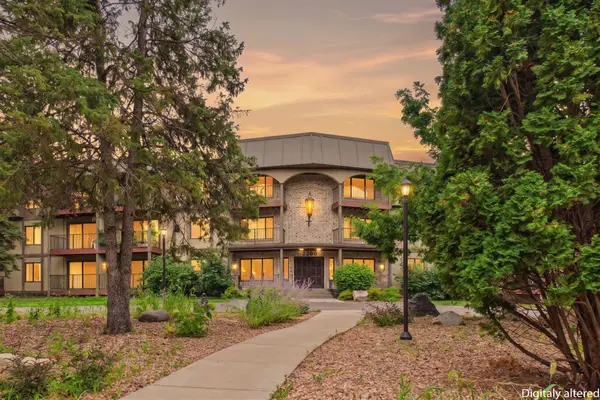 $136,500Active2 beds 2 baths1,145 sq. ft.
2200 Nevada Avenue S #321, Saint Louis Park, MN 55426
MLS# 7134297Listed by: COLDWELL BANKER REALTY - SOUTHWEST REGIONAL - Open Sat, 11:30am to 1pmNew
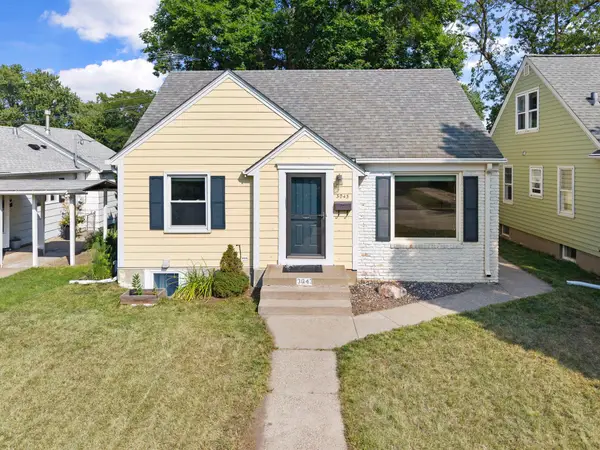 $430,000Active4 beds 2 baths1,722 sq. ft.
3043 Nevada Avenue S, Saint Louis Park, MN 55426
MLS# 7133979Listed by: RE/MAX RESULTS - Open Sun, 12 to 2pmNew
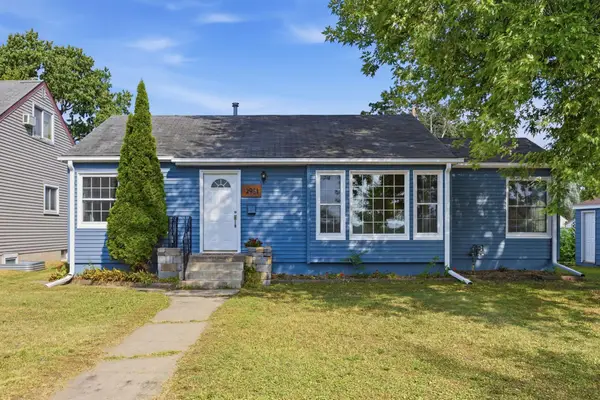 $350,000Active2 beds 1 baths1,423 sq. ft.
2951 Independence Avenue S, Saint Louis Park, MN 55426
MLS# 7133937Listed by: RE/MAX RESULTS - Open Sat, 11am to 1pmNew
 $399,900Active4 beds 2 baths1,742 sq. ft.
2729 Hampshire Avenue S, Saint Louis Park, MN 55426
MLS# 7134310Listed by: PEMBERTON RE


Protect your home and budget from life's surprises with an Assurant Home Warranty, backed by a partner that supports you through every step of homeownership. Explore Plans.
© 2023 - 2026 ERA Franchise Systems LLC. All rights reserved. ERA Franchise Systems LLC fully supports the principles of the Fair Housing Act and the Equal Opportunity Act. ERA, ERA Real Estate powered, and their respective logos are registered service marks of ERA Franchise Systems LLC. Each office is independently owned and operated.