
7412 W 22nd Street #104, Saint Louis Park, MN 55426
Local realty services provided by:ERA Viking Realty
7412 W 22nd Street #104,Saint Louis Park, MN 55426
$175,000
- 2 Beds
- 1 Baths
- 993 sq. ft.
- Condominium
- Active
Listed by: kerby & cristina real estate experts, sheila marie tepley
Office: re/max results
MLS#:7076933
Source:NSMLS
Price summary
- Price:$175,000
- Price per sq. ft.:$176.23
- Monthly HOA dues:$464
About this home
Sunny west-facing corner condo with one-level living, garage parking, pets allowed, nearby laundry, and walkout patio access directly to green space and walking trails. This ground-floor end unit lives much like a townhome with easy access in and
out of the building and a comfortable, low-maintenance layout in a highly convenient St. Louis Park location.
The bright living room opens directly to the patio and shared green space, creating easy access for pet owners, kids, and everyday living. Being able to walk right outside with your dog or step directly into open green space is a feature buyers truly appreciate. Convenient access to nearby walking and biking trails, including the scenic trail around Lamplighter Pond.
Inside, the updated kitchen features newer cabinetry, counters, fixtures, flooring, and appliances. Spacious dining area opens into the living room for an open, connected feel. Two comfortable bedrooms offer generous closet space, including a large second bedroom closet and excellent primary bedroom storage with additional closet organization near the bathroom area. A huge entryway closet provides rare extra storage space for coats, seasonal items, pantry overflow, cleaning supplies, or everyday condo living needs. Updated flooring, paint, and bathroom improvements give the home a clean, move-in
ready feel.
Buyers will appreciate the convenience of one-level living, nearby laundry, garage parking, additional guest parking, and HOA dues that include heat, water, and sewer. Rentals allowed with association limits/restrictions. Pets allowed with association limits/restrictions.
Greensboro residents enjoy outstanding amenities including a heated outdoor pool, sauna, community room, walking trails, and dedicated resident dog park. Tennis and pickleball courts are scheduled for brand-new court surfaces in July 2026. Paved trails connect directly to nearby parks, playgrounds, ballfields, skating rink, picnic areas, and recreation spaces.
Excellent St. Louis Park location close to shopping, restaurants, transit, downtown Minneapolis, and walking distance to St. Louis Park Middle School.
Great opportunity for first-time buyers, downsizers, relocation buyers, or anyone looking for affordable west metro living with outdoor space, amenities, and convenience....
Contact an agent
Home facts
- Year built:1970
- Listing ID #:7076933
- Added:1 day(s) ago
- Updated:May 29, 2026 at 12:54 PM
Rooms and interior
- Bedrooms:2
- Total bathrooms:1
- Full bathrooms:1
- Dining Description:Kitchen/Dining Room, Living/Dining Room
- Bathrooms Description:Main Floor Full Bath
- Kitchen Description:Dishwasher, Exhaust Fan, Microwave, Range, Refrigerator
- Basement:Yes
- Living area:993 sq. ft.
Heating and cooling
- Cooling:Wall Unit(s)
- Heating:Baseboard, Boiler, Hot Water
Structure and exterior
- Roof:Age 8 Years or Less, Flat
- Year built:1970
- Building area:993 sq. ft.
- Construction Materials:Block
- Exterior Features:Patio
- Levels:1 Story
Utilities
- Water:City Water - Connected, City Water - In Street
- Sewer:City Sewer - Connected, City Sewer - In Street
Finances and disclosures
- Price:$175,000
- Price per sq. ft.:$176.23
- Tax amount:$2,199 (2026)
Features and amenities
- Appliances:Exhaust Fan, Microwave, Range, Refrigerator
- Amenities:Fire Sprinkler System, Tennis Courts, Trail(s)
- Pool features:Below Ground, Outdoor, Shared
Parking
- Parking description:Detached Garage, Electric Vehicle Charging Station(s), Garage Door Opener, More Parking Offsite for Fee, More Parking Onsite for Fee, Parking Lot
- Garage:Yes
- Garage spaces:1
New listings near 7412 W 22nd Street #104
- Coming Soon
 $299,900Coming Soon2 beds 2 baths
2924 Blackstone Avenue, Saint Louis Park, MN 55416
MLS# 7079677Listed by: EDINA REALTY, INC. - New
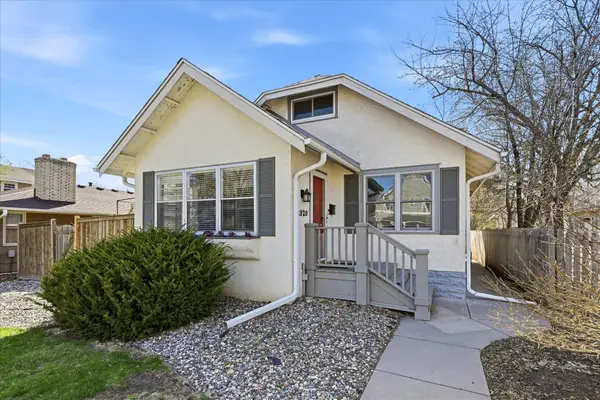 $515,000Active3 beds 2 baths2,250 sq. ft.
2920 Princeton Avenue, Saint Louis Park, MN 55416
MLS# 7082555Listed by: COLDWELL BANKER REALTY - LAKES - Open Sat, 10am to 12pmNew
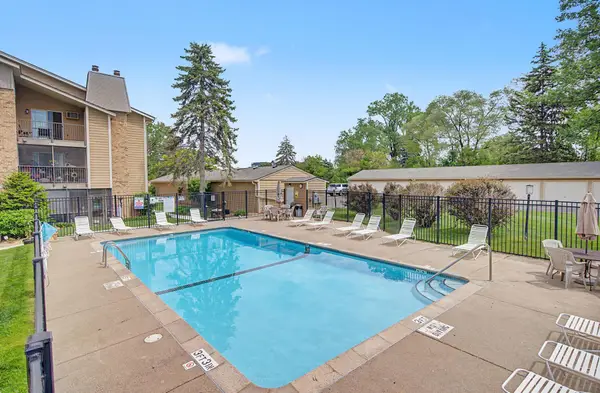 $175,000Active1 beds 1 baths724 sq. ft.
2030 Ridge Drive #32, Saint Louis Park, MN 55416
MLS# 7080402Listed by: KELLER WILLIAMS INTEGRITY NW - New
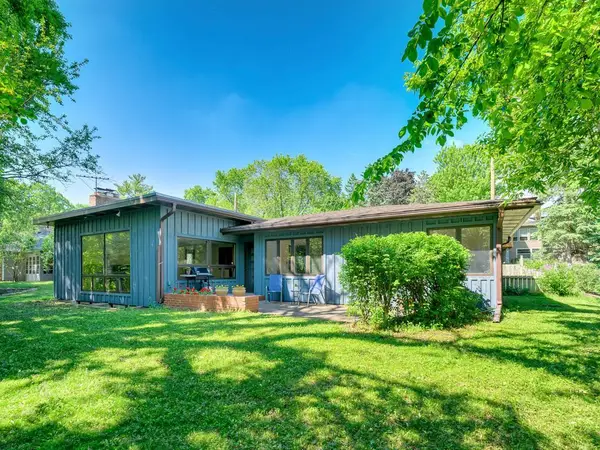 $625,000Active3 beds 2 baths1,990 sq. ft.
4206 Cedar Lake Road S, Saint Louis Park, MN 55416
MLS# 7052464Listed by: EDINA REALTY, INC. - Open Fri, 3 to 5pmNew
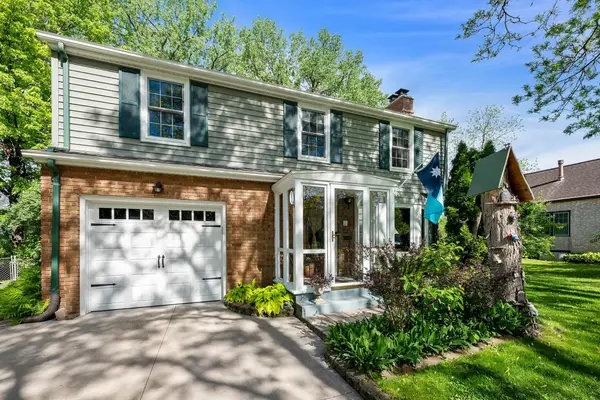 $470,000Active3 beds 2 baths1,793 sq. ft.
3129 Dakota Avenue S, Saint Louis Park, MN 55416
MLS# 7074405Listed by: EDINA REALTY, INC. - Coming Soon
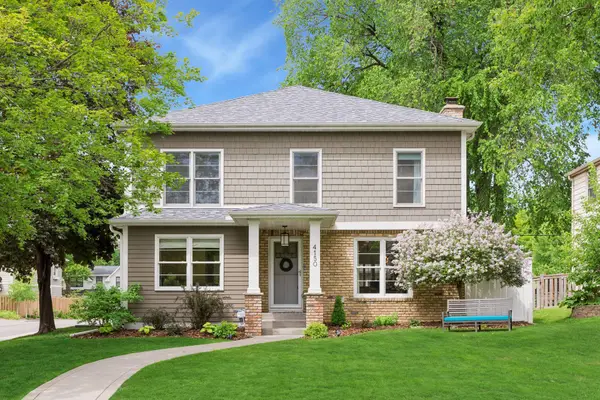 $899,000Coming Soon4 beds 4 baths
4150 Ottawa Avenue S, Saint Louis Park, MN 55416
MLS# 7080799Listed by: LAKES SOTHEBY'S INTERNATIONAL REALTY - Open Sat, 11am to 1pmNew
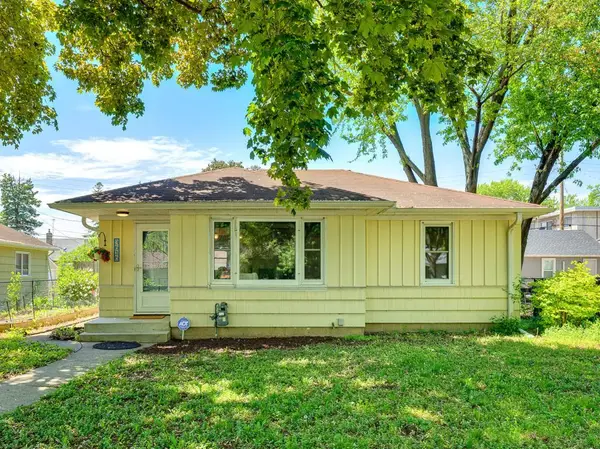 $335,000Active2 beds 1 baths1,372 sq. ft.
3616 Sumter Avenue S, Saint Louis Park, MN 55426
MLS# 7081392Listed by: GOOD MOVE REALTY - New
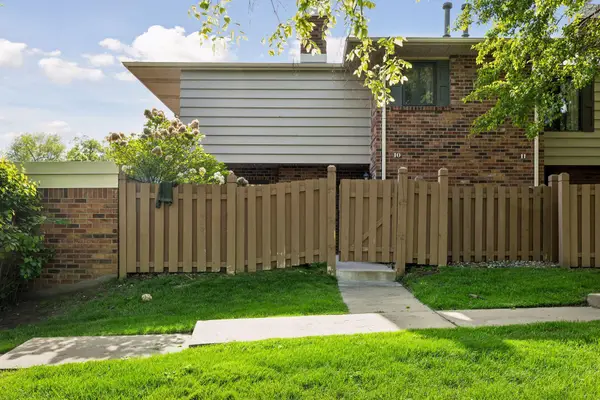 $275,000Active2 beds 3 baths1,352 sq. ft.
3680 Independence Avenue S #10, Saint Louis Park, MN 55426
MLS# 7080762Listed by: EDINA REALTY, INC. - Coming Soon
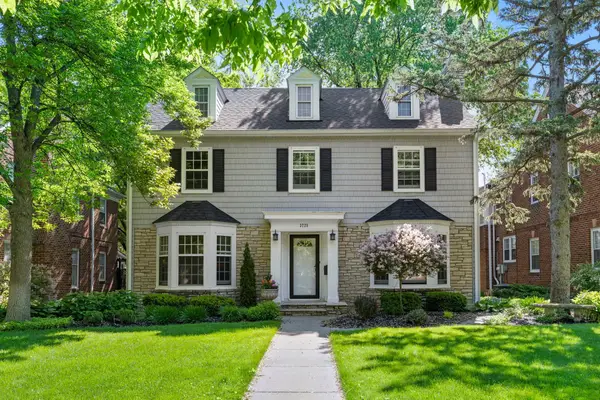 $1,295,000Coming Soon4 beds 3 baths
3725 Glenhurst Avenue, Saint Louis Park, MN 55416
MLS# 7055491Listed by: LAKES AREA REALTY


Protect your home and budget from life's surprises with an Assurant Home Warranty, backed by a partner that supports you through every step of homeownership. Explore Plans.
© 2023 - 2026 ERA Franchise Systems LLC. All rights reserved. ERA Franchise Systems LLC fully supports the principles of the Fair Housing Act and the Equal Opportunity Act. ERA, ERA Real Estate powered, and their respective logos are registered service marks of ERA Franchise Systems LLC. Each office is independently owned and operated.