
3129 Dakota Avenue S, Saint Louis Park, MN 55416
Local realty services provided by:ERA Viking Realty
3129 Dakota Avenue S,Saint Louis Park, MN 55416
$470,000
- 3 Beds
- 2 Baths
- 1,793 sq. ft.
- Single family
- Active
Upcoming open houses
- Fri, May 2903:00 pm - 05:00 pm
Listed by: vicki a mcginty
Office: edina realty, inc.
MLS#:7074405
Source:NSMLS
Price summary
- Price:$470,000
- Price per sq. ft.:$262.13
About this home
Welcome to 3129 Dakota Avenue S, a warm and well-updated true two-story home in the coveted Lenox neighborhood of SLP. This 3-bed, 2-bath home offers all three bedrooms on the upper level with updated full bath, an updated kitchen with granite countertops, stainless steel appliances, and stunning cabinetry. Enjoy gleaming hardwood floors, two fireplaces, newer windows, EV charging, and a remodeled lower level with beautiful wainscotting, a drink fridge, tin ceiling, and a renovated ¾ bath. Major updates include a new furnace, water heater, and A/C. Outside, the fenced backyard offers a rare, lush, private oasis with a deck & hot tub. Close to parks, trails, great schools, shopping, dining, light rail, and Hwy 100. This charming, move-in ready home won’t last long.
Contact an agent
Home facts
- Year built:1947
- Listing ID #:7074405
- Added:1 day(s) ago
- Updated:May 29, 2026 at 05:55 PM
Rooms and interior
- Bedrooms:3
- Total bathrooms:2
- Full bathrooms:1
- Dining Description:Breakfast Bar, Kitchen/Dining Room
- Bathrooms Description:3/4 Basement, Upper Level Full Bath
- Kitchen Description:Dishwasher, Disposal, Exhaust Fan, Microwave, Range, Refrigerator, Stainless Steel Appliances, Wall Oven
- Basement:Yes
- Basement Description:Block, Drain Tiled, Egress Window(s), Finished, Sump Pump
- Living area:1,793 sq. ft.
Heating and cooling
- Cooling:Central Air
- Heating:Forced Air
- Central air:Yes
Structure and exterior
- Roof:Age 8 Years or Less
- Year built:1947
- Building area:1,793 sq. ft.
- Lot area:0.16 Acres
- Lot Features:Public Transit (w/in 6 blks), Tree Coverage - Medium
- Construction Materials:Block
- Levels:2 Story
Utilities
- Water:City Water - Connected
- Sewer:City Sewer - Connected
Finances and disclosures
- Price:$470,000
- Price per sq. ft.:$262.13
- Tax amount:$5,425 (2026)
Features and amenities
- Appliances:Disposal, Exhaust Fan, Microwave, Range, Refrigerator, Stainless Steel Appliances, Wall Oven, Washer, Water Softener Owned
- Laundry features:Dryer, Washer
- Amenities:Gas Water Heater, Water Softener Owned
Parking
- Parking description:Attached Garage, Concrete, Electric Vehicle Charging Station(s), Garage Door Opener, Guest Parking, More Parking Onsite for Fee
- Garage:Yes
- Garage spaces:1
New listings near 3129 Dakota Avenue S
- Open Sun, 11am to 12:30pmNew
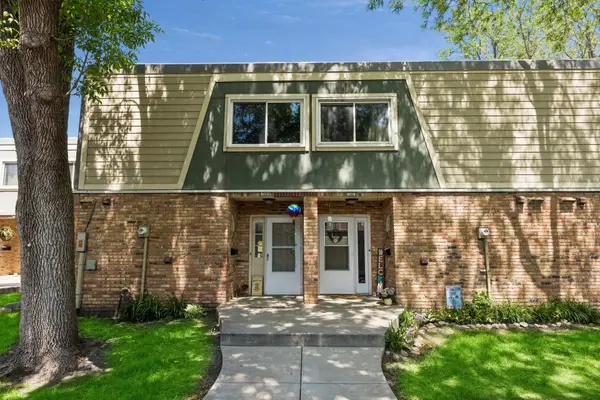 $220,000Active2 beds 2 baths1,390 sq. ft.
7329 W Franklin Avenue, Saint Louis Park, MN 55426
MLS# 7079773Listed by: EDINA REALTY, INC. - New
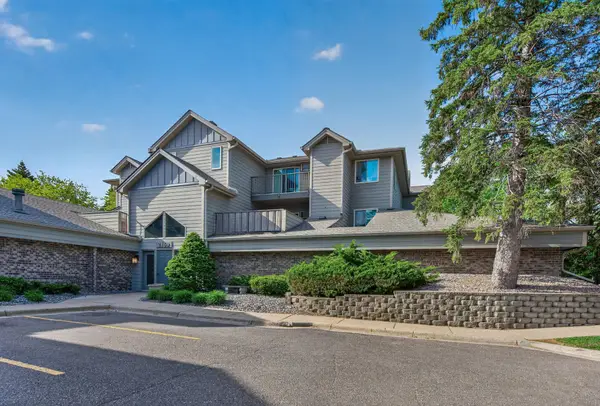 $179,900Active1 beds 1 baths639 sq. ft.
2160 Ridge Drive #38, Saint Louis Park, MN 55416
MLS# 7080226Listed by: RE/MAX RESULTS - Coming Soon
 $299,900Coming Soon2 beds 2 baths
2924 Blackstone Avenue, Saint Louis Park, MN 55416
MLS# 7079677Listed by: EDINA REALTY, INC. - Open Sat, 11:30am to 1pmNew
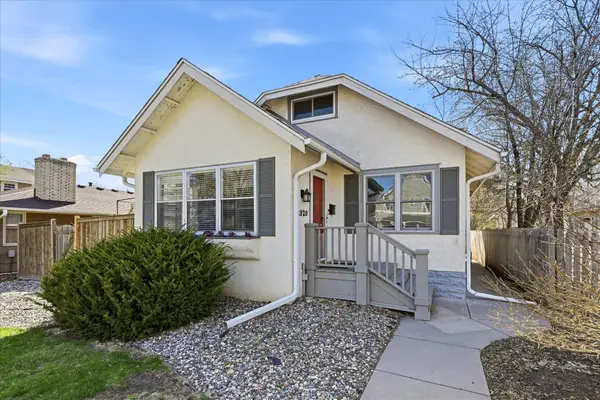 $515,000Active3 beds 2 baths2,250 sq. ft.
2920 Princeton Avenue, Saint Louis Park, MN 55416
MLS# 7082555Listed by: COLDWELL BANKER REALTY - LAKES - Open Sat, 10am to 12pmNew
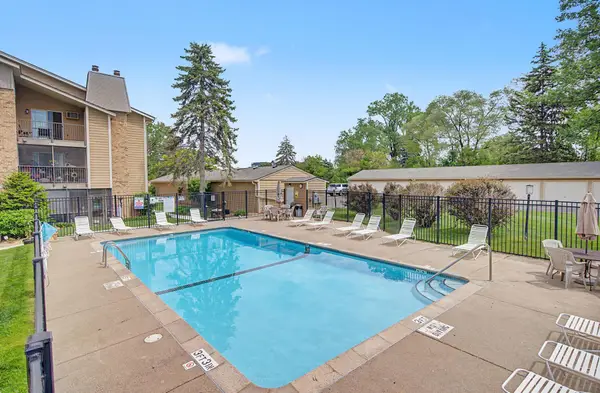 $175,000Active1 beds 1 baths724 sq. ft.
2030 Ridge Drive #32, Saint Louis Park, MN 55416
MLS# 7080402Listed by: KELLER WILLIAMS INTEGRITY NW - New
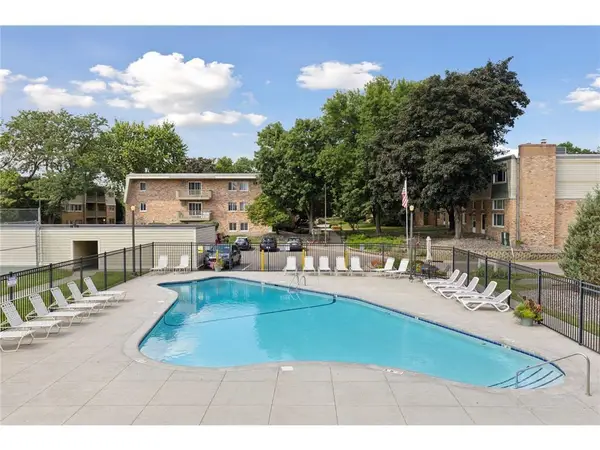 $175,000Active2 beds 1 baths993 sq. ft.
7412 W 22nd Street #104, Saint Louis Park, MN 55426
MLS# 7076933Listed by: RE/MAX RESULTS - New
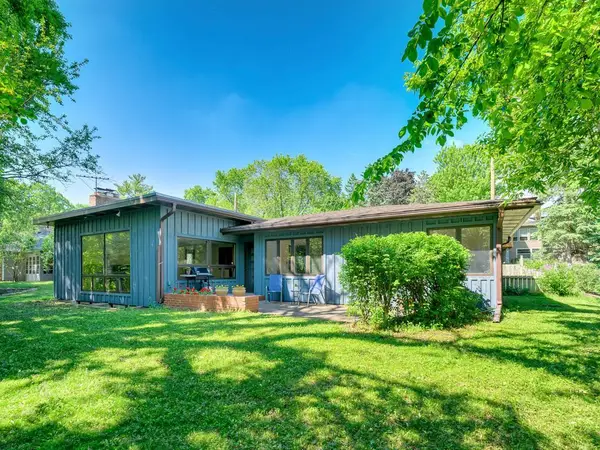 $625,000Active3 beds 2 baths1,990 sq. ft.
4206 Cedar Lake Road S, Saint Louis Park, MN 55416
MLS# 7052464Listed by: EDINA REALTY, INC. - Coming Soon
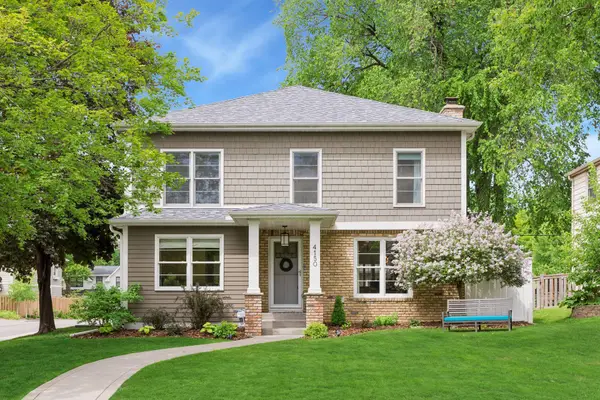 $899,000Coming Soon4 beds 4 baths
4150 Ottawa Avenue S, Saint Louis Park, MN 55416
MLS# 7080799Listed by: LAKES SOTHEBY'S INTERNATIONAL REALTY - Open Sat, 11am to 1pmNew
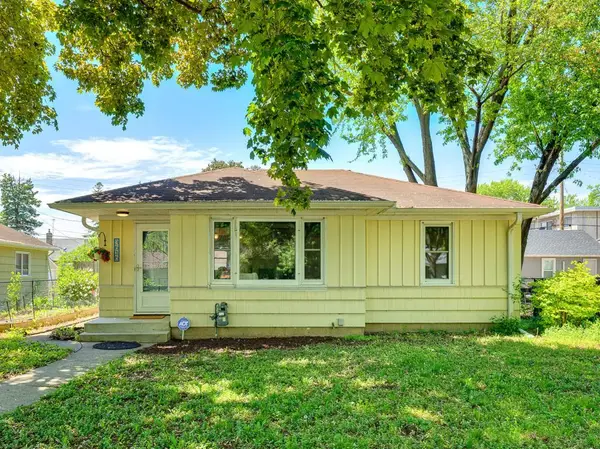 $335,000Active2 beds 1 baths1,372 sq. ft.
3616 Sumter Avenue S, Saint Louis Park, MN 55426
MLS# 7081392Listed by: GOOD MOVE REALTY


Protect your home and budget from life's surprises with an Assurant Home Warranty, backed by a partner that supports you through every step of homeownership. Explore Plans.
© 2023 - 2026 ERA Franchise Systems LLC. All rights reserved. ERA Franchise Systems LLC fully supports the principles of the Fair Housing Act and the Equal Opportunity Act. ERA, ERA Real Estate powered, and their respective logos are registered service marks of ERA Franchise Systems LLC. Each office is independently owned and operated.