
7515 North Street, Saint Louis Park, MN 55426
Local realty services provided by:ERA Viking Realty
7515 North Street,Saint Louis Park, MN 55426
$400,000
- 3 Beds
- 2 Baths
- 1,578 sq. ft.
- Single family
- Pending
Listed by: dan payne, anderson milfort
Office: coldwell banker realty
MLS#:7134634
Source:NSMLS
Price summary
- Price:$400,000
- Price per sq. ft.:$213.22
About this home
Welcome to this beautifully updated 3-bedroom, 2-bath, 1 and 1/2 story home in the highly sought after South Oak Hill neighborhood of St. Louis Park. Carefully maintained and featuring numerous recent updates and renovations, this move-in-ready home showcases newly finished hardwood and newly installed tile and LVP floors on the entire main level, along with a large stylishly updated kitchen featuring quartz countertops and stainless-steel appliances.
Next, step outside to your own private backyard retreat. The fully fenced yard offers a spacious paver patio, a tranquil pond, lush green space, garden beds, and beautiful perennial landscaping, creating the perfect setting for relaxing or entertaining.
Situated on a very quiet, tree-lined street just one block from Edgebrook Park and the Greenway trail system, you’ll enjoy exceptional access to parks, trails, shopping, dining, and even views of the downtown Minneapolis skyline.
Complete with a detached two-car garage and mature trees that provide privacy and shade, this exceptional home offers the perfect blend of neighborhood charm, modern updates, everyday convenience, and is ready for its new owners to enjoy from day one....
Contact an agent
Home facts
- Year built:1951
- Listing ID #:7134634
- Added:45 day(s) ago
- Updated:October 12, 2026 at 04:43 AM
Rooms and interior
- Bedrooms:3
- Total bathrooms:2
- Full bathrooms:1
- Bathrooms Description:3/4 Basement, Main Floor Full Bath
- Kitchen Description:Dishwasher, Disposal, Microwave, Range, Refrigerator
- Basement:Yes
- Basement Description:Daylight / Lookout Windows, Finished, Full
- Living area:1,578 sq. ft.
Heating and cooling
- Cooling:Central Air
- Heating:Forced Air
- Central air:Yes
Structure and exterior
- Roof:Age 8 Years or Less
- Year built:1951
- Building area:1,578 sq. ft.
- Lot area:0.15 Acres
- Lot Features:Tree Coverage - Medium
- Levels:1 1/2 Story
Utilities
- Water:City Water - Connected
- Sewer:City Sewer - Connected
Finances and disclosures
- Price:$400,000
- Price per sq. ft.:$213.22
- Tax amount:$4,524 (2026)
Features and amenities
- Appliances:Disposal, Microwave, Range, Refrigerator, Washer, Water Softener Owned
- Laundry features:Dryer, Washer
- Amenities:Water Softener Owned
Parking
- Parking description:Asphalt, Detached Garage
- Garage:Yes
- Garage spaces:2
New listings near 7515 North Street
- Coming Soon
 $482,000Coming Soon4 beds 2 baths2,218 sq. ft.
6915 W 23rd Street, Saint Louis Park, MN 55426
MLS# 7151093Listed by: COLDWELL BANKER REALTY - Coming Soon
 $260,000Coming Soon2 beds 1 baths912 sq. ft.
2605 Alabama Avenue S, Saint Louis Park, MN 55416
MLS# 7150637Listed by: COLDWELL BANKER REALTY - New
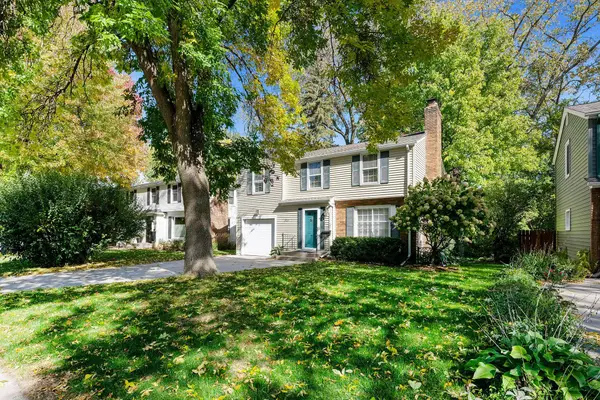 $325,000Active3 beds 1 baths1,276 sq. ft.
3125 Dakota Avenue S, Saint Louis Park, MN 55416
MLS# 7084770Listed by: EDINA REALTY, INC. - New
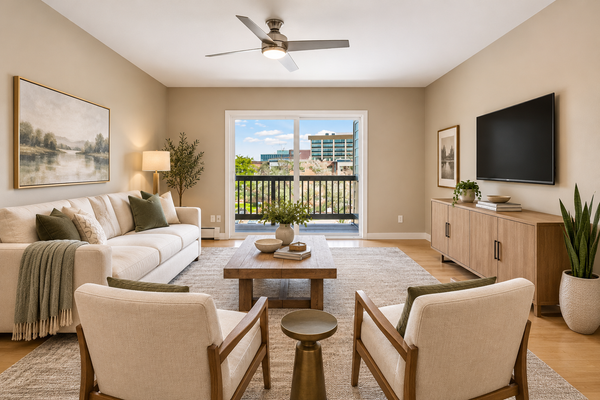 $160,000Active2 beds 2 baths1,140 sq. ft.
450 Ford Road #304, Saint Louis Park, MN 55426
MLS# 7138587Listed by: KELLER WILLIAMS REALTY INTEGRITY - New
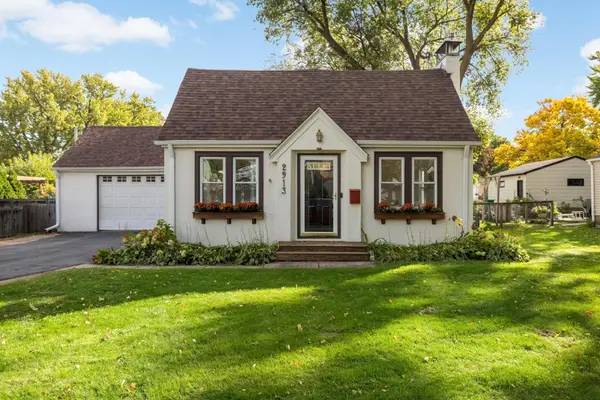 $387,000Active4 beds 2 baths1,546 sq. ft.
2913 Florida Avenue S, Saint Louis Park, MN 55426
MLS# 7155923Listed by: KELLER WILLIAMS SELECT REALTY - New
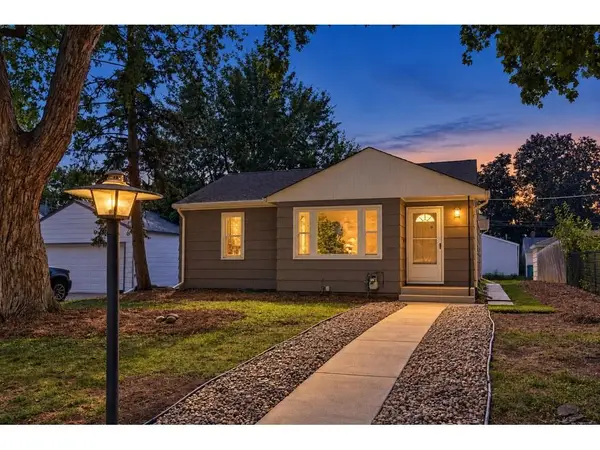 $324,999Active3 beds 1 baths1,385 sq. ft.
3620 Sumter Avenue S, Saint Louis Park, MN 55426
MLS# 7157590Listed by: REAL BROKER, LLC - New
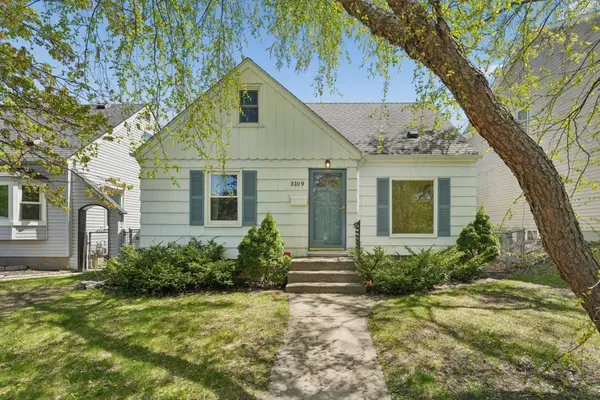 $379,900Active3 beds 1 baths1,303 sq. ft.
3109 Oregon Avenue S, Saint Louis Park, MN 55426
MLS# 7158016Listed by: COMPASS - New
 $239,000Active2 beds 1 baths864 sq. ft.
3153 Maryland Avenue S, Saint Louis Park, MN 55426
MLS# 7149188Listed by: REDFIN CORPORATION - New
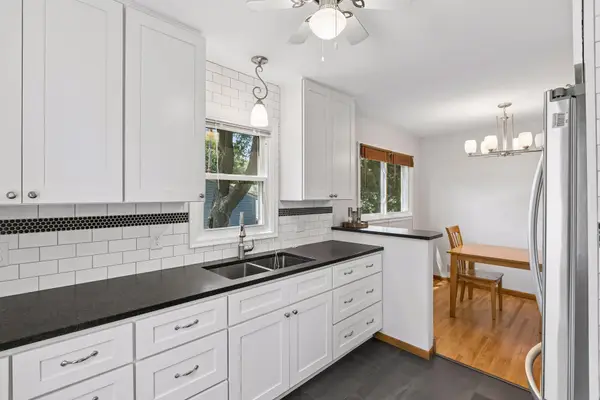 $424,000Active4 beds 3 baths2,080 sq. ft.
2908 Hampshire Avenue S, Saint Louis Park, MN 55426
MLS# 7157739Listed by: RE/MAX RESULTS - New
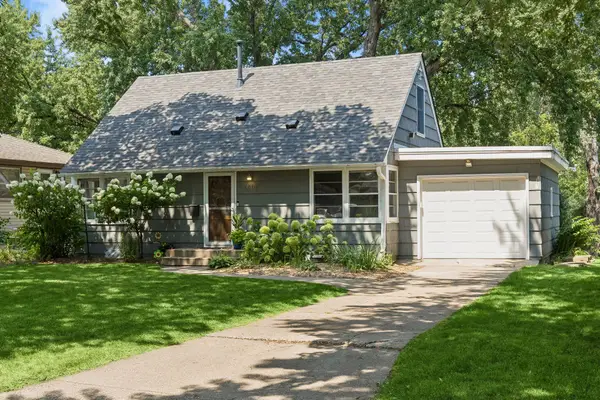 $375,000Active3 beds 1 baths1,800 sq. ft.
6810 W 24th Street, Saint Louis Park, MN 55426
MLS# 7157699Listed by: SCHATZ REAL ESTATE GROUP


Protect your home and budget from life's surprises with an Assurant Home Warranty, backed by a partner that supports you through every step of homeownership. Explore Plans.
© 2023 - 2026 ERA Franchise Systems LLC. All rights reserved. ERA Franchise Systems LLC fully supports the principles of the Fair Housing Act and the Equal Opportunity Act. ERA, ERA Real Estate powered, and their respective logos are registered service marks of ERA Franchise Systems LLC. Each office is independently owned and operated.