
11452 17th Place Ne, Saint Michael, MN 55376
Local realty services provided by:ERA Viking Realty
11452 17th Place Ne,Saint Michael, MN 55376
$399,900
- 3 Beds
- 3 Baths
- 2,103 sq. ft.
- Single family
- Active
Listed by: knutson/mcalpin team, bonnie m knutson
Office: edina realty, inc.
MLS#:7155490
Source:NSMLS
Price summary
- Price:$399,900
- Price per sq. ft.:$134.92
- Monthly HOA dues:$160
About this home
Enjoy comfortable, low-maintenance living in this inviting detached home featuring an open floor plan and plenty of flexible living space. The main level offers vaulted ceilings, a spacious kitchen with breakfast bar, pantry and eat-in area, plus a living room with a fireplace. A bright sunroom and deck provide a great place to relax and enjoy the private backyard with mature trees. The upper level features two bedrooms, including a vaulted primary suite with private 3/4 bath, plus a full bath with jetted tub. The walkout lower level adds a family room with gas fireplace, third bedroom and 3/4 bath. An unfinished fourth level offers excellent potential for additional living space, a bedroom, theater room or hobby area. Main-floor laundry, abundant storage and nearby walking and biking paths. Some images in this listing have been virtually staged.
Contact an agent
Home facts
- Year built:2005
- Subdivision & Development:The Fields Of St Michael
- Listing ID #:7155490
- Added:1 day(s) ago
- Updated:October 07, 2026 at 05:59 PM
Rooms and interior
- Bedrooms:3
- Total bathrooms:3
- Full bathrooms:1
- Dining Description:Breakfast Bar, Eat In Kitchen, Informal Dining Room
- Bathrooms Description:3/4 Basement, Basement, Jetted Tub, Upper Level Full Bath
- Kitchen Description:Dishwasher, Microwave, Range, Refrigerator
- Basement:Yes
- Basement Description:Block, Daylight / Lookout Windows, Drain Tiled, Egress Window(s), Finished, Full, Sump Pump
- Living area:2,103 sq. ft.
Heating and cooling
- Cooling:Central Air
- Heating:Forced Air
- Central air:Yes
Structure and exterior
- Roof:Asphalt
- Year built:2005
- Building area:2,103 sq. ft.
- Lot area:0.29 Acres
- Lot Features:Irregular Lot, Tree Coverage - Medium
- Construction Materials:Block
- Levels:4 or More Level Split
Utilities
- Water:City Water - Connected
- Sewer:City Sewer - Connected
Finances and disclosures
- Price:$399,900
- Price per sq. ft.:$134.92
- Tax amount:$4,940 (2026)
Features and amenities
- Appliances:Microwave, Range, Refrigerator
- Amenities:Gas Water Heater
Parking
- Parking description:Asphalt, Attached Garage, Insulated Garage
- Garage:Yes
- Garage spaces:3
New listings near 11452 17th Place Ne
- Coming Soon
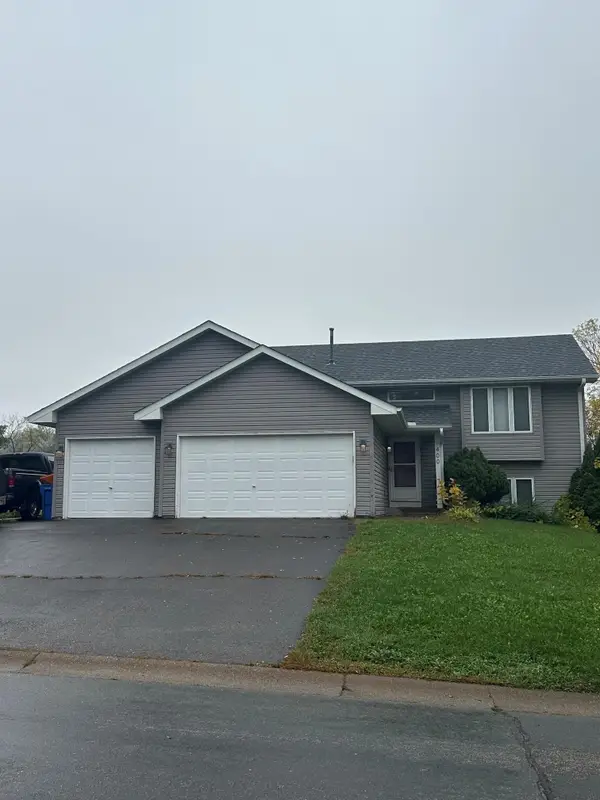 $360,000Coming Soon4 beds 2 baths2,094 sq. ft.
400 Elder Avenue Nw, Saint Michael, MN 55376
MLS# 7152784Listed by: RE/MAX RESULTS - New
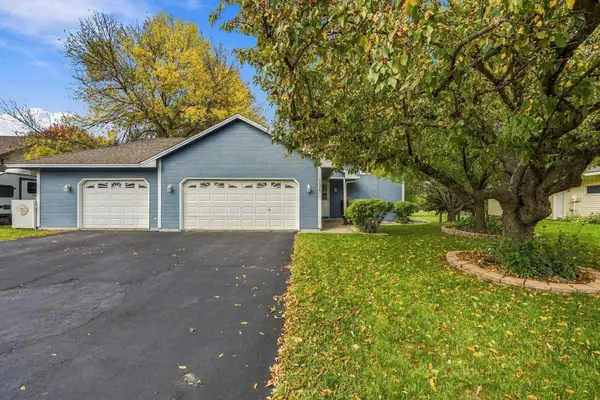 $375,000Active3 beds 2 baths1,688 sq. ft.
208 Heights Road Nw, Saint Michael, MN 55376
MLS# 7155004Listed by: RE/MAX RESULTS - New
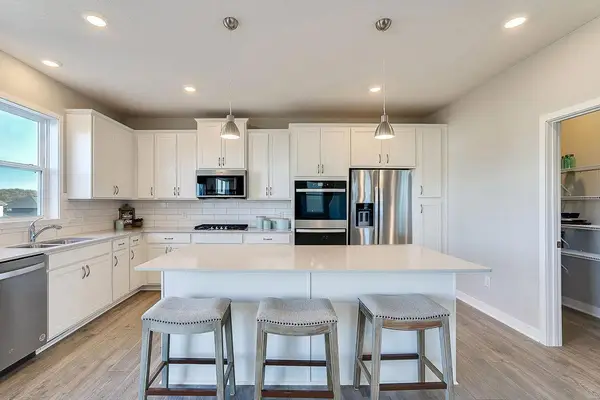 $550,000Active4 beds 3 baths2,776 sq. ft.
9781 47th Bay Ne, Saint Michael, MN 55376
MLS# 7155875Listed by: D.R. HORTON, INC. - Open Sat, 12 to 6pmNew
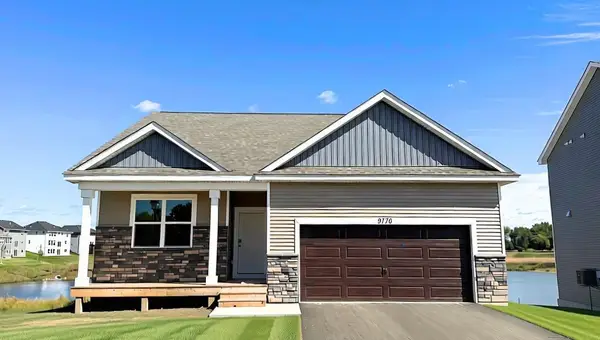 $444,990Active3 beds 2 baths1,485 sq. ft.
9776 47th Bay Ne, Saint Michael, MN 55376
MLS# 7155876Listed by: D.R. HORTON, INC. - New
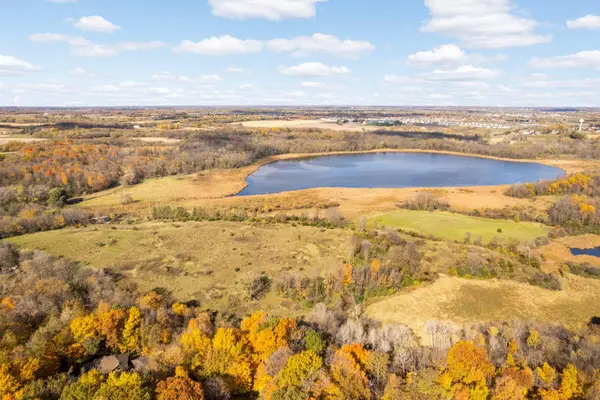 $700,000Active21.79 Acres
Lot 2 Baysinger Green, Saint Michael, MN 55376
MLS# 7146578Listed by: EDINA REALTY, INC. - New
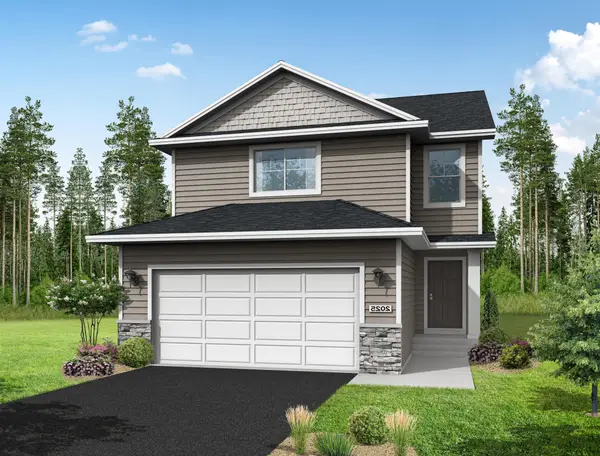 $389,900Active3 beds 3 baths1,831 sq. ft.
9745 31st Street Ne, Saint Michael, MN 55376
MLS# 7154785Listed by: NEXTHOME WEST METRO - New
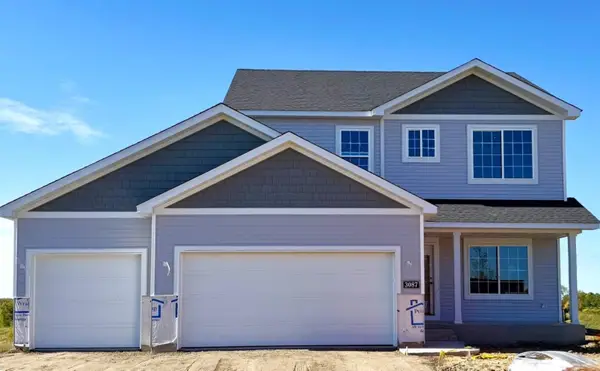 $482,900Active4 beds 3 baths2,209 sq. ft.
3087 Jandura Avenue Ne, Saint Michael, MN 55376
MLS# 7154874Listed by: NEXTHOME WEST METRO - New
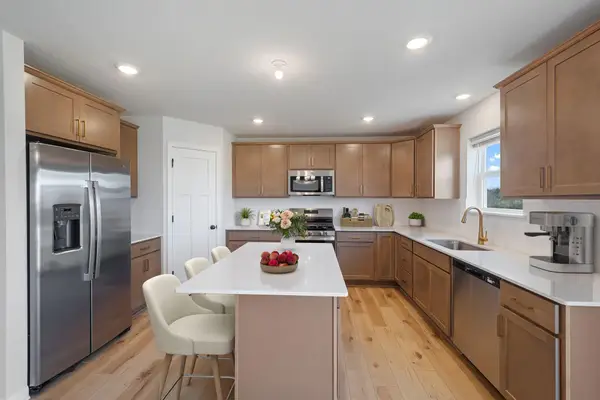 $584,990Active5 beds 4 baths3,319 sq. ft.
11631 16th Circle Ne, Saint Michael, MN 55376
MLS# 7154751Listed by: M/I HOMES - New
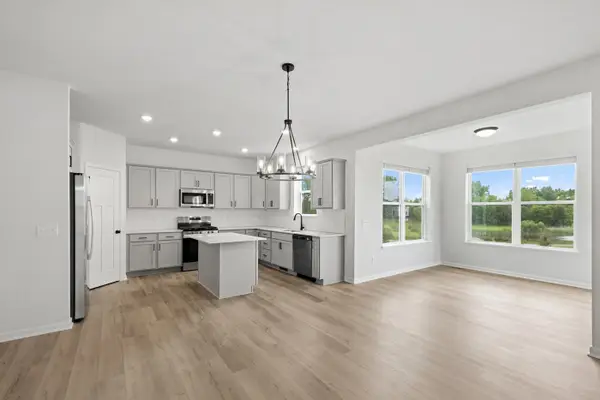 $595,990Active4 beds 4 baths3,268 sq. ft.
11635 16th Circle Ne, Saint Michael, MN 55376
MLS# 7153955Listed by: M/I HOMES


Protect your home and budget from life's surprises with an Assurant Home Warranty, backed by a partner that supports you through every step of homeownership. Explore Plans.
© 2023 - 2026 ERA Franchise Systems LLC. All rights reserved. ERA Franchise Systems LLC fully supports the principles of the Fair Housing Act and the Equal Opportunity Act. ERA, ERA Real Estate powered, and their respective logos are registered service marks of ERA Franchise Systems LLC. Each office is independently owned and operated.