
400 Elder Avenue Nw, Saint Michael, MN 55376
Local realty services provided by:ERA Prospera Real Estate
400 Elder Avenue Nw,Saint Michael, MN 55376
$360,000
- 4 Beds
- 2 Baths
- 2,094 sq. ft.
- Single family
- Coming Soon
Listed by: david b long
Office: re/max results
MLS#:7152784
Source:NSMLS
Price summary
- Price:$360,000
- Price per sq. ft.:$163.04
About this home
Set on a corner lot in a sought-after neighborhood, this home offers rooms to spread out inside and out. The upper level has three bedrooms, including a primary suite with a full walk-through bath. The kitchen features stainless steel appliances and soft-close drawers. The walkout lower level adds a fourth bedroom, a full bath, and a large family room with a gas fireplace, a comfortable spot for movie nights or hosting guests. The heated, insulated garage has expoxy floors, and there's extra parking alongside it. A spacious 10x12 shed gives you plenty of room for tools, bikes, and seasonal gear. Schools, shopping, and restaurants are all close by. The roof, furnace, and appliances were all replaced about 10 years ago.
Contact an agent
Home facts
- Year built:1995
- Subdivision & Development:Creek Ridge 2nd Add
- Listing ID #:7152784
- Updated:October 01, 2026 at 01:10 PM
Rooms and interior
- Bedrooms:4
- Total bathrooms:2
- Full bathrooms:2
- Dining Description:Eat In Kitchen, Kitchen/Dining Room
- Bathrooms Description:Full Basement, Main Floor Full Bath
- Kitchen Description:Dishwasher, Disposal, Exhaust Fan, Microwave, Range, Refrigerator, Stainless Steel Appliances
- Basement:Yes
- Basement Description:Block, Drain Tiled, Finished, Walkout
- Living area:2,094 sq. ft.
Heating and cooling
- Cooling:Central Air
- Heating:Forced Air
- Central air:Yes
Structure and exterior
- Roof:Age Over 8 Years
- Year built:1995
- Building area:2,094 sq. ft.
- Lot area:0.29 Acres
- Levels:Bi/Split Level
Utilities
- Water:City Water - Connected
- Sewer:City Sewer - Connected
Finances and disclosures
- Price:$360,000
- Price per sq. ft.:$163.04
- Tax amount:$4,008 (2025)
Features and amenities
- Appliances:Disposal, Exhaust Fan, Microwave, Range, Refrigerator, Stainless Steel Appliances, Washer, Water Softener Owned
- Laundry features:Dryer, Washer
- Amenities:Air-To-Air Exchanger, Water Softener Owned
Parking
- Parking description:Asphalt, Attached Garage, Garage Door Opener, Heated Garage, Insulated Garage
- Garage:Yes
- Garage spaces:3
New listings near 400 Elder Avenue Nw
- Coming SoonOpen Sat, 11am to 1pm
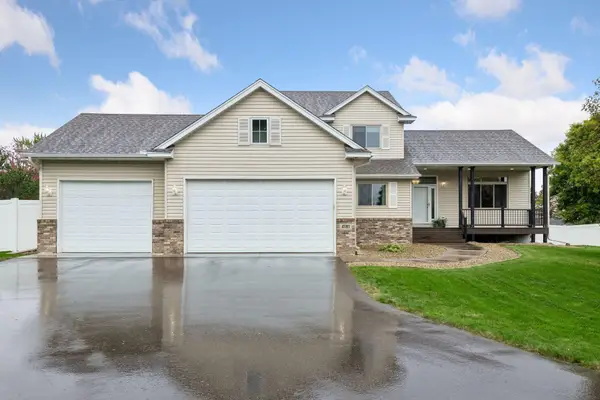 $450,000Coming Soon5 beds 4 baths2,972 sq. ft.
4181 Jason Court Ne, Saint Michael, MN 55376
MLS# 7152804Listed by: EDINA REALTY, INC - Coming Soon
 $324,987Coming Soon3 beds 4 baths2,527 sq. ft.
11429 16th Street Ne, Saint Michael, MN 55376
MLS# 7142547Listed by: SANYU LLC - New
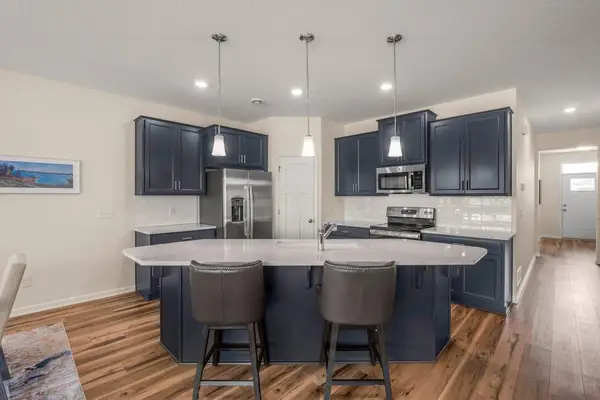 $440,000Active3 beds 2 baths1,926 sq. ft.
2751 Kalland Avenue Ne, Saint Michael, MN 55376
MLS# 7147806Listed by: KELLER WILLIAMS CLASSIC RLTY NW - New
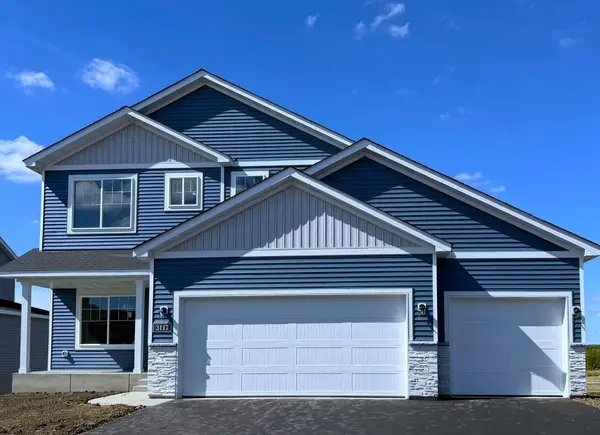 $479,900Active4 beds 3 baths2,209 sq. ft.
3117 Jandura Avenue Ne, Saint Michael, MN 55376
MLS# 7152582Listed by: NEXTHOME WEST METRO - New
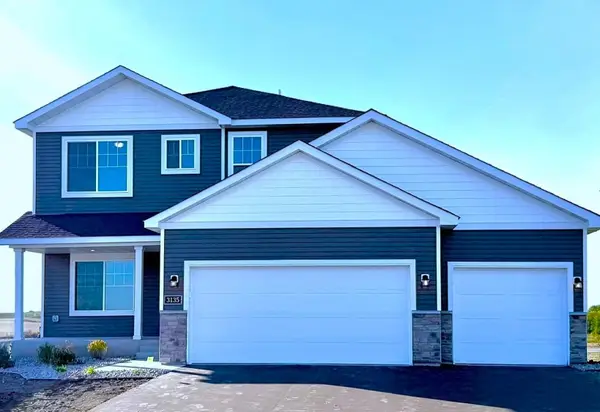 $469,900Active4 beds 3 baths2,209 sq. ft.
3135 Jandura Avenue Ne, Saint Michael, MN 55376
MLS# 7153246Listed by: NEXTHOME WEST METRO - New
 $524,900Active4 beds 4 baths2,520 sq. ft.
9935 14th Circle Ne, Saint Michael, MN 55376
MLS# 7152146Listed by: VALUE HOMES REALTY GROUP LLC - Open Thu, 12 to 5pmNew
 $599,990Active4 beds 4 baths3,211 sq. ft.
11614 19th Street Ne, Saint Michael, MN 55376
MLS# 7151768Listed by: M/I HOMES - New
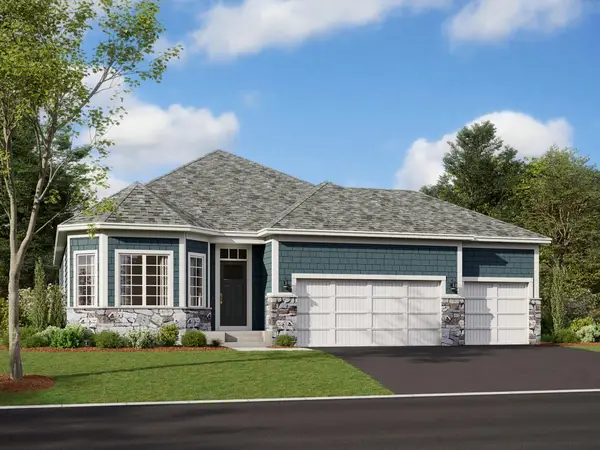 $553,990Active2 beds 2 baths1,773 sq. ft.
11626 19th Street Ne, Saint Michael, MN 55376
MLS# 7151772Listed by: M/I HOMES - Open Thu, 12 to 5pmNew
 $509,990Active4 beds 4 baths2,984 sq. ft.
1683 Langston Avenue Ne, Saint Michael, MN 55376
MLS# 7151774Listed by: M/I HOMES


Protect your home and budget from life's surprises with an Assurant Home Warranty, backed by a partner that supports you through every step of homeownership. Explore Plans.
© 2023 - 2026 ERA Franchise Systems LLC. All rights reserved. ERA Franchise Systems LLC fully supports the principles of the Fair Housing Act and the Equal Opportunity Act. ERA, ERA Real Estate powered, and their respective logos are registered service marks of ERA Franchise Systems LLC. Each office is independently owned and operated.