
13470 45th Street Ne, Saint Michael, MN 55376
Local realty services provided by:ERA Gillespie Real Estate
13470 45th Street Ne,Saint Michael, MN 55376
$414,900
- 2 Beds
- 2 Baths
- 1,808 sq. ft.
- Townhouse
- Coming Soon
Listed by: angela oster
Office: re/max advantage plus
MLS#:7174262
Source:NSMLS
Price summary
- Price:$414,900
- Price per sq. ft.:$229.48
- Monthly HOA dues:$236
About this home
Incredible one-level living in the highly sought-after West Village at The Preserve, just steps from
beautiful parks and scenic walking trails. Situated on one of the largest lots in the neighborhood, this
all-brick home has been meticulously maintained and offers an inviting open-concept design with vaulted ceilings and sun-filled living spaces.
The cheerful center-island kitchen features a skylight, peninsula breakfast bar, raised-panel cabinetry, and a buffet with convenient pass-through to the dining area. The spacious owner's suite includes a large walk-in closet and private bath with separate tub and shower, enhanced by a solar tube for abundant natural light. Relax in the cozy vaulted sunroom or entertain on the expansive patio overlooking the generously sized lot. Built-in speakers throughout the main living area and surround sound around the TV create the perfect setting for everyday living and entertaining. The mounted 75-inch flat screen TV may remain with an acceptable offer. Additional highlights include a Kinetico water system, new microwave, new flooring, newer water softener, ECO thermostat system, a oversized heated 2+ car garage with pull-down storage, new washer / dryer, and a huge laundry/mudroom loaded with cabinetry for exceptional storage and organization. Enjoy the benefits of a quiet, friendly community were homes rarely available. Don't miss this
outstanding opportunity!
Professional photos coming Tuesday....
Contact an agent
Home facts
- Year built:2003
- Subdivision & Development:The Preserve West 10th Add
- Listing ID #:7174262
- Updated:November 21, 2026 at 01:13 PM
Rooms and interior
- Bedrooms:2
- Total bathrooms:2
- Full bathrooms:1
- Dining Description:Breakfast Bar, Informal Dining Room
- Bathrooms Description:Bathroom Ensuite, Main Floor Full Bath
- Kitchen Description:Dishwasher, Disposal
- Living area:1,808 sq. ft.
Heating and cooling
- Cooling:Central Air
- Heating:Forced Air
- Central air:Yes
Structure and exterior
- Year built:2003
- Building area:1,808 sq. ft.
- Lot area:0.27 Acres
- Levels:1 Story
Utilities
- Water:City Water - Connected, City Water - In Street
- Sewer:City Sewer - Connected, City Sewer - In Street
Finances and disclosures
- Price:$414,900
- Price per sq. ft.:$229.48
- Tax amount:$4,050 (2026)
Features and amenities
- Appliances:Disposal, Water Softener Owned
- Laundry features:Dryer
- Amenities:Air-To-Air Exchanger, Humidifier, Water Filtration System, Water Softener Owned
Parking
- Parking description:Asphalt, Attached Garage, Heated Garage, Insulated Garage
- Garage:Yes
- Garage spaces:2
New listings near 13470 45th Street Ne
- New
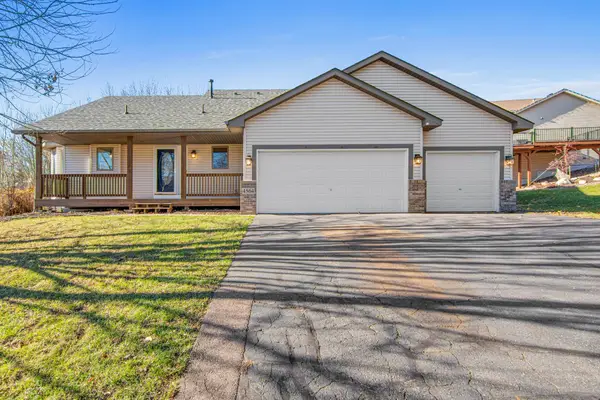 $415,000Active4 beds 3 baths2,848 sq. ft.
4564 Medley Lane Ne, Saint Michael, MN 55376
MLS# 7171170Listed by: EXP REALTY - Open Sun, 8am to 8pmNew
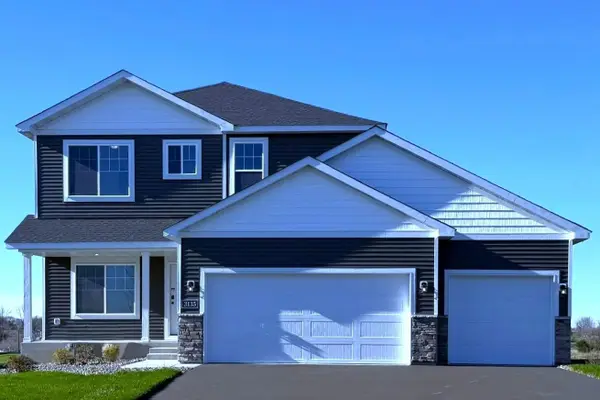 $449,900Active4 beds 3 baths2,209 sq. ft.
3135 Jandura Avenue Ne, Saint Michael, MN 55376
MLS# 7174323Listed by: NEXTHOME WEST METRO - New
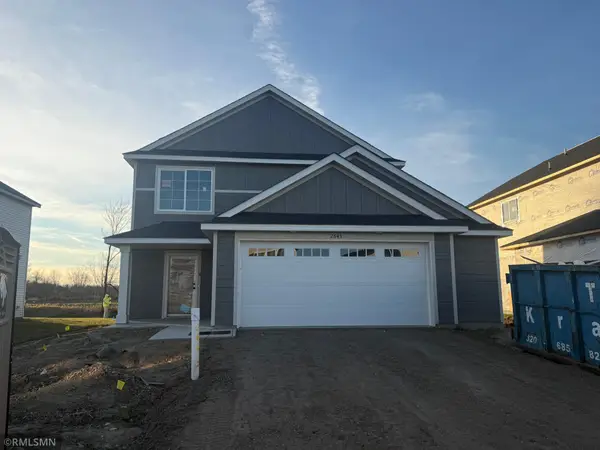 $369,900Active3 beds 3 baths1,603 sq. ft.
2643 Ivan Avenue Ne, Saint Michael, MN 55376
MLS# 7174727Listed by: CAPSTONE REALTY, LLC - New
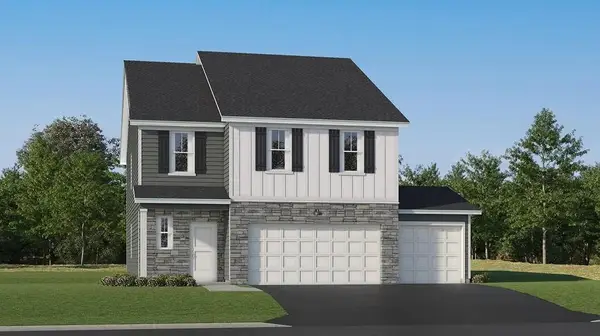 $432,490Active5 beds 3 baths2,460 sq. ft.
9845 26th Street Ne, Saint Michael, MN 55376
MLS# 7174434Listed by: LENNAR SALES CORP - New
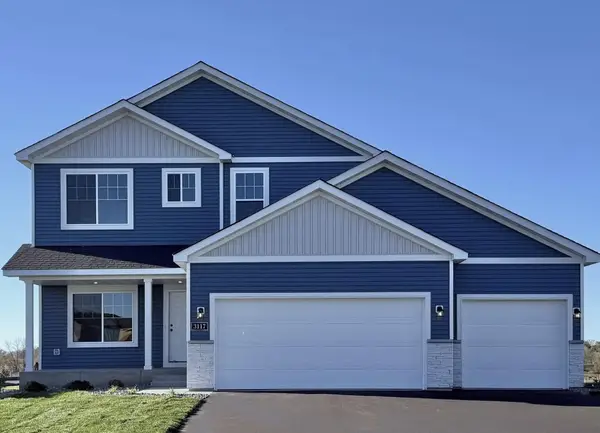 $484,900Active5 beds 4 baths2,866 sq. ft.
3117 Jandura Avenue Ne, Saint Michael, MN 55376
MLS# 7174201Listed by: NEXTHOME WEST METRO - New
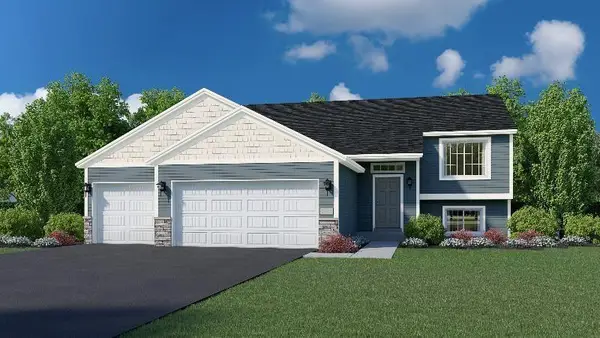 $399,900Active5 beds 3 baths2,404 sq. ft.
9754 31st Street Ne, Saint Michael, MN 55376
MLS# 7174187Listed by: NEXTHOME WEST METRO - New
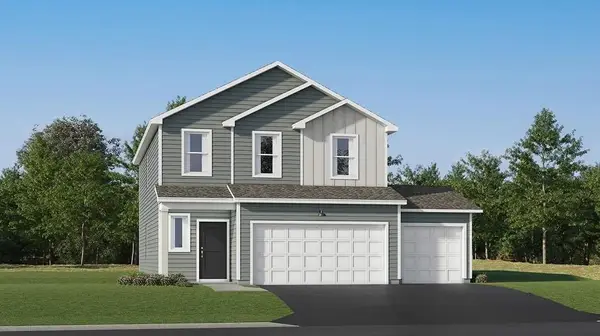 $384,990Active4 beds 3 baths2,170 sq. ft.
9781 26th Street Ne, Saint Michael, MN 55376
MLS# 7174017Listed by: LENNAR SALES CORP - Open Sat, 11am to 1pmNew
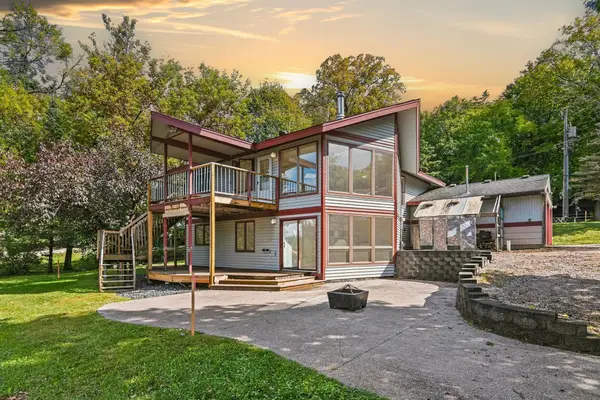 $425,000Active4 beds 2 baths2,292 sq. ft.
1905 Hansack Avenue Ne, Saint Michael, MN 55376
MLS# 7173923Listed by: EXP REALTY - New
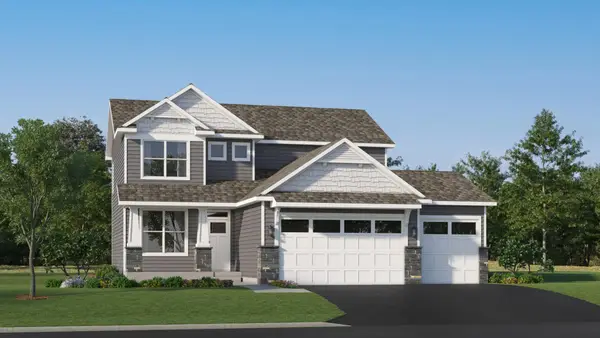 $449,877Active4 beds 3 baths2,185 sq. ft.
4986 Jamocha Avenue Ne, Saint Michael, MN 55376
MLS# 7173989Listed by: LENNAR SALES CORP


Protect your home and budget from life's surprises with an Assurant Home Warranty, backed by a partner that supports you through every step of homeownership. Explore Plans.
© 2023 - 2026 ERA Franchise Systems LLC. All rights reserved. ERA Franchise Systems LLC fully supports the principles of the Fair Housing Act and the Equal Opportunity Act. ERA, ERA Real Estate powered, and their respective logos are registered service marks of ERA Franchise Systems LLC. Each office is independently owned and operated.