
4564 Medley Lane Ne, Saint Michael, MN 55376
Local realty services provided by:ERA Gillespie Real Estate
4564 Medley Lane Ne,Saint Michael, MN 55376
$415,000
- 4 Beds
- 3 Baths
- 2,848 sq. ft.
- Single family
- Active
Listed by: pamela j. wilson, erin e. wilson
Office: exp realty
MLS#:7171170
Source:NSMLS
Price summary
- Price:$415,000
- Price per sq. ft.:$145.72
About this home
Welcome home to a wonderful opportunity in a highly desirable and peaceful neighborhood in St. Michael, where comfort, functionality and room to make it your own come together! This inviting, multi-level, 4-bedroom, 3-bathroom home offers an open-concept main level designed for everyday living and entertaining, featuring vaulted ceilings that create an airy, spacious feel and a layout that seamlessly brings everyone together. Enjoy the convenience of three bedrooms on one level, making this home ideal for a variety of lifestyles.
The living room space is perfect for movie nights, game days or entertaining friends and family. Complete with a bar area and cozy gas fireplace, this versatile space offers a warm and inviting retreat. An office and bathroom add even more flexibility, making it ideal for working from home, hosting guests or creating your own private getaway.
The fenced backyard offers space to relax, play, entertain or simply enjoy the outdoors with added privacy. This home is wired for surround sound, making it easy to enjoy your favorite movies, music and entertainment throughout your home. The unfinished basement offers a blank canvas with endless possibilities to create additional living space tailored to your needs, whether it's a family room, home gym, additional bedrooms or the ultimate entertainment space.
A great home, a great location, and endless possibilities — come see what makes this one special!...
Contact an agent
Home facts
- Year built:2000
- Subdivision & Development:Highwoods 1st Add
- Listing ID #:7171170
- Added:1 day(s) ago
- Updated:November 21, 2026 at 07:43 PM
Rooms and interior
- Bedrooms:4
- Total bathrooms:3
- Full bathrooms:1
- Dining Description:Eat In Kitchen
- Bathrooms Description:3/4 Basement, Bathroom Ensuite, Upper Level Full Bath
- Basement:Yes
- Basement Description:Unfinished
- Living area:2,848 sq. ft.
Heating and cooling
- Cooling:Central Air
- Heating:Forced Air
- Central air:Yes
Structure and exterior
- Year built:2000
- Building area:2,848 sq. ft.
- Lot area:0.27 Acres
- Levels:4 or More Level Split
Utilities
- Water:City Water - Connected
- Sewer:City Sewer - Connected
Finances and disclosures
- Price:$415,000
- Price per sq. ft.:$145.72
- Tax amount:$4,386 (2025)
Parking
- Parking description:Attached Garage
- Garage:Yes
- Garage spaces:3
New listings near 4564 Medley Lane Ne
- Coming Soon
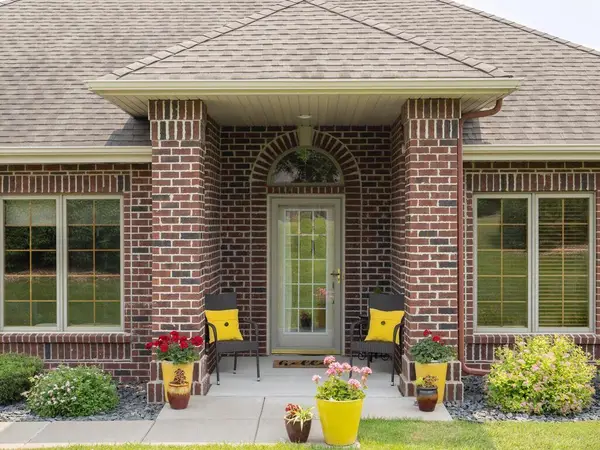 $414,900Coming Soon2 beds 2 baths1,808 sq. ft.
13470 45th Street Ne, Saint Michael, MN 55376
MLS# 7174262Listed by: RE/MAX ADVANTAGE PLUS - Open Sun, 8am to 8pmNew
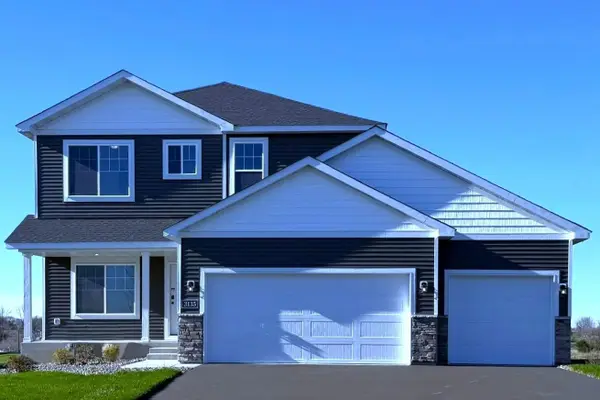 $449,900Active4 beds 3 baths2,209 sq. ft.
3135 Jandura Avenue Ne, Saint Michael, MN 55376
MLS# 7174323Listed by: NEXTHOME WEST METRO - New
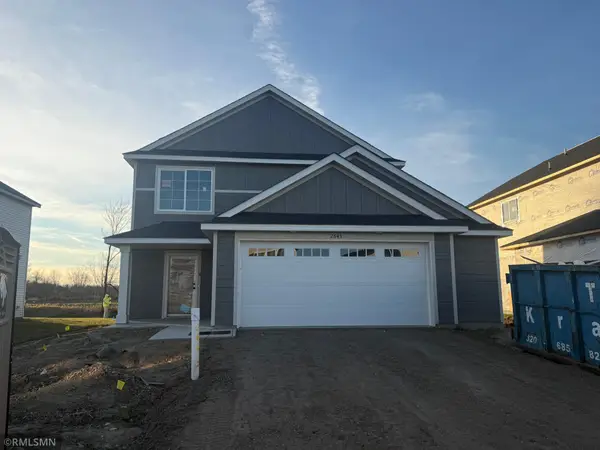 $369,900Active3 beds 3 baths1,603 sq. ft.
2643 Ivan Avenue Ne, Saint Michael, MN 55376
MLS# 7174727Listed by: CAPSTONE REALTY, LLC - New
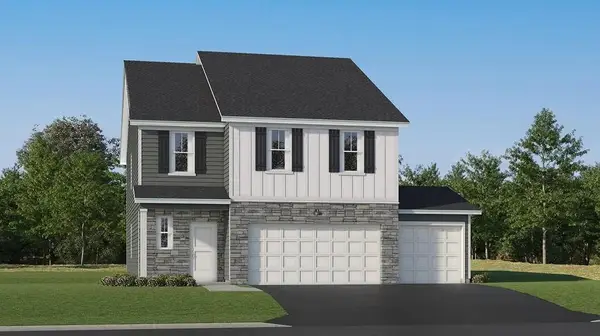 $432,490Active5 beds 3 baths2,460 sq. ft.
9845 26th Street Ne, Saint Michael, MN 55376
MLS# 7174434Listed by: LENNAR SALES CORP - New
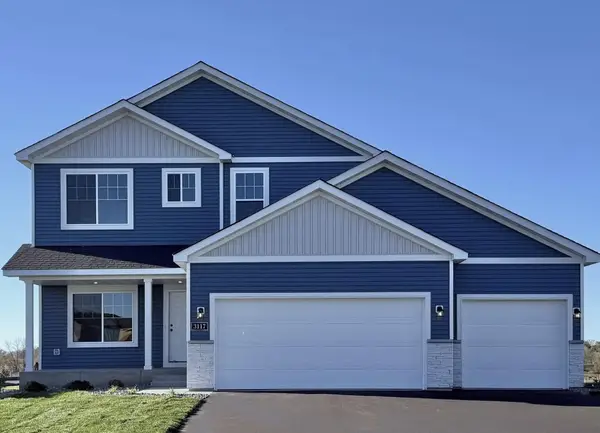 $484,900Active5 beds 4 baths2,866 sq. ft.
3117 Jandura Avenue Ne, Saint Michael, MN 55376
MLS# 7174201Listed by: NEXTHOME WEST METRO - New
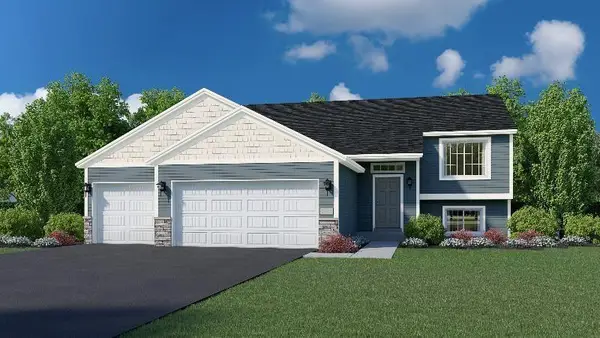 $399,900Active5 beds 3 baths2,404 sq. ft.
9754 31st Street Ne, Saint Michael, MN 55376
MLS# 7174187Listed by: NEXTHOME WEST METRO - New
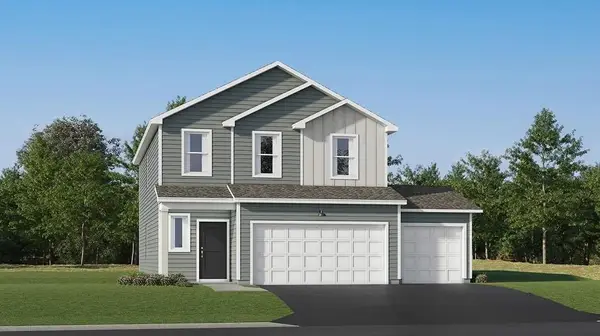 $384,990Active4 beds 3 baths2,170 sq. ft.
9781 26th Street Ne, Saint Michael, MN 55376
MLS# 7174017Listed by: LENNAR SALES CORP - Open Sat, 11am to 1pmNew
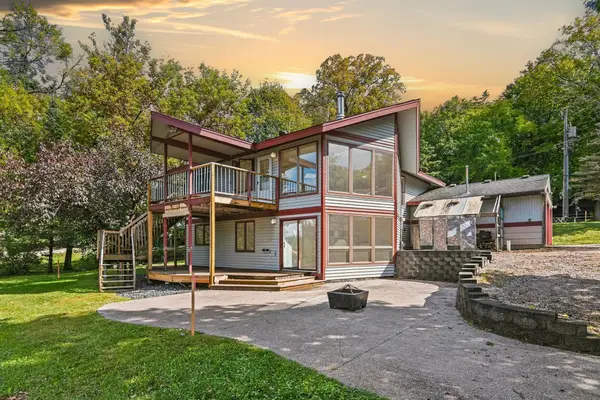 $425,000Active4 beds 2 baths2,292 sq. ft.
1905 Hansack Avenue Ne, Saint Michael, MN 55376
MLS# 7173923Listed by: EXP REALTY - New
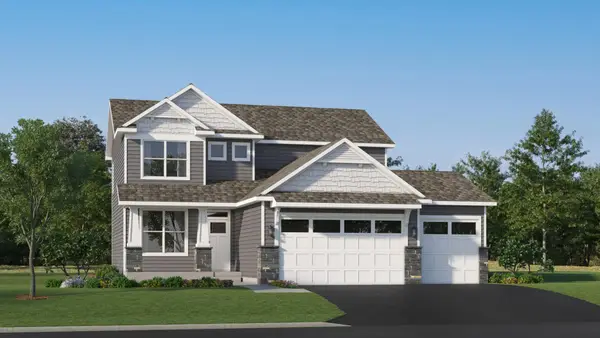 $449,877Active4 beds 3 baths2,185 sq. ft.
4986 Jamocha Avenue Ne, Saint Michael, MN 55376
MLS# 7173989Listed by: LENNAR SALES CORP


Protect your home and budget from life's surprises with an Assurant Home Warranty, backed by a partner that supports you through every step of homeownership. Explore Plans.
© 2023 - 2026 ERA Franchise Systems LLC. All rights reserved. ERA Franchise Systems LLC fully supports the principles of the Fair Housing Act and the Equal Opportunity Act. ERA, ERA Real Estate powered, and their respective logos are registered service marks of ERA Franchise Systems LLC. Each office is independently owned and operated.